317 Amoroso Way, Newark, DE 19711
- $725,000
- 4
- BD
- 3
- BA
- 2,775
- SqFt



- List Price
- $725,000
- Price Change
- ▼ $25,000 1787276922
- Days on Market
- 56
- Status
- ACTIVE
- MLS#
- DENC2106678
- Bedrooms
- 4
- Bathrooms
- 3
- Full Baths
- 2
- Half Baths
- 1
- Living Area
- 2,775
- Lot Size (Acres)
- 0.36
- Style
- Contemporary, Colonial
- Year Built
- 1996
- County
- New Castle
- School District
- Christina
Property Description
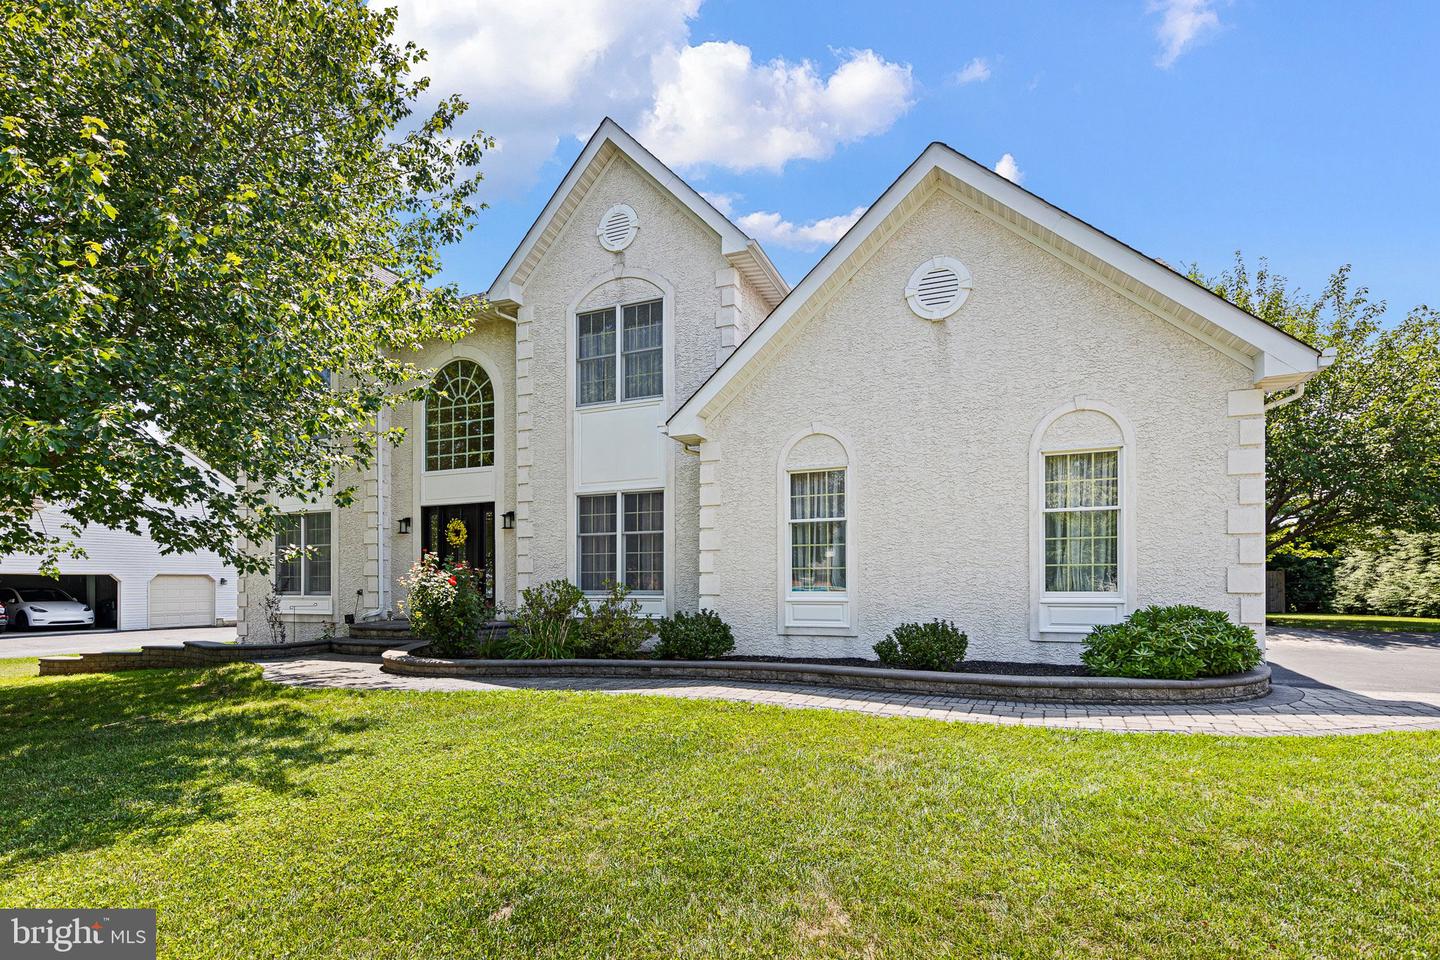
Nestled in the heart of Pike Creek Valley in the highly sought-after community of Hunt at Louviers, this exceptional residence offers the perfect blend of luxury, elegance, and thoughtful design. Boasting 2,775 square feet above grade plus approximately 1,000 square feet of beautifully finished lower-level living space, this meticulously maintained home is situated on a premium lot with an incredible private backyard retreat. The professionally landscaped exterior features lush gardens, paver walkways, a fully fenced yard, a custom fire pit, and an oversized composite deck with an awning—creating the perfect setting for entertaining or relaxing outdoors. Inside, you’ll be welcomed by a dramatic two-story foyer and stunning hardwood flooring that extends throughout both the main and upper levels. The sun-filled family room features soaring ceilings with skylights and a cozy gas fireplace, seamlessly connecting to the spectacular, fully remodeled chef’s kitchen. Designed with both style and function in mind, the kitchen showcases gorgeous white 42-inch cabinetry, Grassi sintered stone countertop, with a striking waterfall island, designer backsplash, and premium stainless steel appliances, including a GE thermal wall oven and microwave, Jenn-Air downdraft cooktop, Kenmore Elite bottom-freezer refrigerator, and Bosch dishwasher. Upstairs, you’ll find four spacious bedrooms and two full bathrooms. The expanded primary suite is a true retreat, featuring an oversized walk-in closet and a luxurious, fully renovated spa-inspired bath with beautiful slate tile, double vanity, soaking tub, separate shower, and high-end finishes throughout. Additional highlights include a convenient first-floor laundry room featuring Samsung washer and dryer, an attached two-car garage with two garage door openers, and an updated front entry door with sidelights that enhances the home’s curb appeal. The finished lower level adds approximately 1,000 square feet of versatile living space with brand-new carpeting, a second fireplace, and abundant unfinished storage, making it ideal for a recreation room, home gym, office, or media space. Every detail of this extraordinary home has been carefully curated to create an exceptional living experience. Combining timeless elegance, modern upgrades, and an unbeatable Pike Creek location, 317 Amoroso Way is truly a place you’ll be proud to call home.
/u.realgeeks.media/searchchestercounty/header2.png)
Additional Information
- Area
- Newark/Glasgow (30905)
- Subdivision
- Hunt At Louviers
- Taxes
- $6246
- HOA Fee
- $120
- HOA Frequency
- Annually
- Interior Features
- Breakfast Area, Bathroom - Soaking Tub, Bathroom - Walk-In Shower, Carpet, Family Room Off Kitchen, Floor Plan - Open, Kitchen - Eat-In, Kitchen - Island, Pantry, Primary Bath(s), Recessed Lighting, Walk-in Closet(s), Upgraded Countertops, Window Treatments, Wood Floors
- School District
- Christina
- Fireplaces
- 2
- Fireplace Description
- Gas/Propane
- Flooring
- Carpet, Ceramic Tile, Hardwood
- Garage
- Yes
- Garage Spaces
- 2
- Exterior Features
- Awning(s), Sidewalks
- Heating
- Forced Air
- Heating Fuel
- Natural Gas
- Cooling
- Central A/C
- Roof
- Architectural Shingle
- Water
- Public
- Sewer
- Public Sewer
- Room Level
- Primary Bedroom: Upper 1, Primary Bathroom: Upper 1, Bedroom 2: Upper 1, Bedroom 3: Upper 1, Bedroom 4: Upper 1, Full Bath: Upper 1, Living Room: Main, Dining Room: Main, Office: Main, Great Room: Main, Kitchen: Main, Recreation Room: Lower 1, Exercise Room: Lower 1
- Basement
- Yes
Mortgage Calculator
Listing courtesy of EXP Realty, LLC. Contact: 8885434829

© 2026 TReND. All Rights Reserved.
The data relating to real estate for sale on this website appears in part through the TReND Internet Data Exchange (IDX) program, a voluntary cooperative exchange of property listing data between licensed real estate brokerage firms in which Real Estate Company participates, and is provided by TReND through a licensing agreement. Real estate listings held by brokerage firms other than Real Estate Company are marked with the IDX icon and detailed information about each listing includes the name of the listing broker.
All information provided is deemed reliable but is not guaranteed. Some properties which appear for sale on this website may no longer be available because they are under contract, have sold or are no longer being offered for sale. The information being provided is for consumers’ personal, non-commercial use and may not be used for any purpose other than to identify prospective properties consumers may be interested in purchasing.