4795 Hogan Dr, Wilmington, DE 19808
- $635,000
- 3
- BD
- 3
- BA
- 2,440
- SqFt





- List Price
- $635,000
- Price Change
- ▼ $14,000 1784749173
- Days on Market
- 17
- Status
- ACTIVE
- MLS#
- DENC2106644
- Bedrooms
- 3
- Bathrooms
- 3
- Full Baths
- 2
- Half Baths
- 1
- Living Area
- 2,440
- Lot Size (Acres)
- 0.07
- Style
- Traditional
- Year Built
- 2024
- County
- New Castle
- School District
- Red Clay Consolidated
Property Description
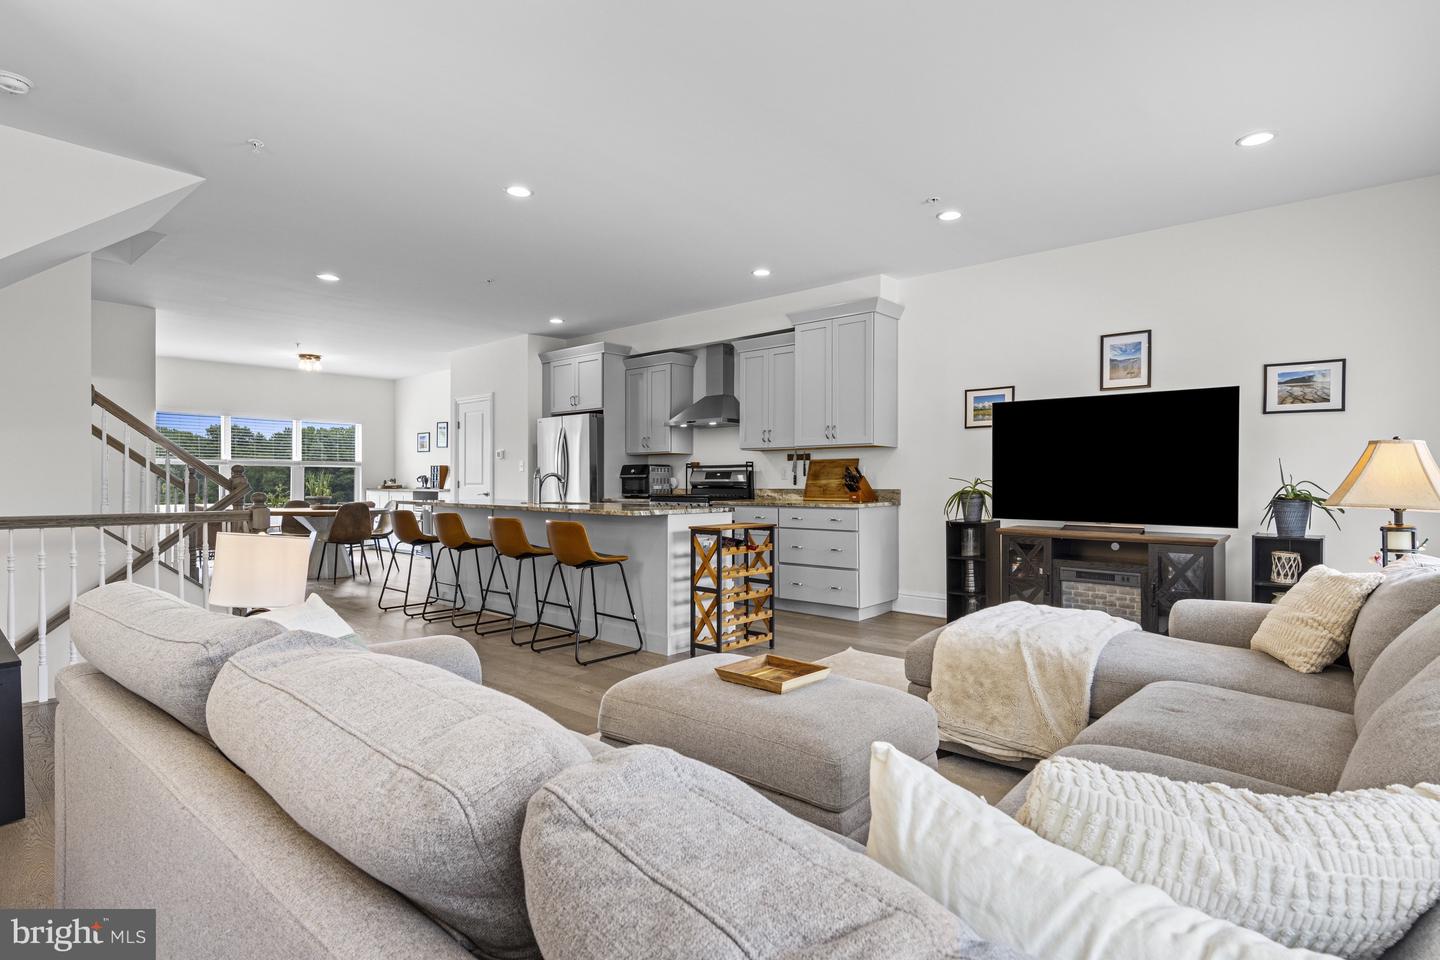
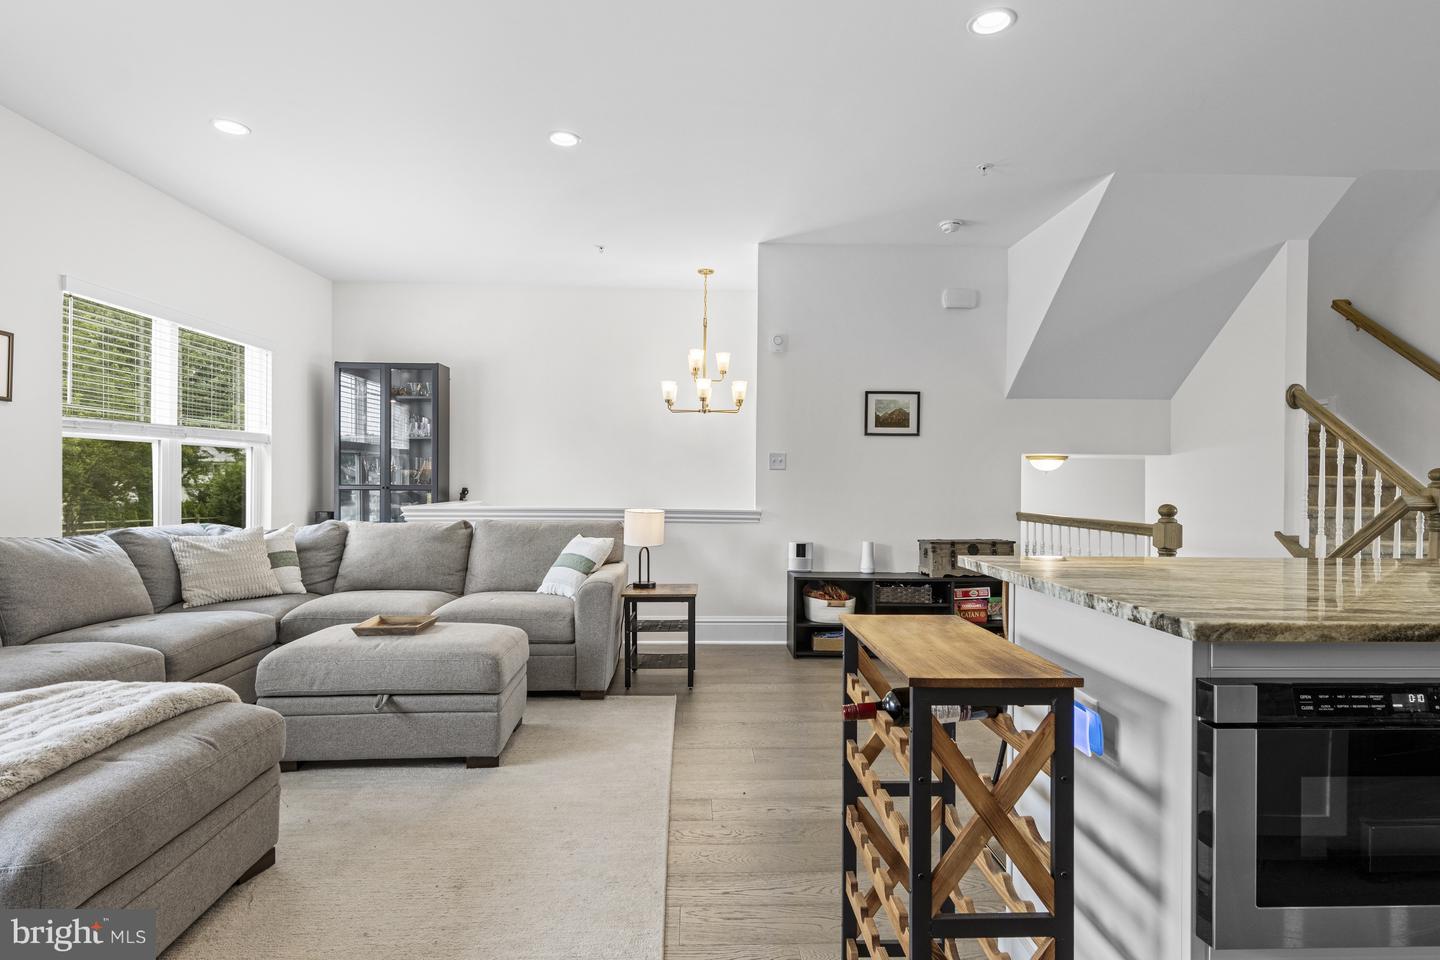
This 3BR, 2.1 bath newer construction townhome is completely move-in ready. Beautifully upgraded and low-maintenance it is set in the sought-after Overlook at Linden Run community. This turnkey residence combines modern finishes, thoughtful enhancements, and exceptional convenience with scenic views from the back of the house. The entry level features a spacious finished walkout recreation room with a sliding glass door leading to the covered rear patio and fenced backyard. A convenient mudroom with closet lead to the front-entry two-car garage. Head upstairs to the main living level - designed for comfortable everyday living and effortless entertaining. At the center of the home is a gourmet kitchen featuring an oversized 10-foot granite island, light-colored shaker cabinetry, stainless steel appliances, abundant counter space, and generous storage. The kitchen opens seamlessly to the spacious dining area and great room with high ceilings and gray-washed wood floors. Sliding glass doors provide access to the covered porch and raised composite deck overlooking the backyard and surrounding open space. A conveniently located powder room completes this level. The upper level offers a spacious primary suite with a tray ceiling, oversized walk-in closet, and a luxurious en-suite bath featuring a double vanity, glass-enclosed shower, and private water closet. Two additional bedrooms, including one with a walk-in closet, a full hall bath, and a conveniently located laundry room complete the second floor. Ideally located just steps from the shopping and dining of Pike Creek, with easy access to major highways, this home is also within the award-winning Red Clay Consolidated School District. Greenville, Trolley Square, downtown Wilmington, the Riverfront, Kennett Square, and Wilmington Station are all within approximately 10 miles, offering the perfect balance of peaceful community living and everyday convenience.
/u.realgeeks.media/searchchestercounty/header2.png)
Additional Information
- Area
- Elsmere/Newport/Pike Creek (30903)
- Subdivision
- Overlook At Linden Run
- Taxes
- $5012
- HOA Fee
- $150
- HOA Frequency
- Monthly
- Interior Features
- Breakfast Area, Combination Kitchen/Living, Crown Moldings, Family Room Off Kitchen, Floor Plan - Open, Kitchen - Eat-In, Kitchen - Island, Pantry, Primary Bath(s), Recessed Lighting, Upgraded Countertops, Walk-in Closet(s), Wood Floors
- School District
- Red Clay Consolidated
- Garage
- Yes
- Garage Spaces
- 2
- Heating
- Forced Air
- Heating Fuel
- Propane - Metered
- Cooling
- Central A/C
- Water
- Public
- Sewer
- Public Sewer
Mortgage Calculator
Listing courtesy of Patterson-Schwartz - Greenville. Contact: 3024294500

© 2026 TReND. All Rights Reserved.
The data relating to real estate for sale on this website appears in part through the TReND Internet Data Exchange (IDX) program, a voluntary cooperative exchange of property listing data between licensed real estate brokerage firms in which Real Estate Company participates, and is provided by TReND through a licensing agreement. Real estate listings held by brokerage firms other than Real Estate Company are marked with the IDX icon and detailed information about each listing includes the name of the listing broker.
All information provided is deemed reliable but is not guaranteed. Some properties which appear for sale on this website may no longer be available because they are under contract, have sold or are no longer being offered for sale. The information being provided is for consumers’ personal, non-commercial use and may not be used for any purpose other than to identify prospective properties consumers may be interested in purchasing.