3307 Heritage Dr, Wilmington, DE 19808
- $525,000
- 4
- BD
- 3
- BA
- 1,570
- SqFt







- List Price
- $525,000
- Days on Market
- 17
- Status
- ACTIVE
- MLS#
- DENC2106612
- Bedrooms
- 4
- Bathrooms
- 3
- Full Baths
- 3
- Living Area
- 1,570
- Lot Size (Acres)
- 0.56
- Style
- Raised Ranch/Rambler
- Year Built
- 1965
- County
- New Castle
- School District
- Red Clay Consolidated
Property Description
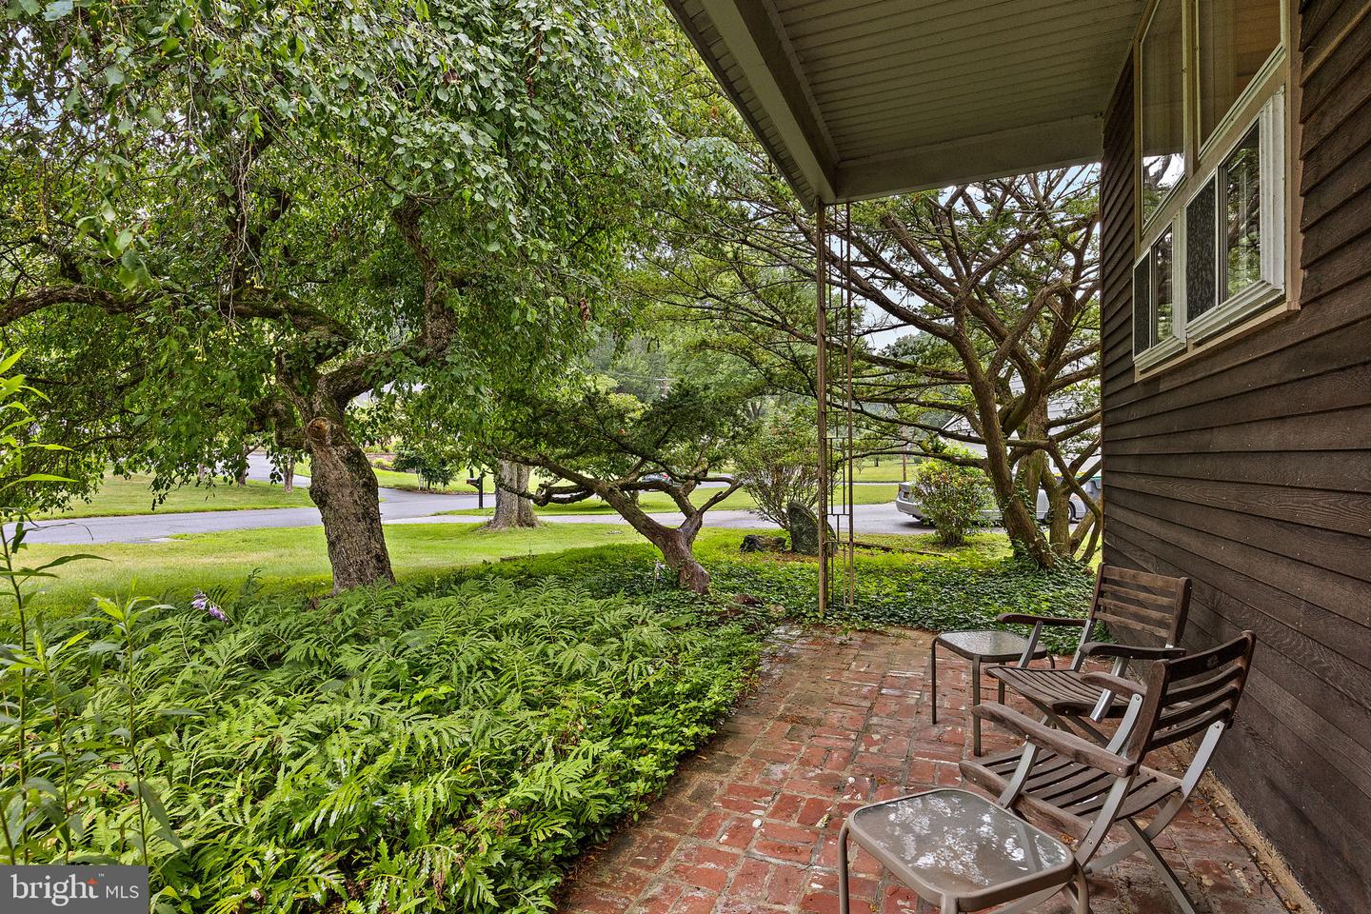
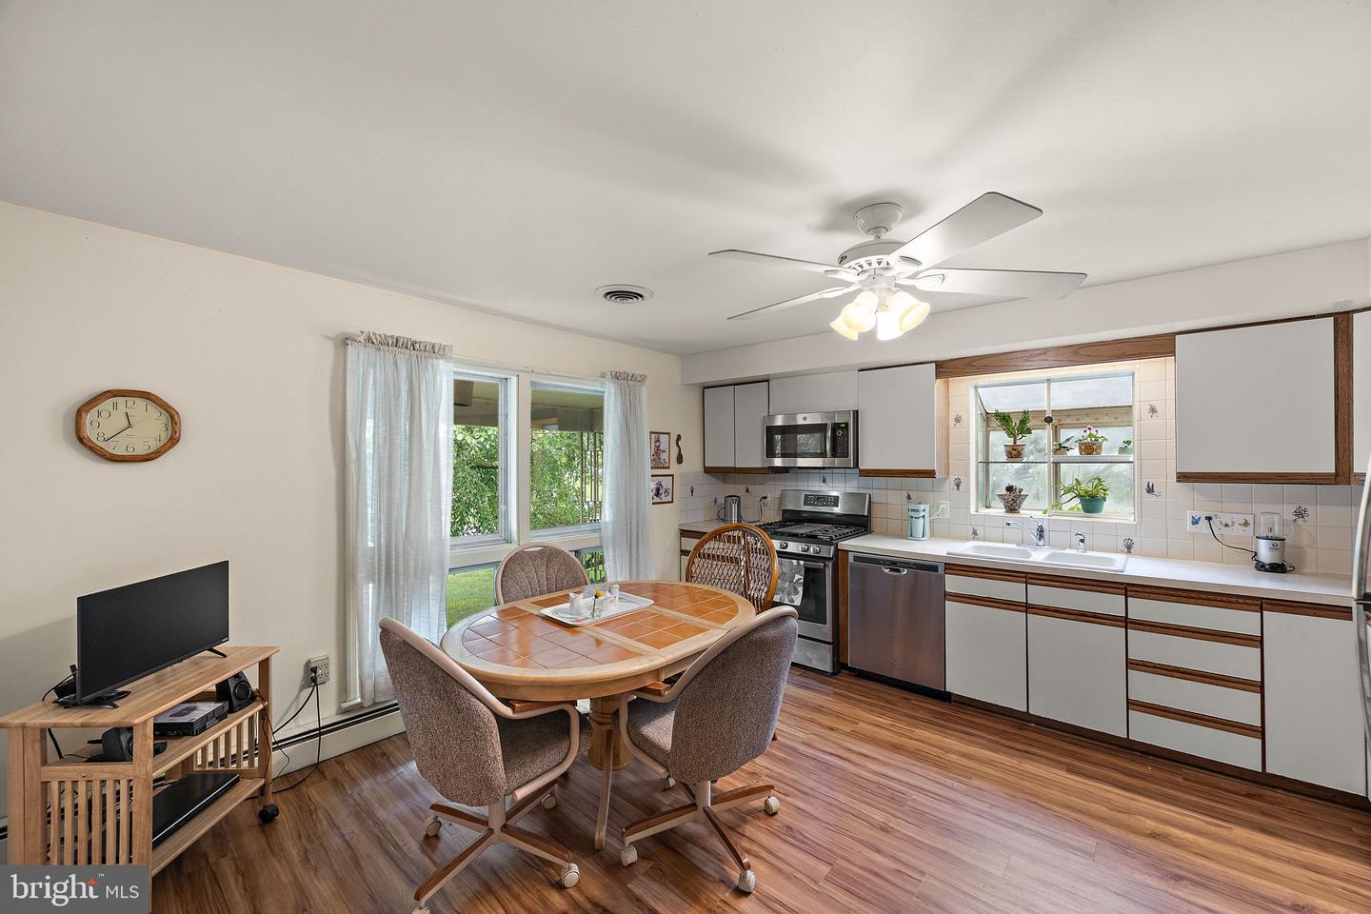
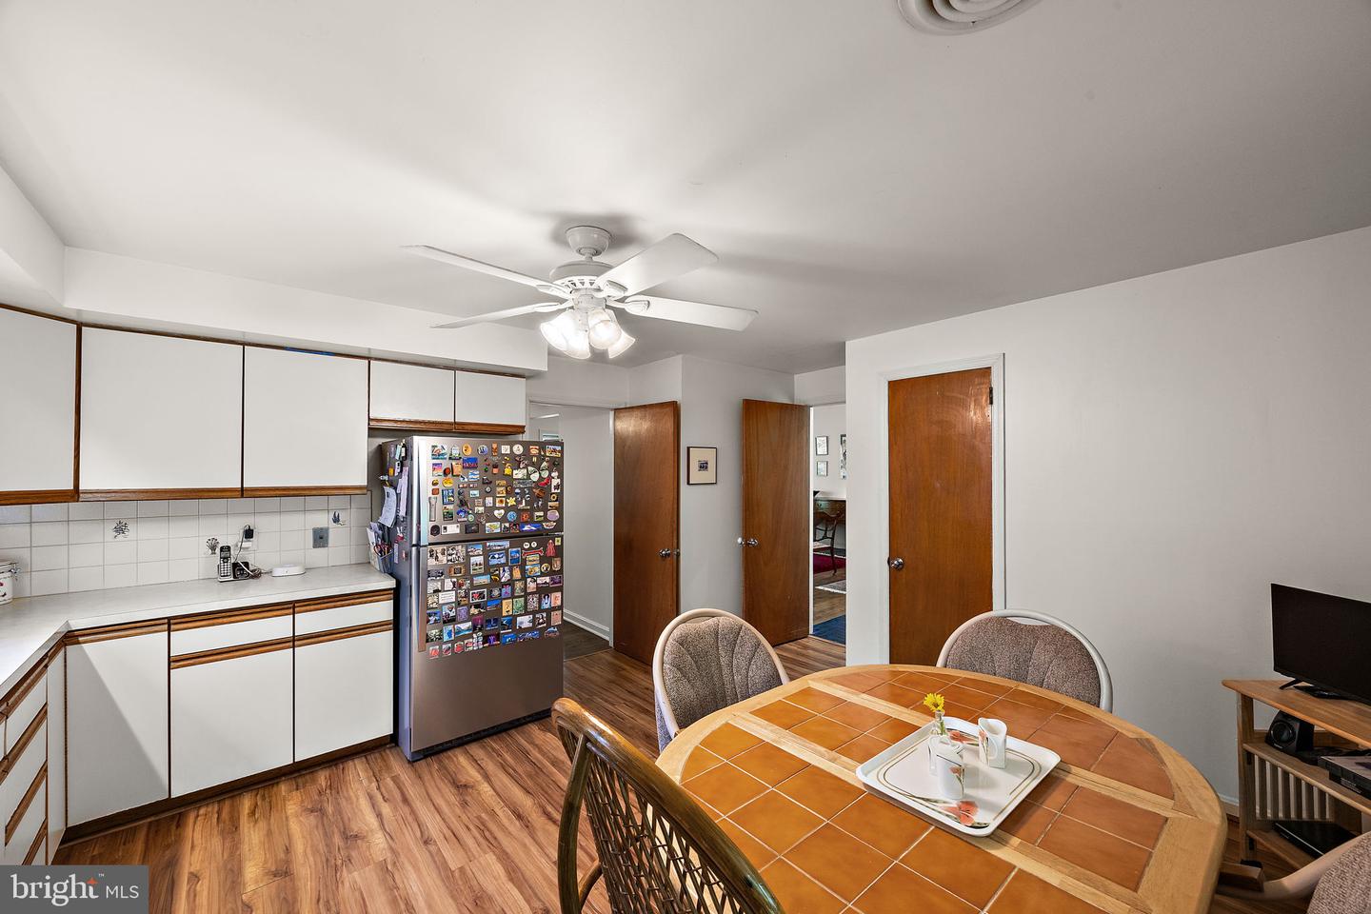
This 4-bedroom, 3 full bath, cedar-front raised ranch is nestled in the desirable community of Westminster and has been lovingly maintained by its original owners. Offering a unique floor plan, beautiful landscaping, and major updates including a new roof (2026) and updated HVAC, this home is full of potential. A dramatic two-story foyer welcomes you to the spacious main level featuring 14-foot vaulted ceilings, hardwood floors throughout most of the level, and a bright living room with a large picture window overlooking the private backyard. The eat-in kitchen offers gas cooking, stainless steel appliances, double sinks, and plenty of workspace, while the adjoining dining room is perfect for everyday living and entertaining. Three bedrooms are located on the main level, including a primary suite with a private full bath and stall shower, while two additional bedrooms share a full hall bath. The lower level features a spacious family room with a brick fireplace and sliding glass doors leading to a large concrete patio surrounded by mature landscaping and a peaceful backyard that backs to a creek. A fourth bedroom with a full bath provides the perfect guest suite, home office, or den. Additional highlights include a large utility/laundry room, two generous storage areas, a turned two-car garage with interior access, and a spacious driveway with ample off-street parking. With many of the major systems already updated and neighboring homes selling for considerably more, this is an excellent opportunity to make this well-built home your own. Schedule your private tour today!
/u.realgeeks.media/searchchestercounty/header2.png)
Additional Information
- Area
- Elsmere/Newport/Pike Creek (30903)
- Subdivision
- Westminster
- Taxes
- $3799
- HOA Fee
- $475
- HOA Frequency
- Annually
- Interior Features
- Bathroom - Tub Shower, Bathroom - Stall Shower, Ceiling Fan(s), Dining Area, Floor Plan - Open, Kitchen - Eat-In, Laundry Chute, Recessed Lighting
- School District
- Red Clay Consolidated
- Fireplaces
- 1
- Fireplace Description
- Brick
- Flooring
- Carpet, Hardwood, Tile/Brick
- Garage
- Yes
- Garage Spaces
- 2
- Exterior Features
- Exterior Lighting, Stone Retaining Walls
- Heating
- Hot Water
- Heating Fuel
- Natural Gas
- Cooling
- Central A/C
- Roof
- Architectural Shingle
- Utilities
- Natural Gas Available
- Water
- Public
- Sewer
- Public Sewer
- Room Level
- Bedroom 1: Main, Bedroom 2: Main, Bedroom 3: Main, Living Room: Main, Dining Room: Main, Kitchen: Main, Bedroom 4: Lower 1, Family Room: Lower 1
Mortgage Calculator
Listing courtesy of Long & Foster Real Estate, Inc.. Contact: 3023515000

© 2026 TReND. All Rights Reserved.
The data relating to real estate for sale on this website appears in part through the TReND Internet Data Exchange (IDX) program, a voluntary cooperative exchange of property listing data between licensed real estate brokerage firms in which Real Estate Company participates, and is provided by TReND through a licensing agreement. Real estate listings held by brokerage firms other than Real Estate Company are marked with the IDX icon and detailed information about each listing includes the name of the listing broker.
All information provided is deemed reliable but is not guaranteed. Some properties which appear for sale on this website may no longer be available because they are under contract, have sold or are no longer being offered for sale. The information being provided is for consumers’ personal, non-commercial use and may not be used for any purpose other than to identify prospective properties consumers may be interested in purchasing.