2010 Woodbrook Dr, Wilmington, DE 19810
- $850,000
- 5
- BD
- 6
- BA
- 2,975
- SqFt




- List Price
- $850,000
- Days on Market
- 3
- Status
- ACTIVE
- MLS#
- DENC2106604
- Bedrooms
- 5
- Bathrooms
- 6
- Full Baths
- 4
- Half Baths
- 2
- Living Area
- 2,975
- Lot Size (Acres)
- 0.58
- Style
- Colonial
- Year Built
- 1938
- County
- New Castle
- School District
- Brandywine
Property Description
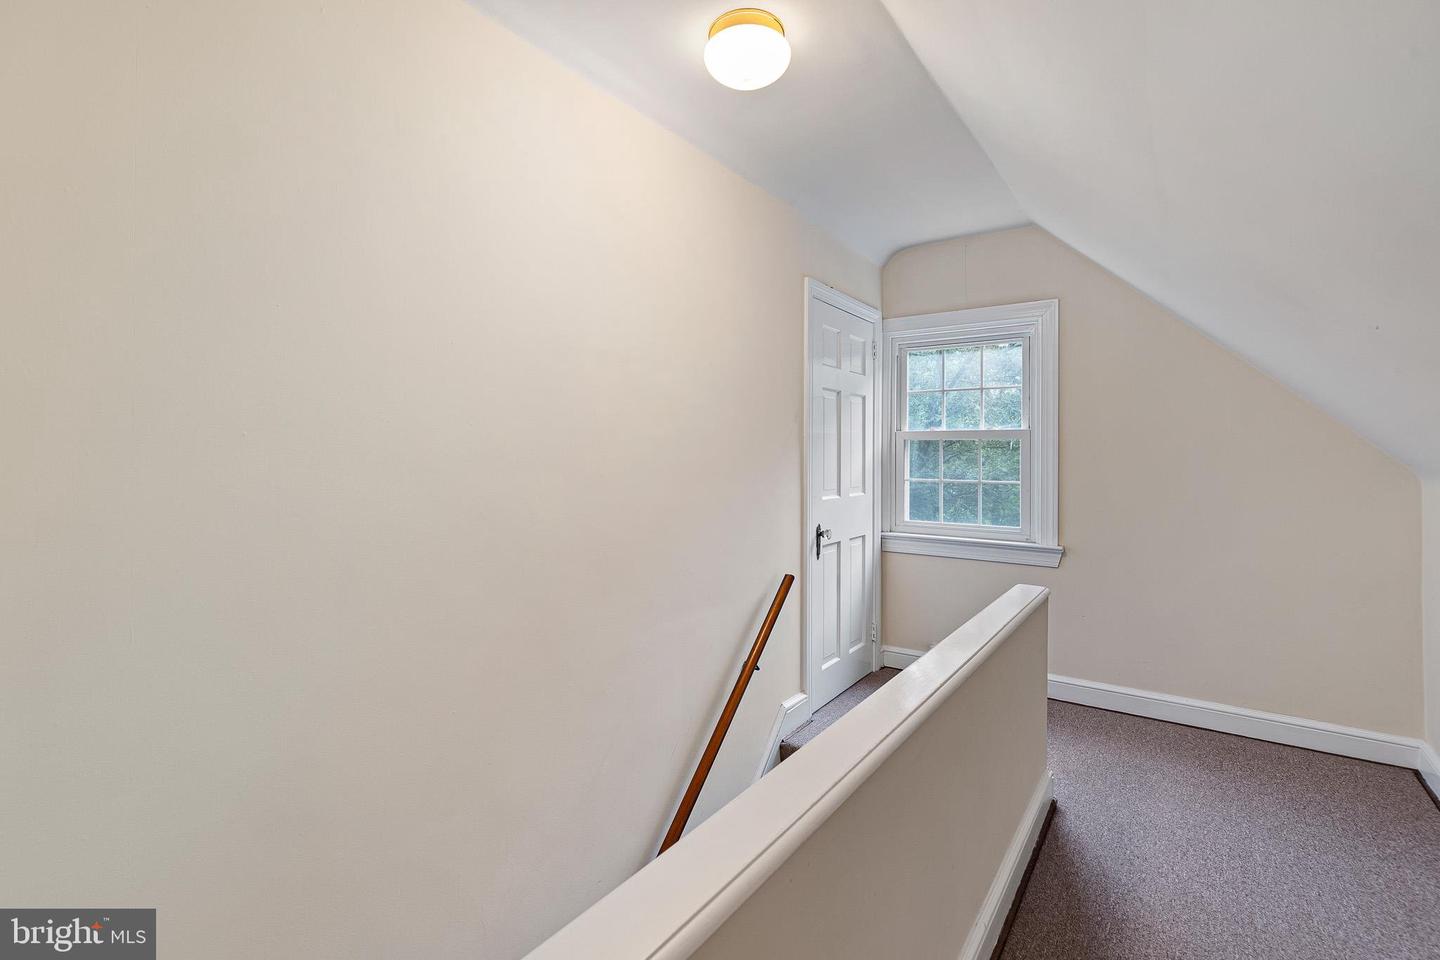
Every neighborhood has one home that everyone admires. This is that home. Welcome to 2010 Woodbrook Drive - one of Westwood Manor's original Executive Homes, this distinguished 1938 Colonial has been lovingly maintained and thoughtfully upgraded by the same owners for the past 45 years. Rich hardwood floors, gracious formal rooms, front and back staircases, a cozy three-season room, formal living room with a wood-burning fireplace, and a family room featuring custom built-ins and a hidden "secret" door blend timeless character with everyday comfort. Upstairs are two luxurious primary suites, an additional bedroom and bath, plus a private third-floor suite with attic storage. Outside, a peaceful creek borders the beautifully positioned corner lot while the oversized three-car garage, complete with water and electricity, offers endless possibilities. Located in the Brandywine School District just minutes from I-95, rail service, shopping and dining, this is a rare opportunity to own one of North Wilmington's true legacy homes. Come make this house your home.
/u.realgeeks.media/searchchestercounty/header2.png)
Additional Information
- Area
- Brandywine (30901)
- Subdivision
- Westwood Manor
- Taxes
- $5081
- Interior Features
- Additional Stairway, Bathroom - Tub Shower, Bathroom - Walk-In Shower, Breakfast Area, Built-Ins, Cedar Closet(s), Ceiling Fan(s), Crown Moldings, Dining Area, Floor Plan - Traditional, Kitchen - Gourmet, Kitchen - Table Space, Primary Bath(s), Walk-in Closet(s), Window Treatments, Wood Floors
- School District
- Brandywine
- High School
- Mount Pleasant
- Fireplaces
- 1
- Fireplace Description
- Wood
- Garage
- Yes
- Garage Spaces
- 3
- Exterior Features
- Chimney Cap(s), Flood Lights
- Heating
- 90% Forced Air
- Heating Fuel
- Natural Gas
- Cooling
- Central A/C
- Roof
- Architectural Shingle
- Utilities
- Cable TV Available
- Water
- Public
- Sewer
- Public Sewer
- Room Level
- Attic: Upper 2, Attic: Upper 2, Bedroom 5: Upper 2, Full Bath: Upper 2, Primary Bedroom: Upper 1, Bedroom 2: Upper 1, Bedroom 3: Upper 1, Bedroom 4: Upper 1, Primary Bathroom: Upper 1, Bathroom 2: Upper 1, Bathroom 3: Upper 1, Dining Room: Main, Foyer: Main, Living Room: Main, Screened Porch: Main, Kitchen: Main, Breakfast Room: Main, Family Room: Main, Basement: Lower 1, Half Bath: Lower 1
- Basement
- Yes
Mortgage Calculator
Listing courtesy of BHHS Fox & Roach-Greenville. Contact: (302) 571-8855

© 2026 TReND. All Rights Reserved.
The data relating to real estate for sale on this website appears in part through the TReND Internet Data Exchange (IDX) program, a voluntary cooperative exchange of property listing data between licensed real estate brokerage firms in which Real Estate Company participates, and is provided by TReND through a licensing agreement. Real estate listings held by brokerage firms other than Real Estate Company are marked with the IDX icon and detailed information about each listing includes the name of the listing broker.
All information provided is deemed reliable but is not guaranteed. Some properties which appear for sale on this website may no longer be available because they are under contract, have sold or are no longer being offered for sale. The information being provided is for consumers’ personal, non-commercial use and may not be used for any purpose other than to identify prospective properties consumers may be interested in purchasing.