2103 Saint Frances St, Wilmington, DE 19808
- $395,000
- 3
- BD
- 2
- BA
- 1,675
- SqFt




- List Price
- $395,000
- Days on Market
- 18
- Status
- ACTIVE
- MLS#
- DENC2106594
- Bedrooms
- 3
- Bathrooms
- 2
- Full Baths
- 1
- Half Baths
- 1
- Living Area
- 1,675
- Lot Size (Acres)
- 0.14
- Style
- Colonial, Contemporary
- Year Built
- 1985
- County
- New Castle
- School District
- Red Clay Consolidated
Property Description
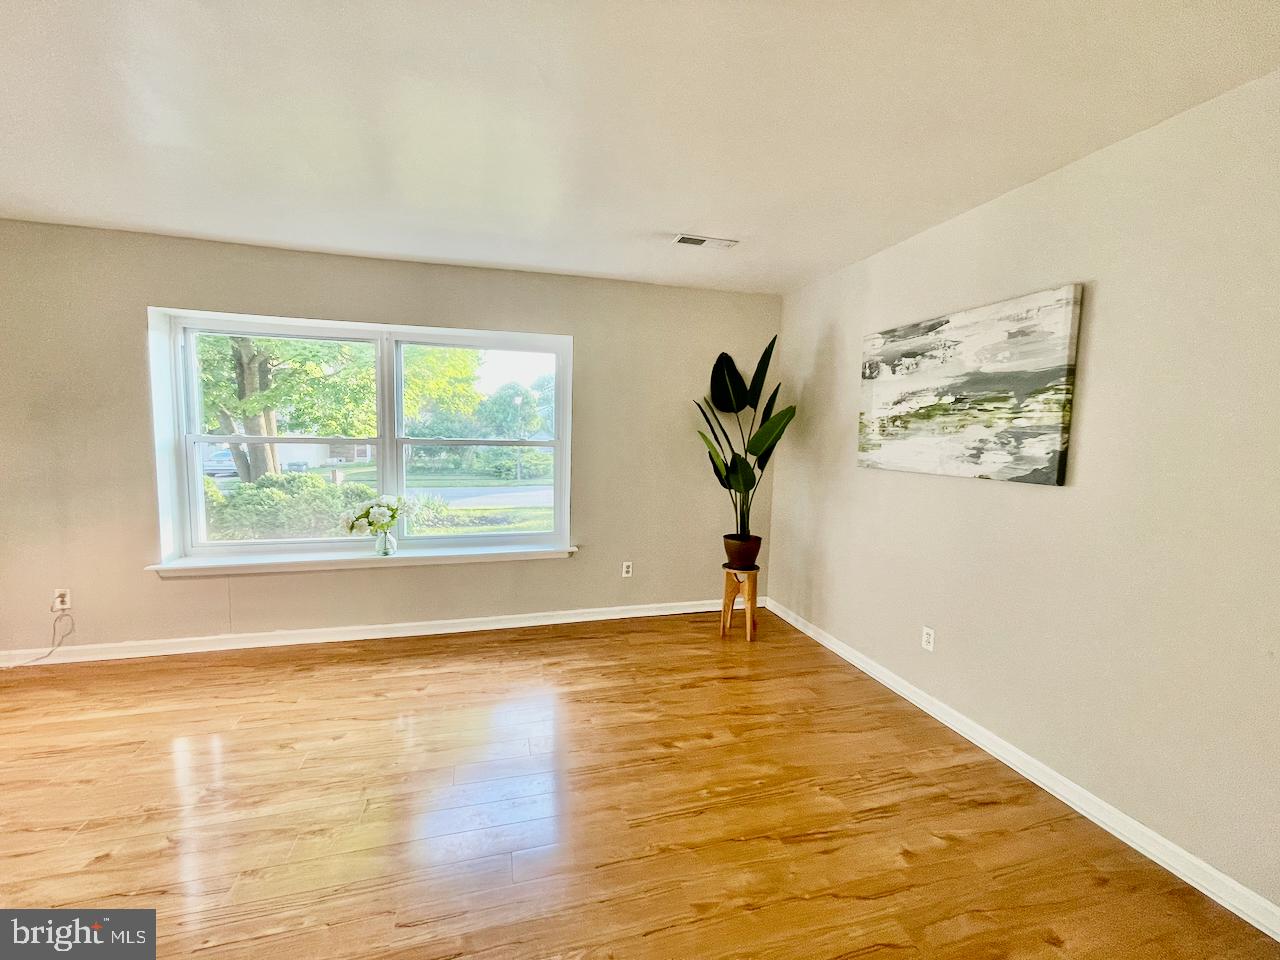
Pro Pics coming soon! California East Contemporary Model recently updated with new Architectural Shingle Roof, White Cabinets, New solid surface Countertops, extra deep SS Sink. Walk-in Pantry too with lots of sturdy shelving! New Panel Doors with new SS hardware, New Sliding Glass doors out to the patio and lovely fenced yard. This handsome model offers a great floor plan for day to day living and entertaining. The Vaulted Ceiling in the Family Room add interest and delightful natural light and is opened to the kitchen. The 1st floor Powder Room, Laundry Room and Garage entrance are well located for ease of use without disrupting the living spaces. The oversized garage has lots of shelving for easy storage plus there is a large shed ! 3 Bedrooms on the 2nd level have appealing room sizes with the Primary Bedroom featuring a Vanity & Sink in the Dressing area and a large Walk-in Closet. (This space could be converted in to a Primary En-Suite bath & closet as some neighbors have done.) The Loft offers a terrific space for relaxing, or an office, or could be closed off to create a 4th bedroom as very little expense. 200 Amp Electric, Bradford White Gas Water Heater 3/2024. Updated Gas furnace (date still TBD) Be sure to see the floor plans!
/u.realgeeks.media/searchchestercounty/header2.png)
Additional Information
- Area
- Elsmere/Newport/Pike Creek (30903)
- Subdivision
- Village Of Lindell
- Taxes
- $3380
- HOA Fee
- $25
- HOA Frequency
- Annually
- Interior Features
- Kitchen - Eat-In
- School District
- Red Clay Consolidated
- Flooring
- Luxury Vinyl Plank
- Garage
- Yes
- Garage Spaces
- 1
- Heating
- Heat Pump - Electric BackUp
- Heating Fuel
- Natural Gas
- Cooling
- Central A/C
- Roof
- Pitched, Architectural Shingle
- Water
- Public
- Sewer
- Public Sewer
- Room Level
- Bedroom 2: Upper 1, Bedroom 1: Upper 1, Family Room: Main, Primary Bedroom: Upper 1, Kitchen: Main, Dining Room: Main, Living Room: Main, Other: Upper 1, Primary Bedroom: Unspecified
Mortgage Calculator
Listing courtesy of EXP Realty, LLC. Contact: 8885434829

© 2026 TReND. All Rights Reserved.
The data relating to real estate for sale on this website appears in part through the TReND Internet Data Exchange (IDX) program, a voluntary cooperative exchange of property listing data between licensed real estate brokerage firms in which Real Estate Company participates, and is provided by TReND through a licensing agreement. Real estate listings held by brokerage firms other than Real Estate Company are marked with the IDX icon and detailed information about each listing includes the name of the listing broker.
All information provided is deemed reliable but is not guaranteed. Some properties which appear for sale on this website may no longer be available because they are under contract, have sold or are no longer being offered for sale. The information being provided is for consumers’ personal, non-commercial use and may not be used for any purpose other than to identify prospective properties consumers may be interested in purchasing.