338 Wheatsheaf Dr, New Castle, DE 19720
- $574,900
- 4
- BD
- 3
- BA
- 2,150
- SqFt











- List Price
- $574,900
- Days on Market
- 19
- Status
- ACTIVE
- MLS#
- DENC2106526
- Bedrooms
- 4
- Bathrooms
- 3
- Full Baths
- 2
- Half Baths
- 1
- Living Area
- 2,150
- Lot Size (Acres)
- 0.75
- Style
- Colonial
- Year Built
- 2003
- County
- New Castle
- School District
- Colonial
Property Description
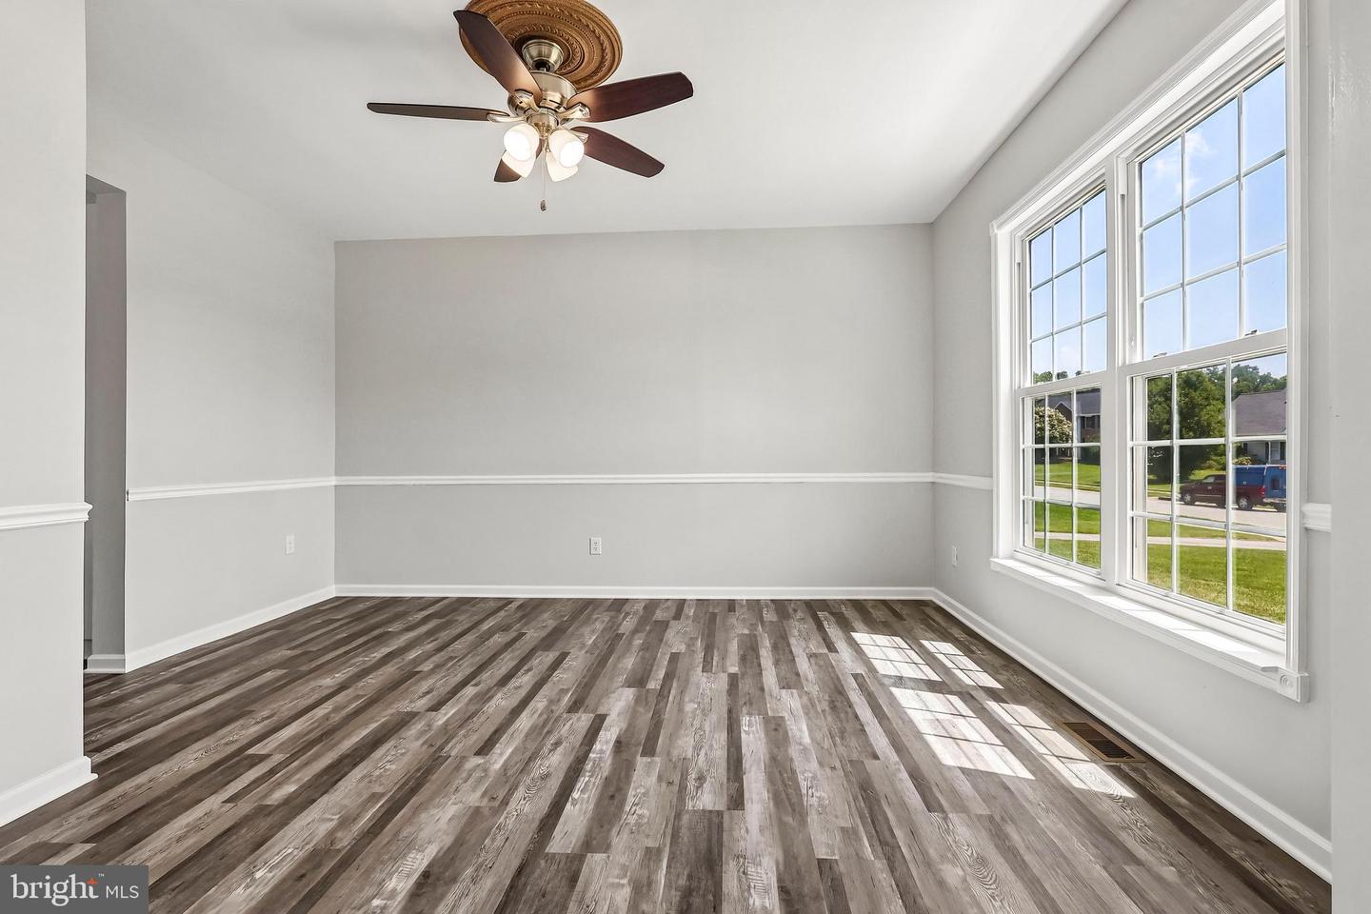
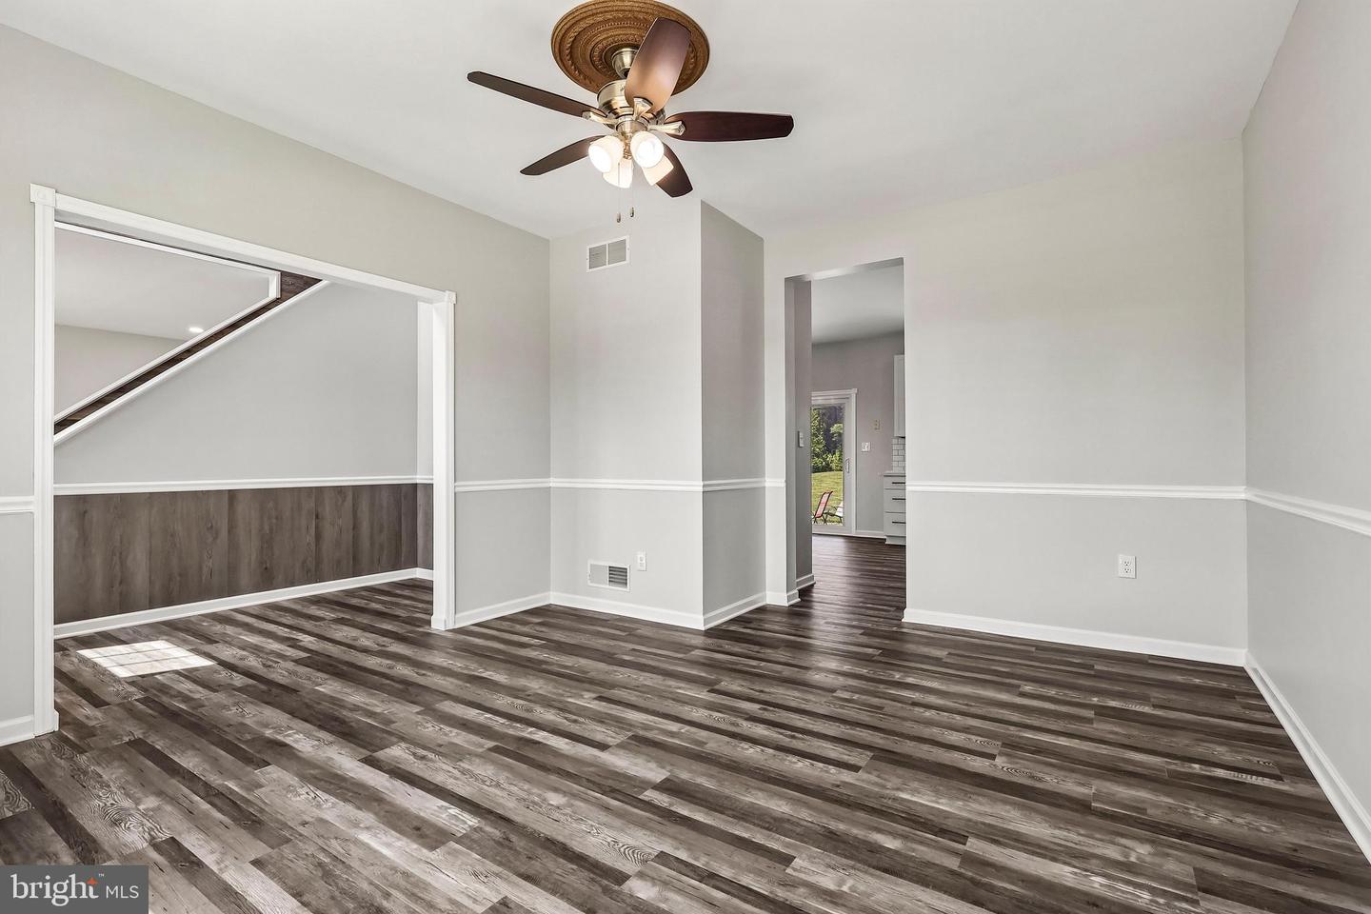
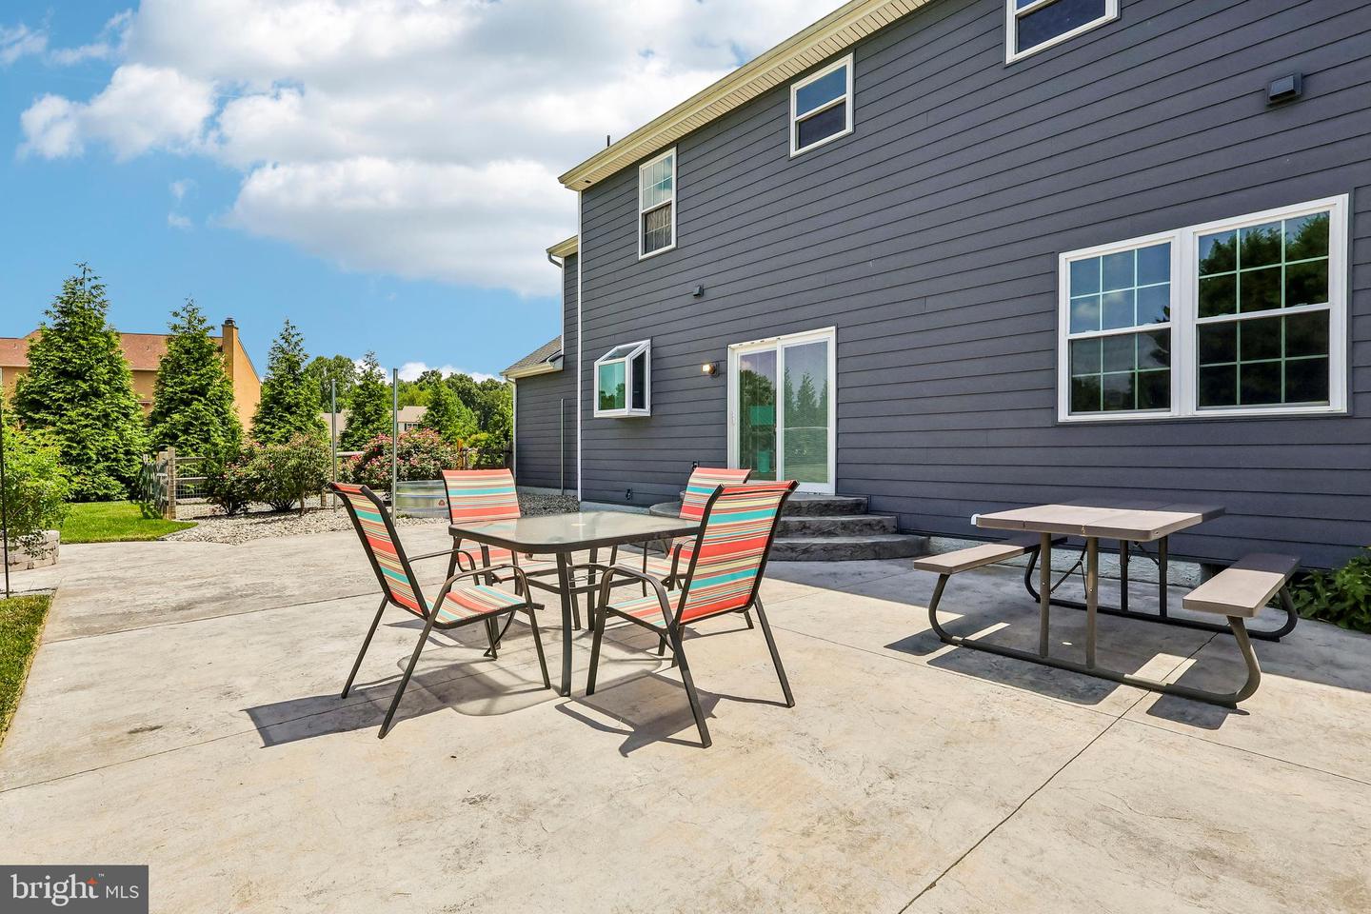
Welcome to this beautifully updated 4-bedroom, 2.5-bath colonial offering the perfect combination of modern finishes, generous living space, and a private backyard setting. From the moment you arrive, you'll appreciate the home's impressive curb appeal, highlighted by a covered front porch and owned solar panels for added energy efficiency. Inside, you'll find luxury vinyl plank flooring throughout the main level, abundant natural light, and an open, inviting floor plan. The spacious kitchen features white shaker cabinetry, subway tile backsplash, stainless steel appliances, ample counter space, and a large pantry. The adjoining breakfast area opens directly to the expansive concrete patio, creating an ideal space for everyday living and entertaining. The family room is warm and welcoming with oversized windows, decorative wainscoting, and a striking marble accent wall that serves as a beautiful focal point. Formal living and dining spaces provide flexibility for entertaining, a home office, or additional gathering areas. Step outside to enjoy the oversized patio overlooking a level, fully usable backyard with mature landscaping that provides exceptional privacy—perfect for outdoor dining, relaxing, or hosting friends and family.
/u.realgeeks.media/searchchestercounty/header2.png)
Additional Information
- Area
- New Castle/Red Lion/Del.City (30904)
- Subdivision
- Barbs Farm
- Taxes
- $3592
- HOA Fee
- $325
- HOA Frequency
- Annually
- Interior Features
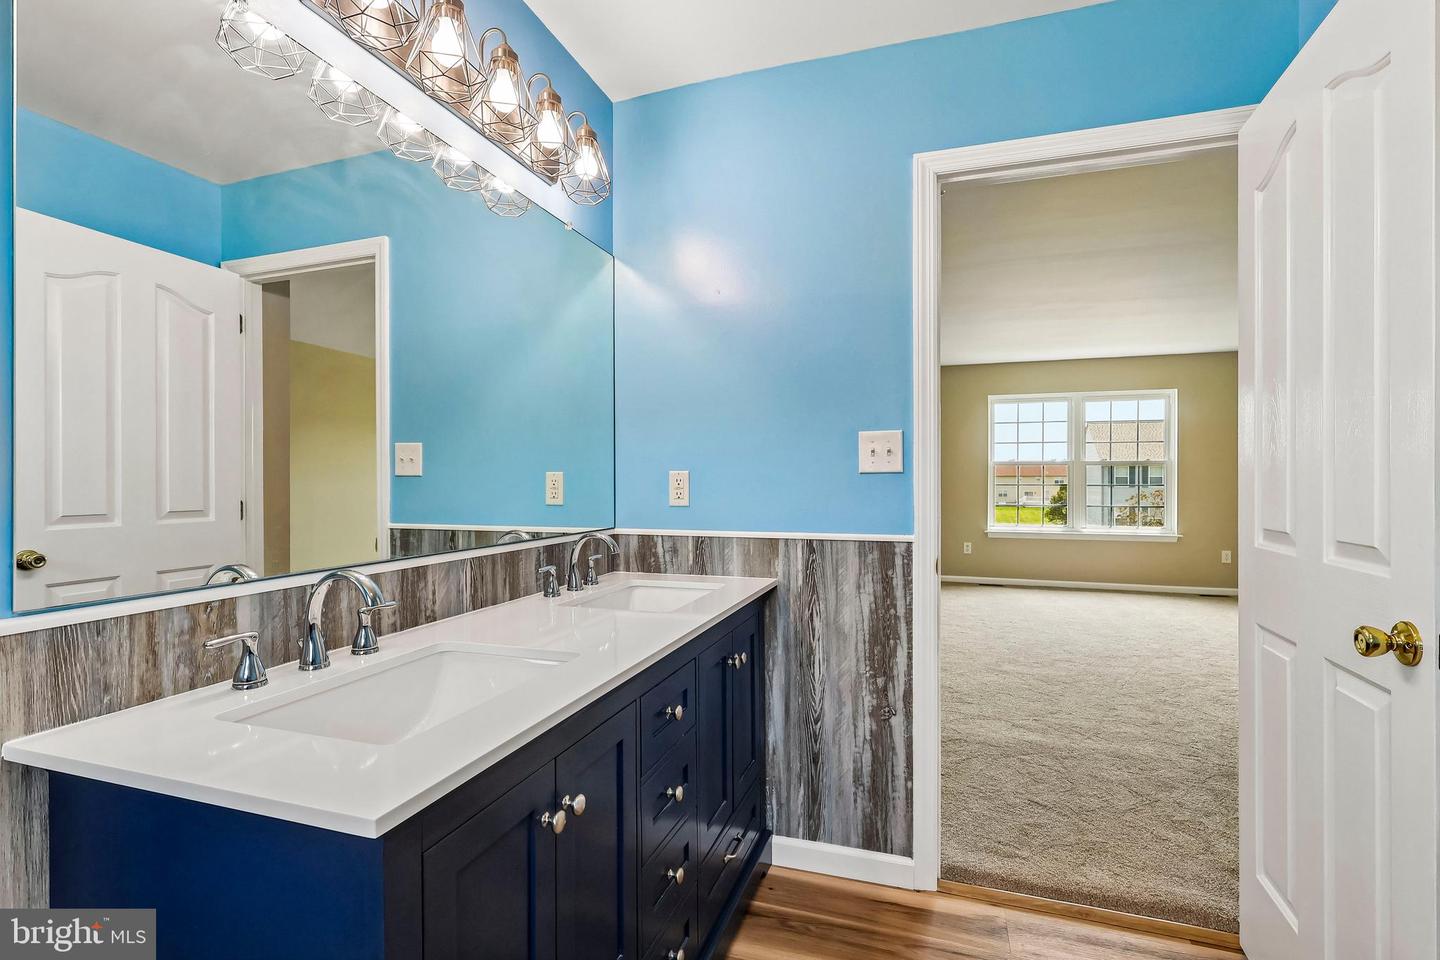
- Primary Bath(s), Ceiling Fan(s), Bathroom - Stall Shower, Dining Area
- School District
- Colonial
- High School
- William Penn
- Garage
- Yes
- Garage Spaces
- 2
- Exterior Features
- Sidewalks, Exterior Lighting
- Heating
- Forced Air
- Heating Fuel
- Natural Gas
- Cooling
- Central A/C
- Water
- Public
- Sewer
- On Site Septic
- Room Level
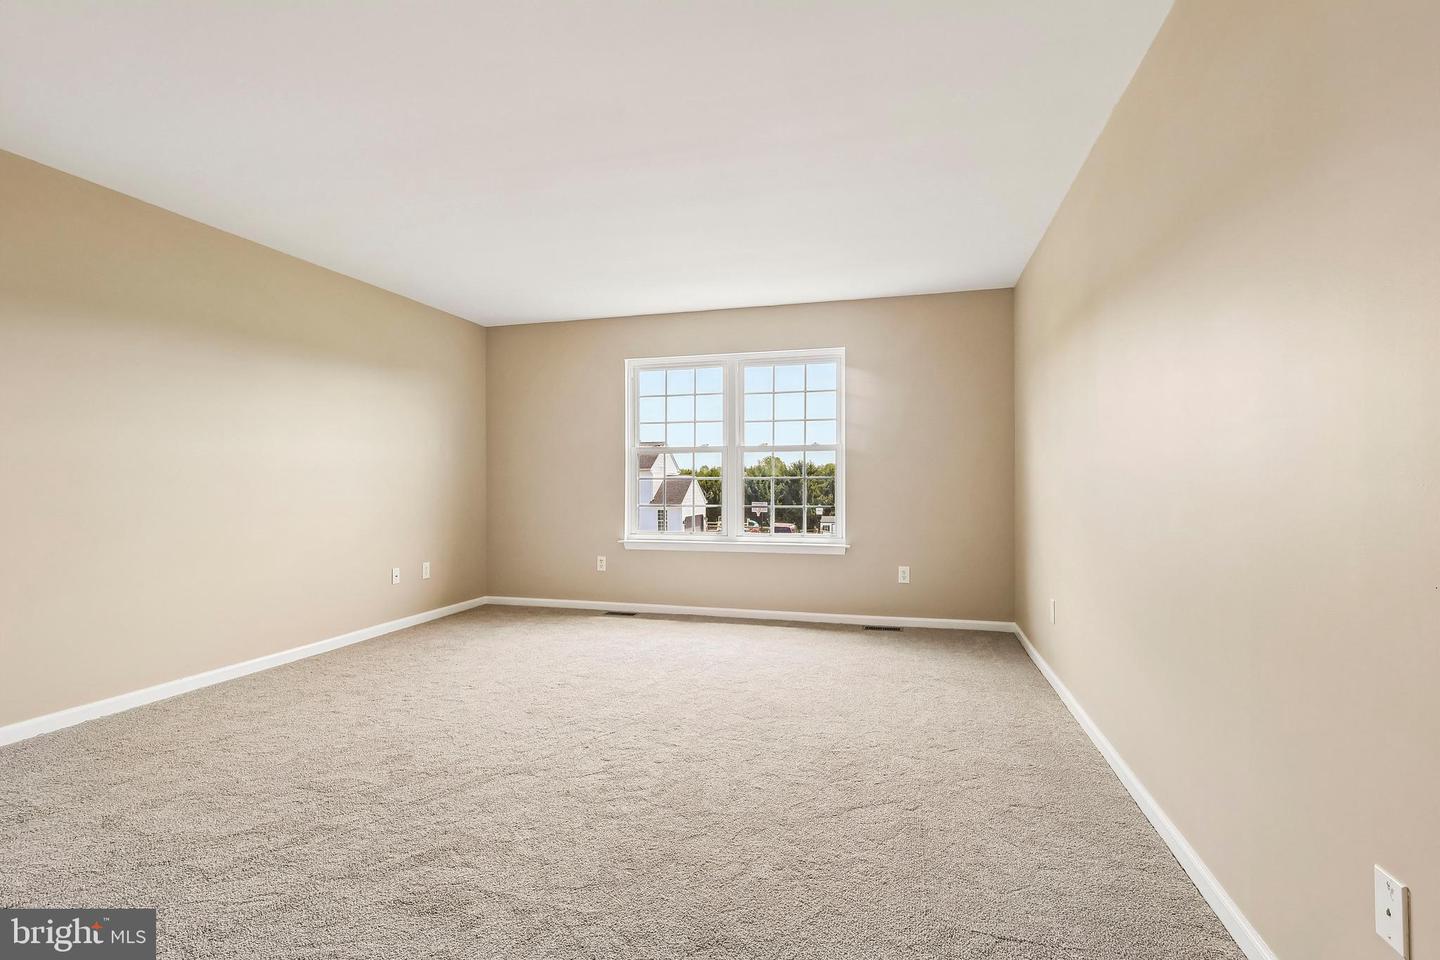
- Bedroom 2: Upper 1, Bedroom 1: Upper 1, Kitchen: Main, Dining Room: Main, Living Room: Main, Primary Bedroom: Upper 1, Bedroom 3: Upper 1, Family Room: Main, Attic: Unspecified, Primary Bedroom: Unspecified
- Basement
- Yes
Mortgage Calculator
Listing courtesy of RE/MAX Associates-Wilmington. Contact: 3024773900

© 2026 TReND. All Rights Reserved.
The data relating to real estate for sale on this website appears in part through the TReND Internet Data Exchange (IDX) program, a voluntary cooperative exchange of property listing data between licensed real estate brokerage firms in which Real Estate Company participates, and is provided by TReND through a licensing agreement. Real estate listings held by brokerage firms other than Real Estate Company are marked with the IDX icon and detailed information about each listing includes the name of the listing broker.
All information provided is deemed reliable but is not guaranteed. Some properties which appear for sale on this website may no longer be available because they are under contract, have sold or are no longer being offered for sale. The information being provided is for consumers’ personal, non-commercial use and may not be used for any purpose other than to identify prospective properties consumers may be interested in purchasing.