2927 Duncan Rd, Wilmington, DE 19808
- $450,000
- 3
- BD
- 2
- BA
- 1,254
- SqFt




- List Price
- $450,000
- Days on Market
- 17
- Status
- ACTIVE
- MLS#
- DENC2106490
- Bedrooms
- 3
- Bathrooms
- 2
- Full Baths
- 2
- Living Area
- 1,254
- Lot Size (Acres)
- 0.53
- Style
- Ranch/Rambler
- Year Built
- 1958
- County
- New Castle
- School District
- Red Clay Consolidated
Property Description
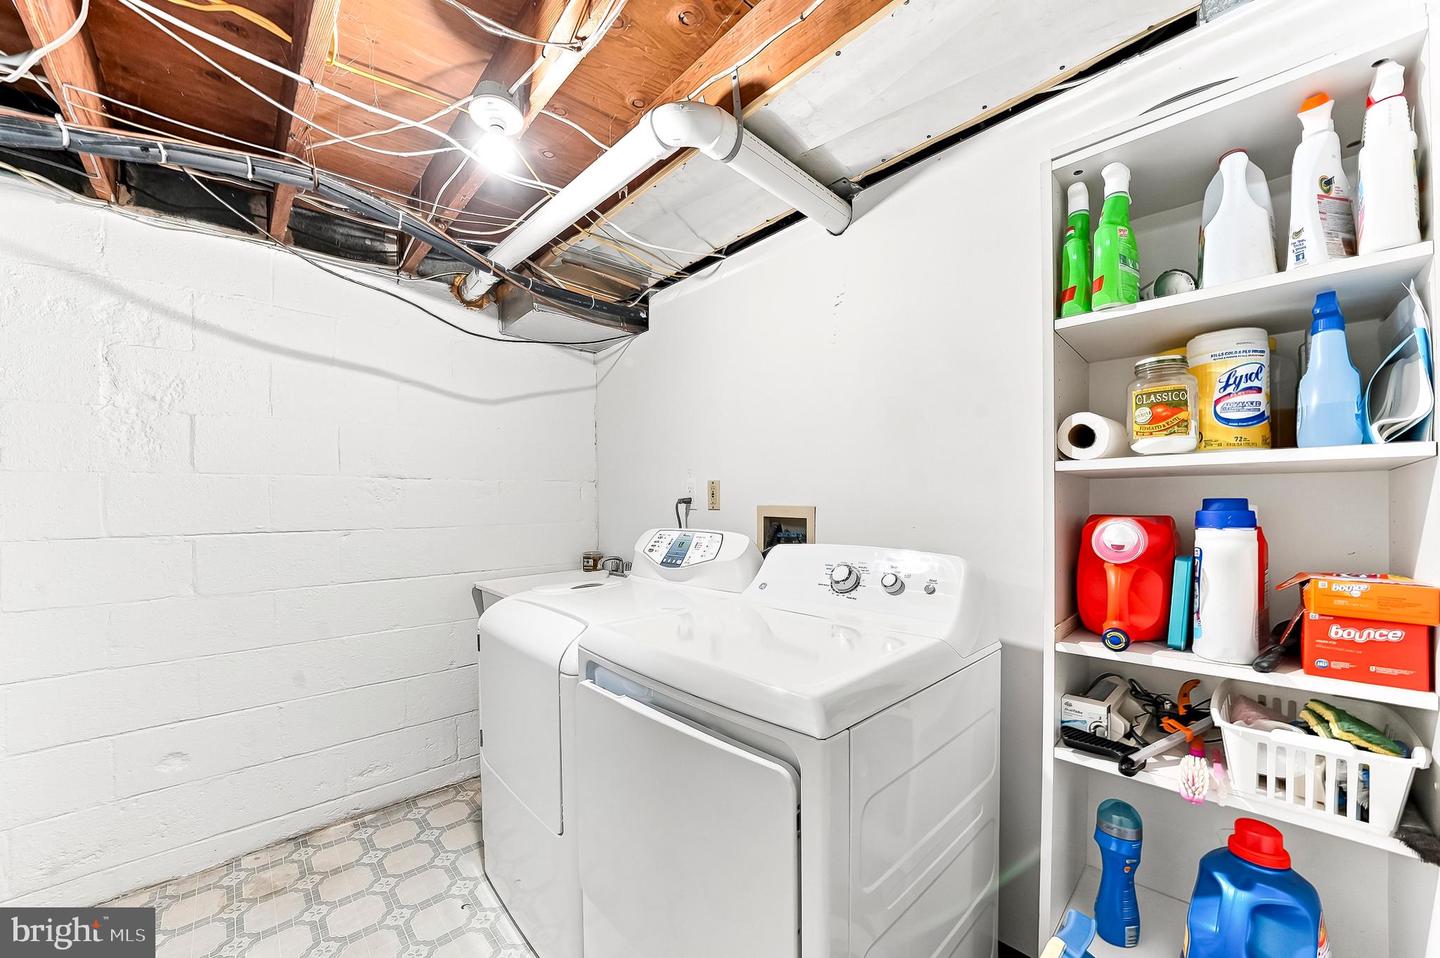
Welcome home to this charming 3-bedroom, 2-bath residence overlooking the scenic Delcastle Recreational Park. You can walk to the park which is a real added bonus to the house! It is an outdoor destination known for its walking paths, playgrounds, sports facilities and more. You step inside the front door of 2927 Duncan Road into an attractive enclosed Front Porch. This sunny room creates the perfect space to relax with your morning coffee and unwind at the end of the day. The Porch opens to a spacious Living Room with beautiful hardwood floors (that continue throughout the entire first floor). The Living Room has a cozy fireplace, and it adjoins the Dining Room with French Doors to the enclosed Back Porch. The Kitchen is next to the Dining Room and has stainless stainless-steel appliances. The door in the Kitchen also takes you to the spacious Back Porch with walls of windows that showcase the peaceful, park-like backyard, creating the perfect space to relax or entertain. Three nice sized Bedrooms Rooms and a full Hall Bath complete the Main level. The finished lower level expands your living space with 3 Large Rooms, a 2nd Full Bath, Laundry Room and Storage Room. A One-Car Garage and two generously sized Outdoor Sheds provide plenty of room for tools, outdoor equipment, bikes and more. This Ranch Style home offers a spacious layout, beautiful views, and an abundance of indoor and outdoor living space. The location is great with the park across the street plus it is minutes to major roads which makes commuting everywhere easy. Schedule your appointment today!
/u.realgeeks.media/searchchestercounty/header2.png)
Additional Information
- Area
- Elsmere/Newport/Pike Creek (30903)
- Subdivision
- Parkwood
- Taxes
- $783
- School District
- Red Clay Consolidated
- High School
- Thomas Mckean
- Fireplaces
- 1
- Garage
- Yes
- Garage Spaces
- 1
- Heating
- Forced Air
- Heating Fuel
- Natural Gas
- Cooling
- Central A/C
- Water
- Public
- Sewer
- Public Sewer
- Room Level
- Primary Bedroom: Main, Bedroom 1: Main, Living Room: Main, Bedroom 2: Main, Kitchen: Main, Hobby Room: Lower 1, Exercise Room: Lower 1, Bonus Room: Lower 1, Bedroom 3: Main, Dining Room: Main, Sun/Florida Room: Main, Bonus Room: Main
Mortgage Calculator
Listing courtesy of RE/MAX Town & Country. Contact: 6106757100

© 2026 TReND. All Rights Reserved.
The data relating to real estate for sale on this website appears in part through the TReND Internet Data Exchange (IDX) program, a voluntary cooperative exchange of property listing data between licensed real estate brokerage firms in which Real Estate Company participates, and is provided by TReND through a licensing agreement. Real estate listings held by brokerage firms other than Real Estate Company are marked with the IDX icon and detailed information about each listing includes the name of the listing broker.
All information provided is deemed reliable but is not guaranteed. Some properties which appear for sale on this website may no longer be available because they are under contract, have sold or are no longer being offered for sale. The information being provided is for consumers’ personal, non-commercial use and may not be used for any purpose other than to identify prospective properties consumers may be interested in purchasing.