307 Blue Jay Dr, Hockessin, DE 19707
- $645,500
- 4
- BD
- 3
- BA
- 2,597
- SqFt




- List Price
- $645,500
- Price Change
- ▼ $24,000 1787943795
- Days on Market
- 68
- Status
- ACTIVE
- MLS#
- DENC2106310
- Bedrooms
- 4
- Bathrooms
- 3
- Full Baths
- 2
- Half Baths
- 1
- Living Area
- 2,597
- Lot Size (Acres)
- 0.26
- Style
- Traditional
- Year Built
- 1993
- County
- New Castle
- School District
- Red Clay Consolidated
Property Description
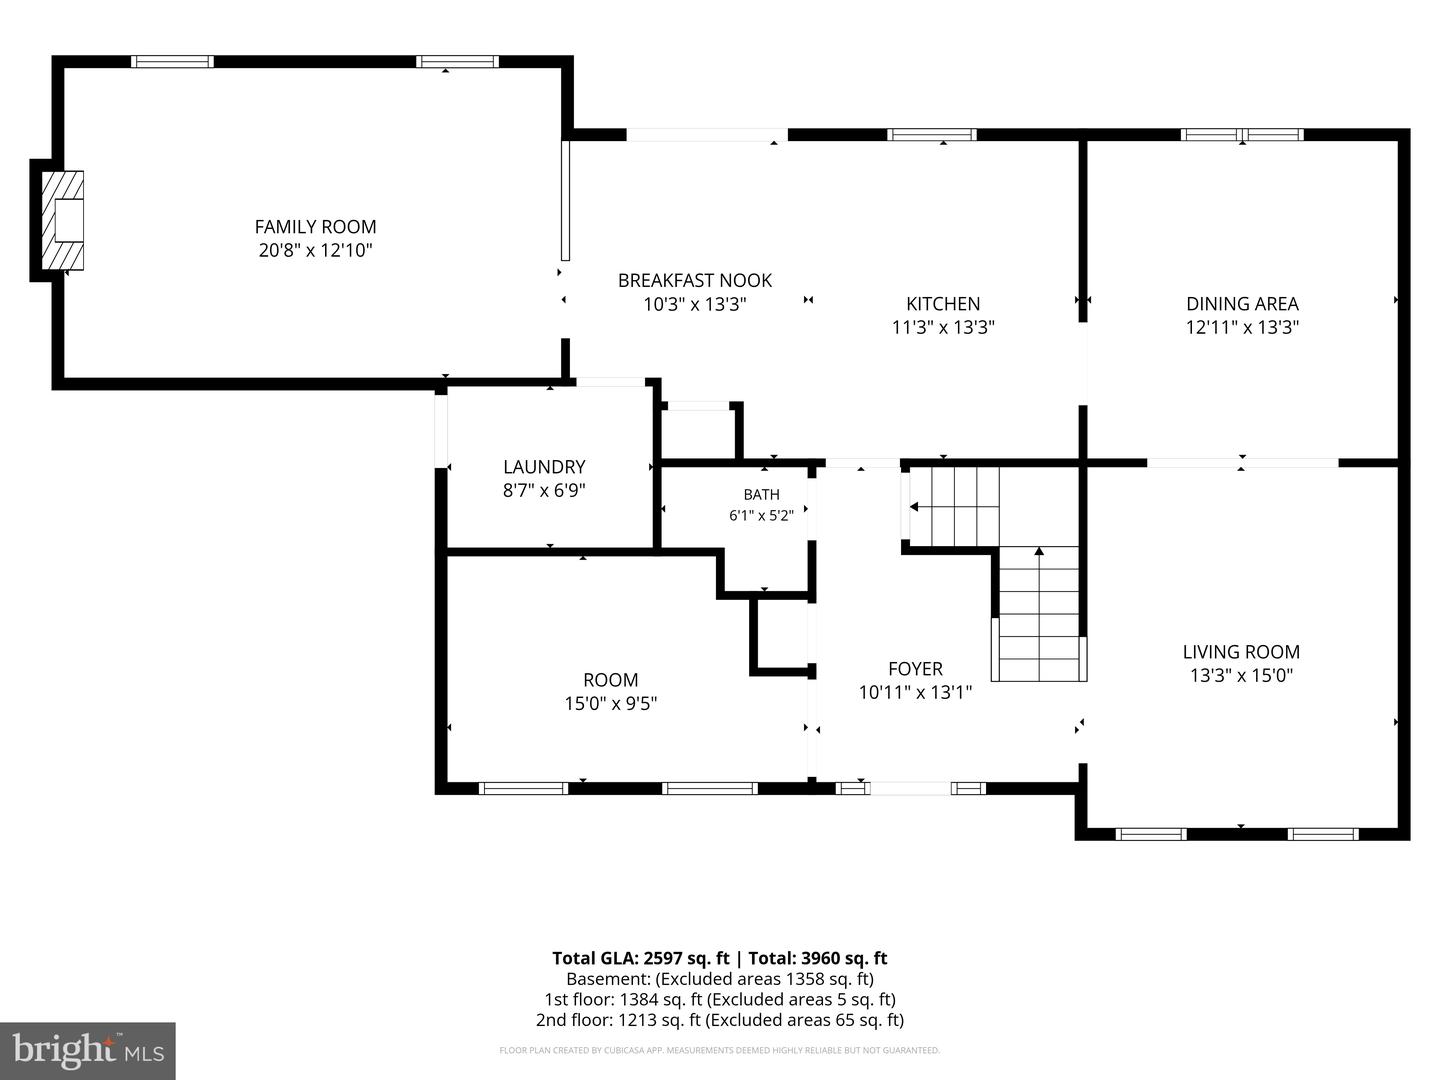
Motivated Seller says bring offers! Seller sad to leave this well maintained 4-bedroom, 2.1-bath traditional home located in the Westwoods community of Hockessin. Only available due to recent job relocation. Well-loved home and many nice updates. A bright two-story foyer welcomes you into the home. To the right is the formal living room that flows into the formal dining room, creating an ideal layout for entertaining. A private office is situated off the opposite side of the foyer, offering a quiet workspace or study. The kitchen is appointed with granite countertops, stainless steel appliances, subway tile backsplash, island with seating and a breakfast area with views of the backyard. Open to the kitchen, the family room features a gas fireplace, creating a comfortable gathering space. A laundry room is conveniently located off the kitchen with access to the attached 2-car garage, while a powder room is positioned off the main entrance hall. Upstairs, the spacious primary suite includes a large bedroom, walk-in closet with custom shelving system, and an en-suite bath with a soaking tub, walk-in shower, and dual-sink vanity. Three additional bedrooms and a full hall bath complete the second level. An unfinished basement provides abundant storage space and offers the opportunity for future finishing to suit a variety of needs. Outdoor living areas include both a deck and patio overlooking the backyard, providing space for dining, entertaining, or relaxing. Additional features include hardwood floors throughout much of the home, a well-sized yard, and over 2500 sqft of living space. This home is ready for its new owners and is situated in Red Clay SD and offers easy access to Wilmington, Pennsylvania and all that the area has to offer.
/u.realgeeks.media/searchchestercounty/header2.png)
Additional Information
- Area
- Hockssn/Greenvl/Centrvl (30902)
- Subdivision
- Westwoods
- Taxes
- $6478
- HOA Fee
- $260
- HOA Frequency
- Annually
- Interior Features
- Bathroom - Stall Shower, Bathroom - Tub Shower, Breakfast Area, Family Room Off Kitchen, Floor Plan - Traditional, Formal/Separate Dining Room, Kitchen - Eat-In, Kitchen - Island, Primary Bath(s), Recessed Lighting, Wood Floors
- School District
- Red Clay Consolidated
- Fireplaces
- 1
- Garage
- Yes
- Garage Spaces
- 2
- Exterior Features
- Exterior Lighting, Gutter System
- Heating
- Forced Air
- Heating Fuel
- Natural Gas
- Cooling
- Central A/C
- Water
- Public
- Sewer
- Public Sewer
- Basement
- Yes
Mortgage Calculator
Listing courtesy of Patterson-Schwartz - Greenville. Contact: 3024294500

© 2026 TReND. All Rights Reserved.
The data relating to real estate for sale on this website appears in part through the TReND Internet Data Exchange (IDX) program, a voluntary cooperative exchange of property listing data between licensed real estate brokerage firms in which Real Estate Company participates, and is provided by TReND through a licensing agreement. Real estate listings held by brokerage firms other than Real Estate Company are marked with the IDX icon and detailed information about each listing includes the name of the listing broker.
All information provided is deemed reliable but is not guaranteed. Some properties which appear for sale on this website may no longer be available because they are under contract, have sold or are no longer being offered for sale. The information being provided is for consumers’ personal, non-commercial use and may not be used for any purpose other than to identify prospective properties consumers may be interested in purchasing.