2212 Nassau Dr, Wilmington, DE 19810
- $599,000
- 5
- BD
- 3
- BA
- 3,450
- SqFt






- List Price
- $599,000
- Price Change
- ▼ $10,999 1784529461
- Days on Market
- 17
- Status
- ACTIVE
- MLS#
- DENC2106262
- Bedrooms
- 5
- Bathrooms
- 3
- Full Baths
- 2
- Half Baths
- 1
- Living Area
- 3,450
- Lot Size (Acres)
- 0.23
- Style
- Split Level, Bi-level
- Year Built
- 1960
- County
- New Castle
- School District
- Brandywine
Property Description
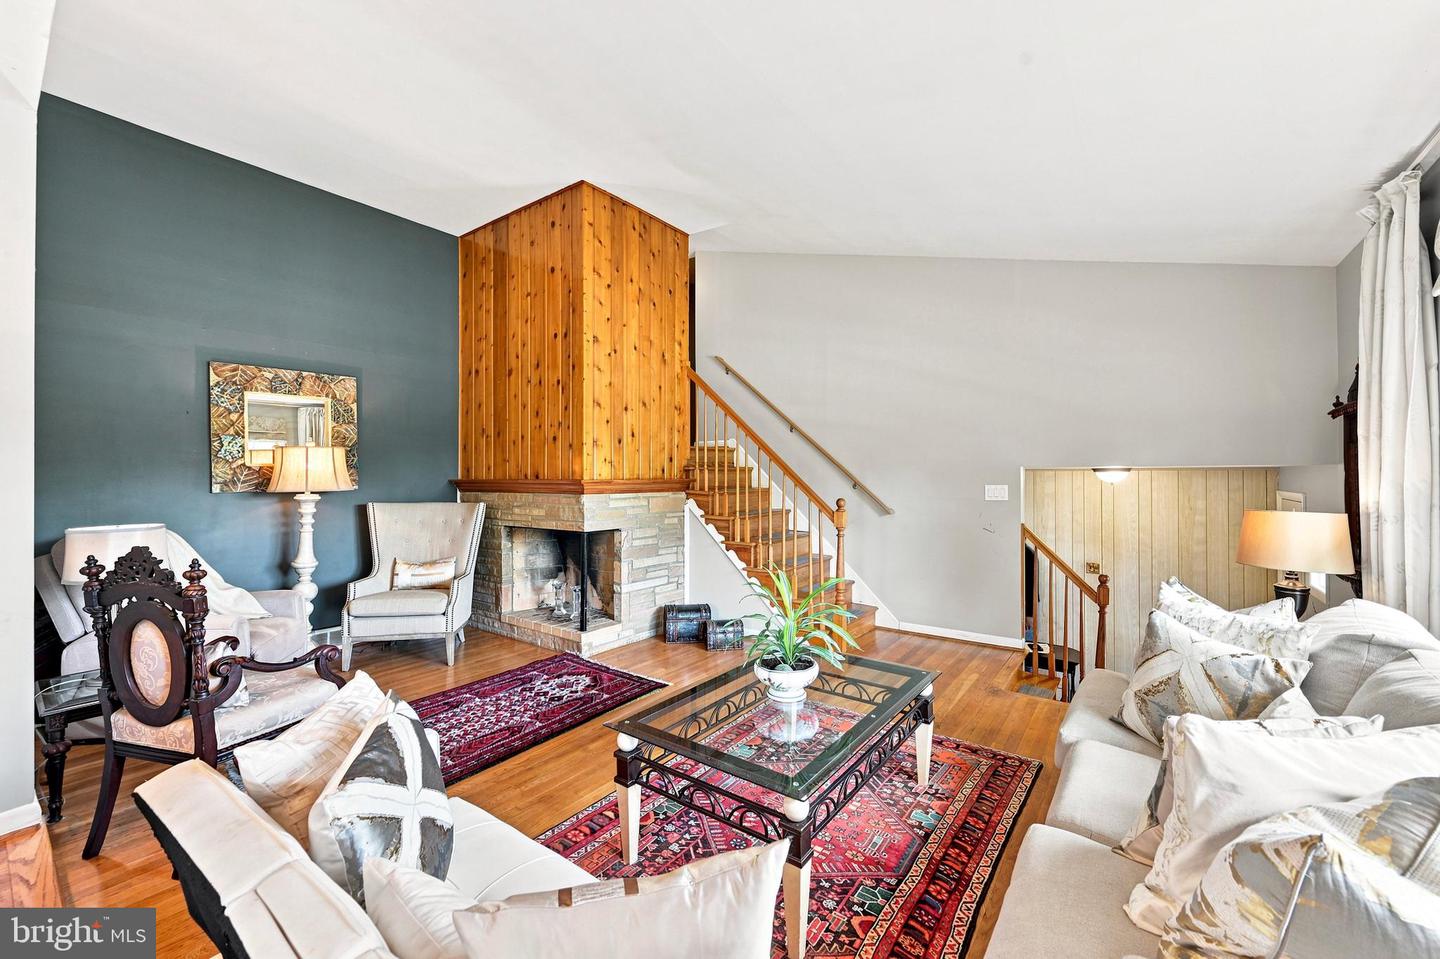
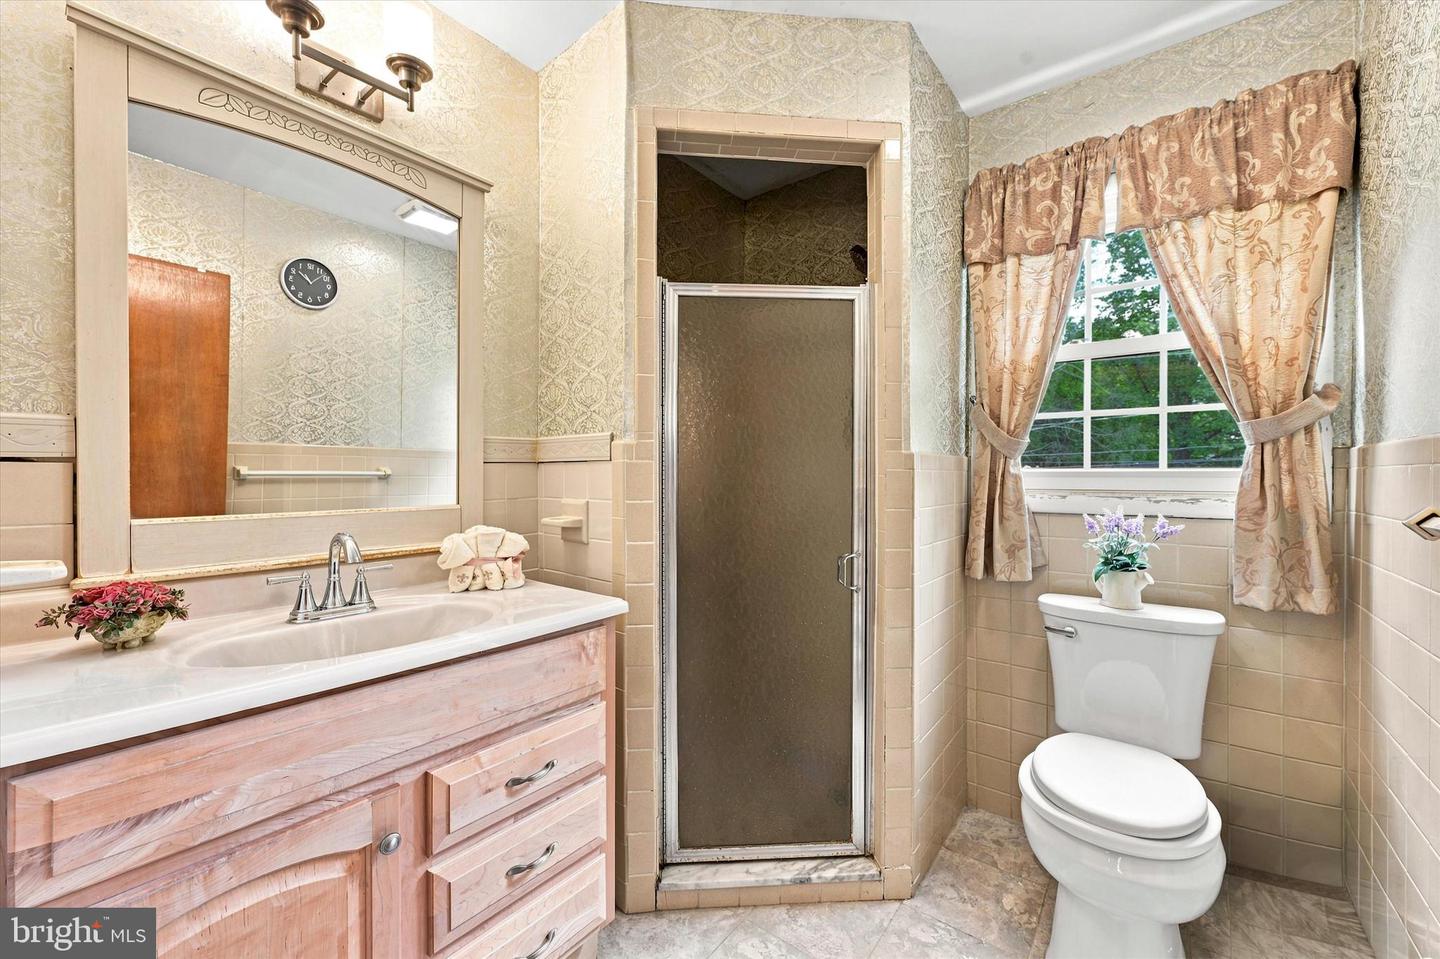
Welcome to HOLIDAY HILLS, a sought-after community in North Wilmington. This spacious 3,450 SQFT, 5 bed/2.5 bath split-level offers a Frank Lloyd Wright vibe with a unique corner stone & pine wood fireplace, high ceilings in the living room, beautiful hardwood floors (exception of kitchen & den), ceramic tile in the foyer, open concept combination living/dining and overall a unique layout. Large windows offer a light and airy feel with custom, hand-made curtains from Pakistan. Newer roof, newer windows, newer gutters, newer meter, newer garage door, newer attic fan in larger attic, newer hot water heater, newer washer & dryer, some doors are newer, some rooms are freshly painted, HVAC serviced yearly, insulation in both attics, outside vent replaced, overhang under gutters redone and more features to come check out. The oversized garage is a bonus! As you walk in the front door, straight ahead accesses the family room with another wood burning fireplace and access to the screened-in, covered porch to the spacious back yard. From the family room you can easily access the kitchen. A powder room and the over-sized laundry room with two utility sinks accesses the backyard. The kitchen offers stainless-steel, smart-tech appliances, granite countertops, tile backsplash, deep sink, 5 burner gas stovetop with vented hood, Thermador dual wall ovens, Smart Thinq LG Refrigerator/Freezer with ice maker and a Samsung dishwasher. The upper level has 5 bedrooms and 2 full bathrooms. There is a full-size attic accessible through the first bedroom at the top of the stairs. There is a large exhaust with timer in the second attic. Both attics have attic fans. The primary bathroom has a walk-in shower and granite countertop. The second bathroom on the upper level has a tub/shower combo. The unfinished basement has a sink and extra storage. The backyard has pavers, raised flowerbeds, a privacy fence and plenty of room to relax, entertain and enjoy the great outdoors. Conveniently located to shopping, entertainment, healthcare, parks, major highways, airport less than 10 miles, bus stop less than 1 mile, commuter lots less than 5 miles.
/u.realgeeks.media/searchchestercounty/header2.png)
Additional Information
- Area
- Brandywine (30901)
- Subdivision
- Holiday Hills
- Taxes
- $2305
- HOA Fee
- $20
- HOA Frequency
- Monthly
- Interior Features
- Attic/House Fan, Attic, Bathroom - Tub Shower, Bathroom - Walk-In Shower, Bathroom - Stall Shower, Built-Ins, Combination Kitchen/Dining, Dining Area, Floor Plan - Open, Formal/Separate Dining Room, Kitchen - Table Space, Recessed Lighting, Upgraded Countertops, Window Treatments, Wood Floors, Additional Stairway, Double/Dual Staircase, Kitchen - Eat-In, Primary Bath(s)
- School District
- Brandywine
- Elementary School
- Forwood
- Middle School
- Talley
- High School
- Brandywine
- Fireplaces
- 2
- Fireplace Description
- Stone, Wood, Brick, Corner, Fireplace - Glass Doors, Mantel(s)
- Flooring
- Tile/Brick, Laminated, Partially Carpeted, Ceramic Tile, Hardwood
- Garage
- Yes
- Garage Spaces
- 2
- Exterior Features
- Sidewalks, Exterior Lighting, Gutter System, Flood Lights, Chimney Cap(s), Extensive Hardscape, Other
- View
- Garden/Lawn, Street, Trees/Woods
- Heating
- Forced Air
- Heating Fuel
- Natural Gas
- Cooling
- Central A/C
- Roof
- Shingle
- Utilities
- Cable TV Available, Phone Available, Natural Gas Available
- Water
- Public
- Sewer
- Public Sewer
- Room Level
- Family Room: Lower 1, Kitchen: Main, Living Room: Main, Primary Bedroom: Upper 1, Bedroom 1: Upper 1, Bedroom 2: Upper 1, Bedroom 3: Upper 1, Dining Room: Main, Other: Upper 1, Other: Lower 1, Other: Lower 1, Attic: Unspecified, Primary Bedroom: Unspecified
- Basement
- Yes
Mortgage Calculator
Listing courtesy of KW Greater West Chester. Contact: (610) 436-6500

© 2026 TReND. All Rights Reserved.
The data relating to real estate for sale on this website appears in part through the TReND Internet Data Exchange (IDX) program, a voluntary cooperative exchange of property listing data between licensed real estate brokerage firms in which Real Estate Company participates, and is provided by TReND through a licensing agreement. Real estate listings held by brokerage firms other than Real Estate Company are marked with the IDX icon and detailed information about each listing includes the name of the listing broker.
All information provided is deemed reliable but is not guaranteed. Some properties which appear for sale on this website may no longer be available because they are under contract, have sold or are no longer being offered for sale. The information being provided is for consumers’ personal, non-commercial use and may not be used for any purpose other than to identify prospective properties consumers may be interested in purchasing.