12 Munro Rd, Newark, DE 19711
- $450,000
- 3
- BD
- 4
- BA
- 2,225
- SqFt




- List Price
- $450,000
- Price Change
- ▼ $9,000 1788983423
- Days on Market
- 74
- Status
- ACTIVE
- MLS#
- DENC2106234
- Bedrooms
- 3
- Bathrooms
- 4
- Full Baths
- 2
- Half Baths
- 2
- Living Area
- 2,225
- Lot Size (Acres)
- 0.07
- Style
- Traditional
- Year Built
- 2013
- County
- New Castle
- School District
- Christina
Property Description
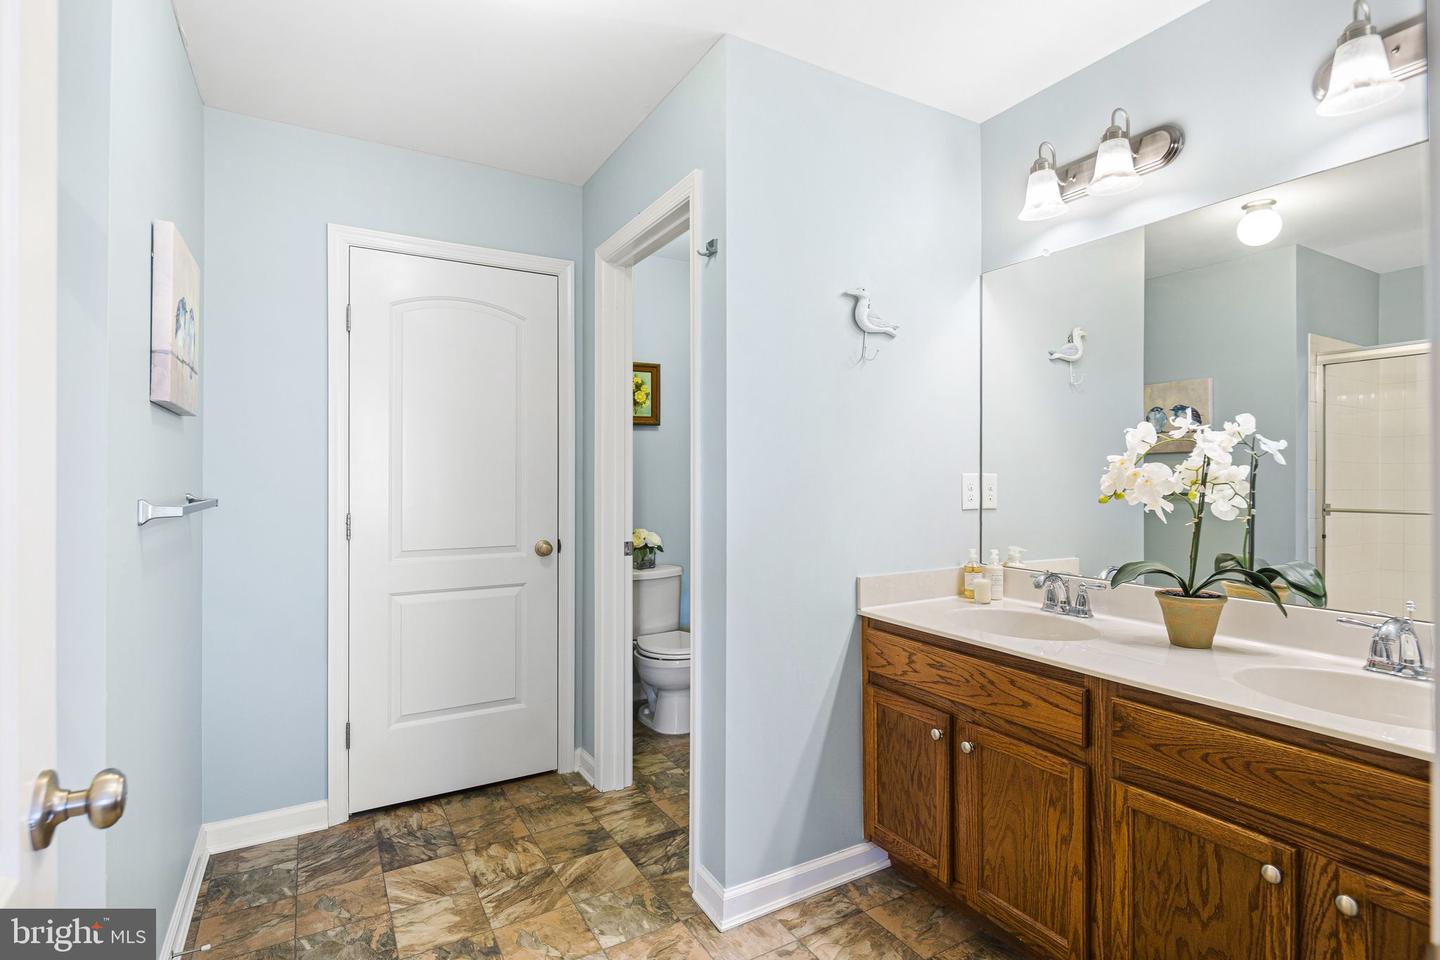
Situated in the community of Newark Preserve, this beautifully appointed 3-bedroom, 2.2 bath townhome offers elegant features and thoughtful details throughout its three finished levels. Step inside through the front door with transom windows into a welcoming entry, where a split staircase with a central landing leads up to the main living area or down a few steps to the entry-level recreation room and garage access. The recreation room features a spindle banister, ceramic tile flooring, recessed lighting, a powder room, and a window, along with a door access to the patio and a separate door to access the two-car garage. On the second floor, the main living level boasts an elegant formal living room accented with hardwood floors, a gas fireplace with wood mantel, and three front windows. The gourmet Kitchen offers hardwood floors, granite countertops, a center island, pantry closet, and recessed lighting and flows seamlessly into the dining area. The Dining Area, also with hardwood floors, features a sliding glass door to a lighted composite deck – great for entertaining. A powder room with pedestal sink, hand-painted mural, and a coat closet complete this level. The third floor hosts the primary suite with two closets – one a walk in and a primary bath offering double sinks, a stall shower, a water closet, and a linen closet. The hallway leads to two additional bedrooms, a full bath with tub, and a convenient laundry area. Conveniently located near the University of Delaware with easy access to shopping, dining, major routes, and entertainment.
/u.realgeeks.media/searchchestercounty/header2.png)
Additional Information
- Area
- Newark/Glasgow (30905)
- Subdivision
- Newark Preserve
- Taxes
- $5124
- Interior Features
- Ceiling Fan(s)
- School District
- Christina
- Fireplaces
- 1
- Fireplace Description
- Gas/Propane
- Garage
- Yes
- Garage Spaces
- 2
- Heating
- Forced Air
- Heating Fuel
- Natural Gas
- Cooling
- Central A/C
- Water
- Public
- Sewer
- Public Sewer
- Room Level
- Recreation Room: Main, Living Room: Upper 1, Dining Room: Upper 1, Kitchen: Upper 1, Primary Bedroom: Upper 2, Bedroom 2: Upper 2, Bedroom 3: Upper 2
Mortgage Calculator
Listing courtesy of RE/MAX Town & Country. Contact: 6106757100

© 2026 TReND. All Rights Reserved.
The data relating to real estate for sale on this website appears in part through the TReND Internet Data Exchange (IDX) program, a voluntary cooperative exchange of property listing data between licensed real estate brokerage firms in which Real Estate Company participates, and is provided by TReND through a licensing agreement. Real estate listings held by brokerage firms other than Real Estate Company are marked with the IDX icon and detailed information about each listing includes the name of the listing broker.
All information provided is deemed reliable but is not guaranteed. Some properties which appear for sale on this website may no longer be available because they are under contract, have sold or are no longer being offered for sale. The information being provided is for consumers’ personal, non-commercial use and may not be used for any purpose other than to identify prospective properties consumers may be interested in purchasing.