137 Woodshade Dr, Newark, DE 19702
- $405,000
- 4
- BD
- 2
- BA
- 1,918
- SqFt






- List Price
- $405,000
- Days on Market
- 21
- Status
- ACTIVE
- MLS#
- DENC2106224
- Bedrooms
- 4
- Bathrooms
- 2
- Full Baths
- 2
- Living Area
- 1,918
- Lot Size (Acres)
- 0.24
- Style
- Split Level
- Year Built
- 1972
- County
- New Castle
- School District
- Christina
Property Description
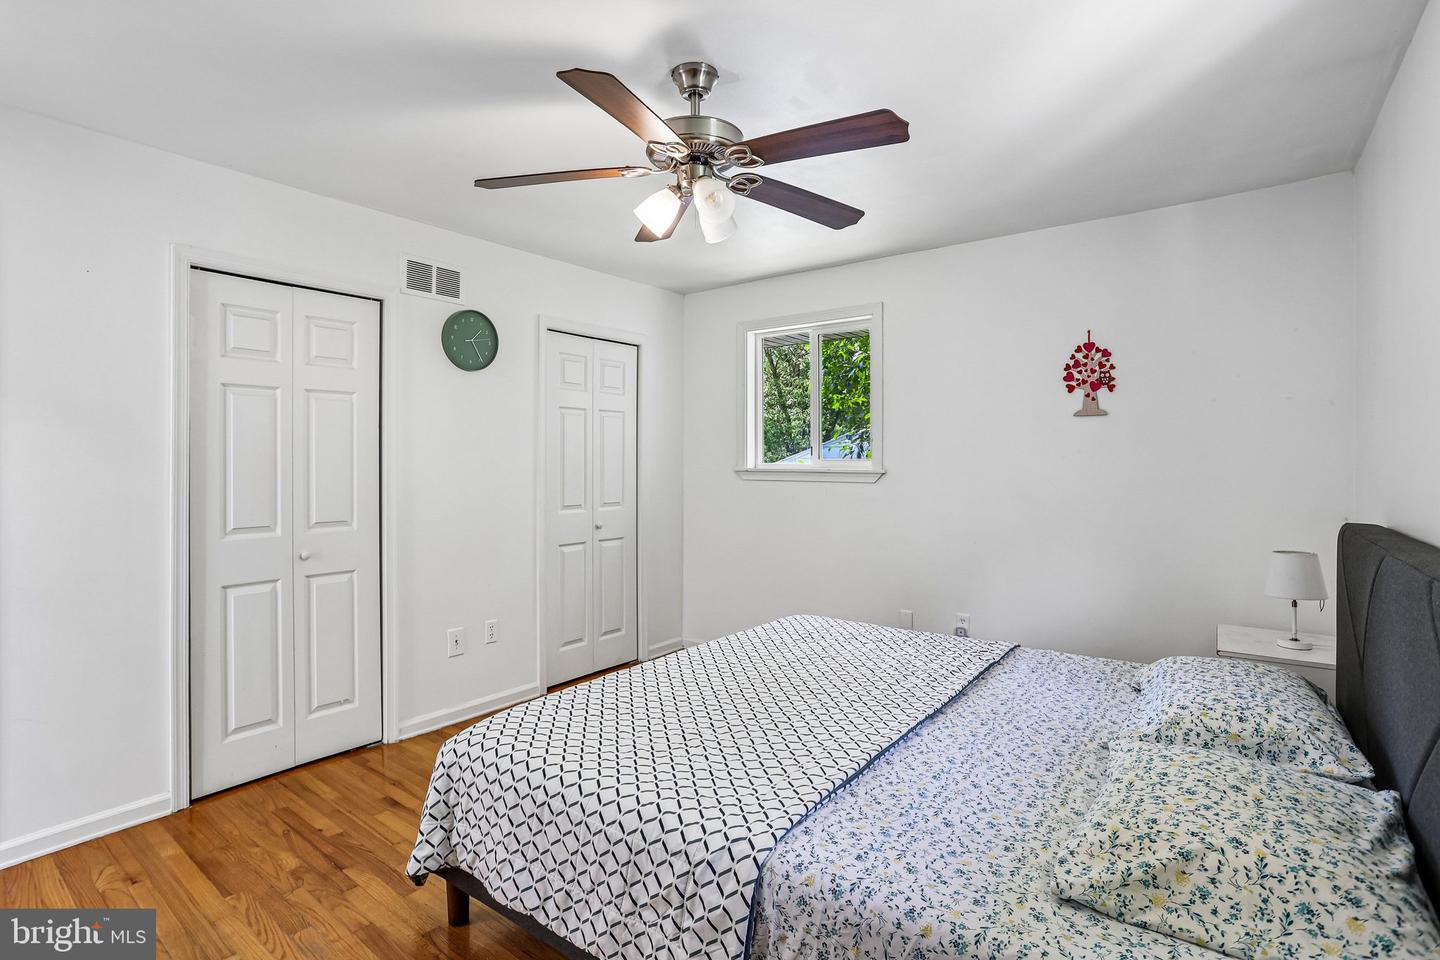
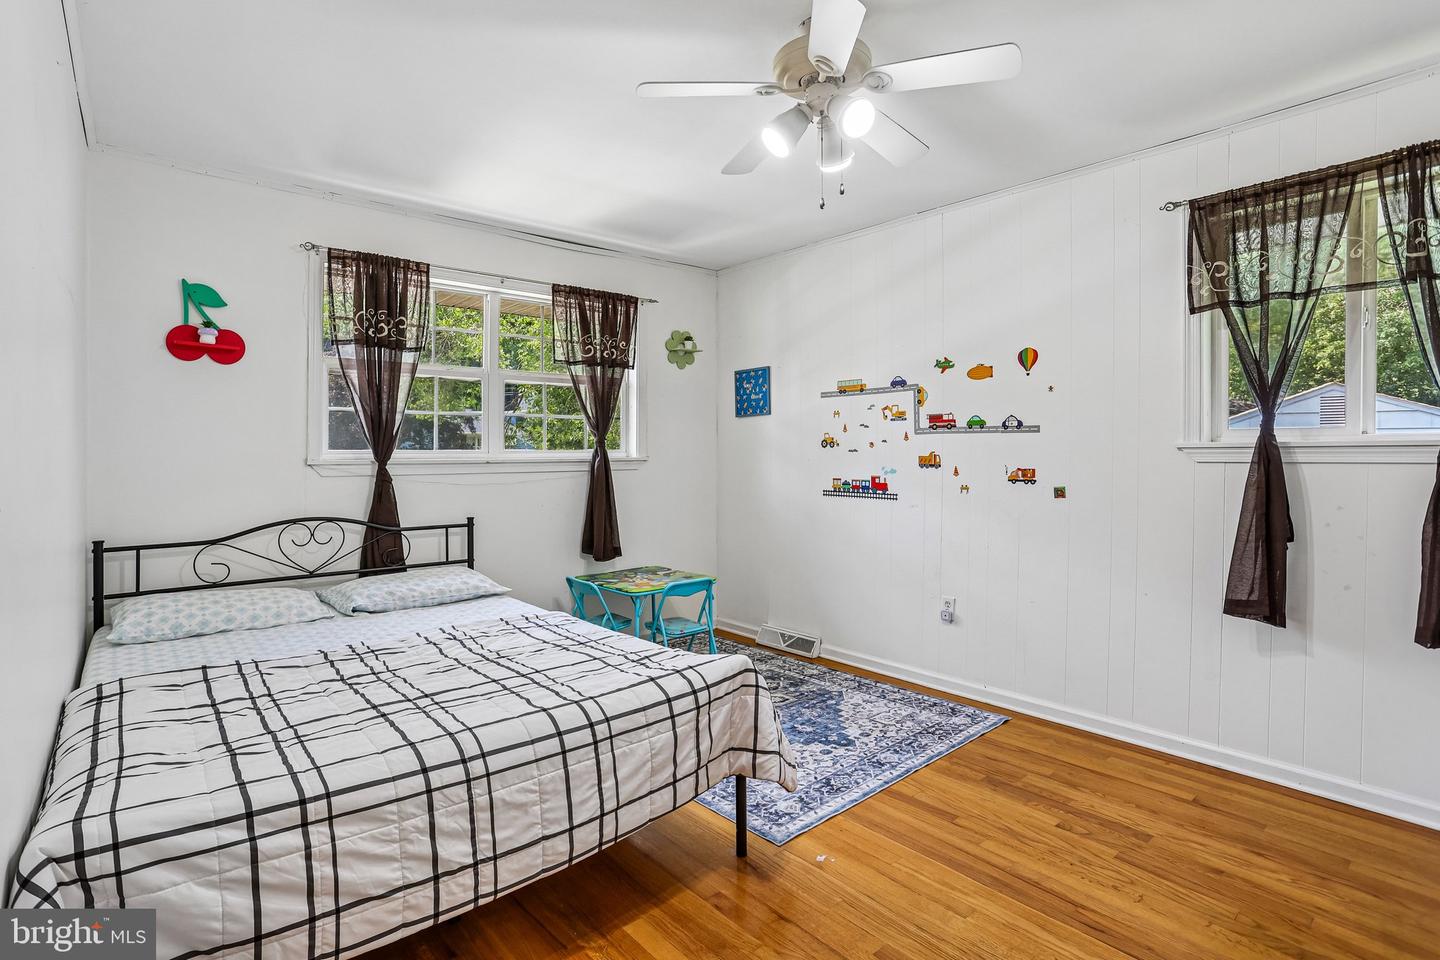
Located in the highly sought-after Woodshade neighborhood, this beautifully maintained 4-bedroom split-level home boasts exceptional curb appeal with its classic brick exterior and a brand-new sidewalk. Inside, discover a welcoming lower-level foyer to discover a cozy family room complete with a wood-burning fireplace, alongside a versatile bedroom—currently utilized as a home office—and a convenient full bathroom. The next level opens up to a spacious living room and an updated kitchen with an adjacent formal dining room, which seamlessly leads out to a large deck overlooking a fenced-in rear yard that backs to a serene, wooded view. Upstairs, the upper floor features three generously sized bedrooms served by a well-appointed full bathroom, while the partially finished basement offers plenty of flexible space to meet a variety of your lifestyle needs. Rounding out this fantastic property are modern practicalities, including a newer washer (2024), a brand-new dryer (2026), a sump pump, and an attached 1-car garage. Mortgage savings may be available for buyers of this listing.
/u.realgeeks.media/searchchestercounty/header2.png)
Additional Information
- Area
- Newark/Glasgow (30905)
- Subdivision
- Woodshade
- Taxes
- $3203
- Interior Features
- Kitchen - Island
- School District
- Christina
- Fireplaces
- 1
- Fireplace Description
- Wood
- Garage
- Yes
- Garage Spaces
- 1
- View
- Trees/Woods
- Heating
- Forced Air
- Heating Fuel
- Natural Gas
- Cooling
- Central A/C
- Roof
- Shingle
- Water
- Public
- Sewer
- Public Sewer
- Room Level
- Living Room: Main, Dining Room: Main, Kitchen: Main, Family Room: Main, Full Bath: Main, Primary Bedroom: Upper 1, Bedroom 2: Upper 1, Bedroom 3: Upper 1, Full Bath: Upper 1, Basement: Lower 1, Basement: Lower 1, Bedroom 4: Main
- Basement
- Yes
Mortgage Calculator
Listing courtesy of Redfin Corporation. Contact: (215) 631-3154

© 2026 TReND. All Rights Reserved.
The data relating to real estate for sale on this website appears in part through the TReND Internet Data Exchange (IDX) program, a voluntary cooperative exchange of property listing data between licensed real estate brokerage firms in which Real Estate Company participates, and is provided by TReND through a licensing agreement. Real estate listings held by brokerage firms other than Real Estate Company are marked with the IDX icon and detailed information about each listing includes the name of the listing broker.
All information provided is deemed reliable but is not guaranteed. Some properties which appear for sale on this website may no longer be available because they are under contract, have sold or are no longer being offered for sale. The information being provided is for consumers’ personal, non-commercial use and may not be used for any purpose other than to identify prospective properties consumers may be interested in purchasing.