2202 Amhurst Rd, Wilmington, DE 19803
- $462,900
- 4
- BD
- 2
- BA
- 2,050
- SqFt






- List Price
- $462,900
- Price Change
- ▼ $2,000 1783675351
- Days on Market
- 32
- Status
- ACTIVE
- MLS#
- DENC2106054
- Bedrooms
- 4
- Bathrooms
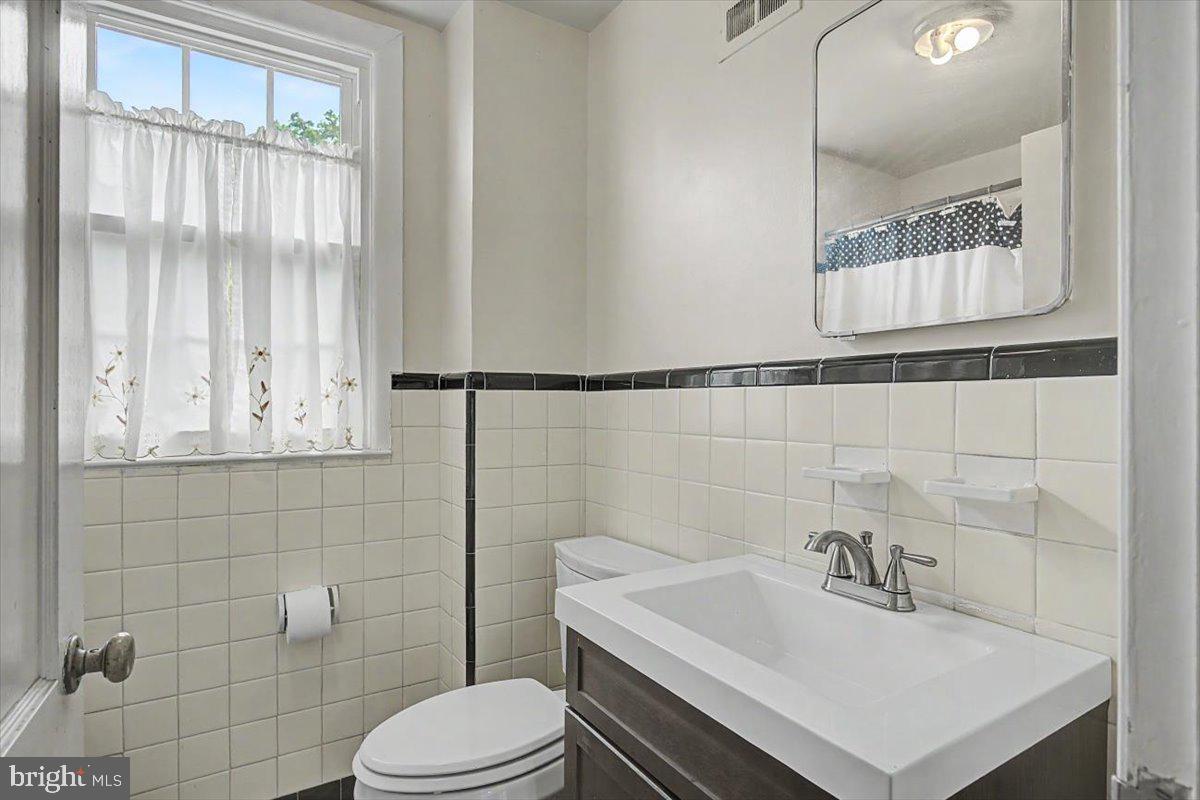
- 2
- Full Baths
- 2
- Living Area
- 2,050
- Lot Size (Acres)
- 0.14
- Style
- Colonial
- Year Built
- 1950
- County
- New Castle
- School District
- Brandywine
Property Description
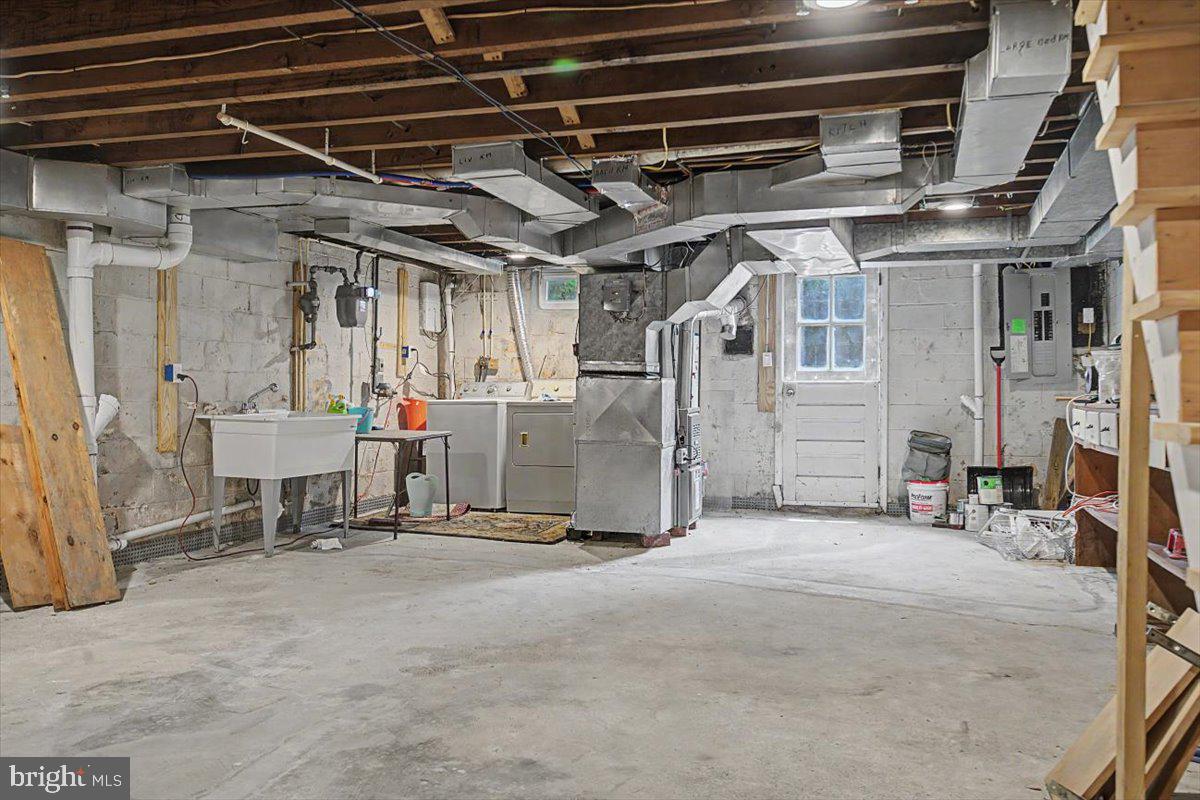
Welcome to 2202 Amhurst Road in Fairfax! This north Wilmington neighborhood is always on the list for discerning buyers looking in North Wilmington due to the friendly residents, the solidly-built brick homes, the elementary school (and Brandywine School District in general), local amenities (shopping, medical, parks, restaurants, etc.), and ease of access to points north and south. This 4 bedroom, 2 bath home has bonus points of its own, too! A remodeled kitchen, the addition to the house that yielded a huge primary bedroom upstairs with exposed brick wall and a family room, full bath, and breakfast room on the first floor. There's access to the back yard via the family room, as well as to the driveway. Though it's a shared driveway, you have plenty of room to park a few vehicles there, plus you have ample parking on the street. The HVAC was replaced in 2025, the windows have been replaced, the basement is unfinished and allows for great storage or the perfect workshop. Put this one on your tour (and bring your checkbook for that deposit)!
/u.realgeeks.media/searchchestercounty/header2.png)
Additional Information
- Area
- Brandywine (30901)
- Subdivision
- Fairfax
- Taxes
- $3744
- Interior Features
- Bathroom - Stall Shower, Bathroom - Tub Shower, Ceiling Fan(s), Floor Plan - Traditional, Formal/Separate Dining Room, Upgraded Countertops, Window Treatments
- School District
- Brandywine
- Elementary School
- Lombardy
- Middle School
- Springer
- High School
- Brandywine
- Heating
- Forced Air
- Heating Fuel
- Natural Gas
- Cooling
- Central A/C
- Water
- Public
- Sewer
- Public Sewer
- Room Level
- Primary Bedroom: Upper 1, Bedroom 2: Upper 1, Bedroom 3: Upper 1, Bedroom 4: Upper 1, Kitchen: Main, Dining Room: Main, Living Room: Main, Breakfast Room: Main, Family Room: Main
- Basement
- Yes
Mortgage Calculator
Listing courtesy of RE/MAX Associates-Wilmington. Contact: 3024773900

© 2026 TReND. All Rights Reserved.
The data relating to real estate for sale on this website appears in part through the TReND Internet Data Exchange (IDX) program, a voluntary cooperative exchange of property listing data between licensed real estate brokerage firms in which Real Estate Company participates, and is provided by TReND through a licensing agreement. Real estate listings held by brokerage firms other than Real Estate Company are marked with the IDX icon and detailed information about each listing includes the name of the listing broker.
All information provided is deemed reliable but is not guaranteed. Some properties which appear for sale on this website may no longer be available because they are under contract, have sold or are no longer being offered for sale. The information being provided is for consumers’ personal, non-commercial use and may not be used for any purpose other than to identify prospective properties consumers may be interested in purchasing.