900 Berkeley Rd, Greenville, DE 19807
- $2,495,000
- 4
- BD
- 6
- BA
- 4,398
- SqFt






- List Price
- $2,495,000
- Price Change
- ▼ $155,000 1784658679
- Days on Market
- 20
- Status
- ACTIVE
- MLS#
- DENC2105872
- Bedrooms
- 4
- Bathrooms
- 6
- Full Baths
- 5
- Half Baths
- 1
- Living Area
- 4,398
- Lot Size (Acres)
- 0.25
- Style
- Colonial
- Year Built
- 2017
- County
- New Castle
- School District
- Red Clay Consolidated
Property Description
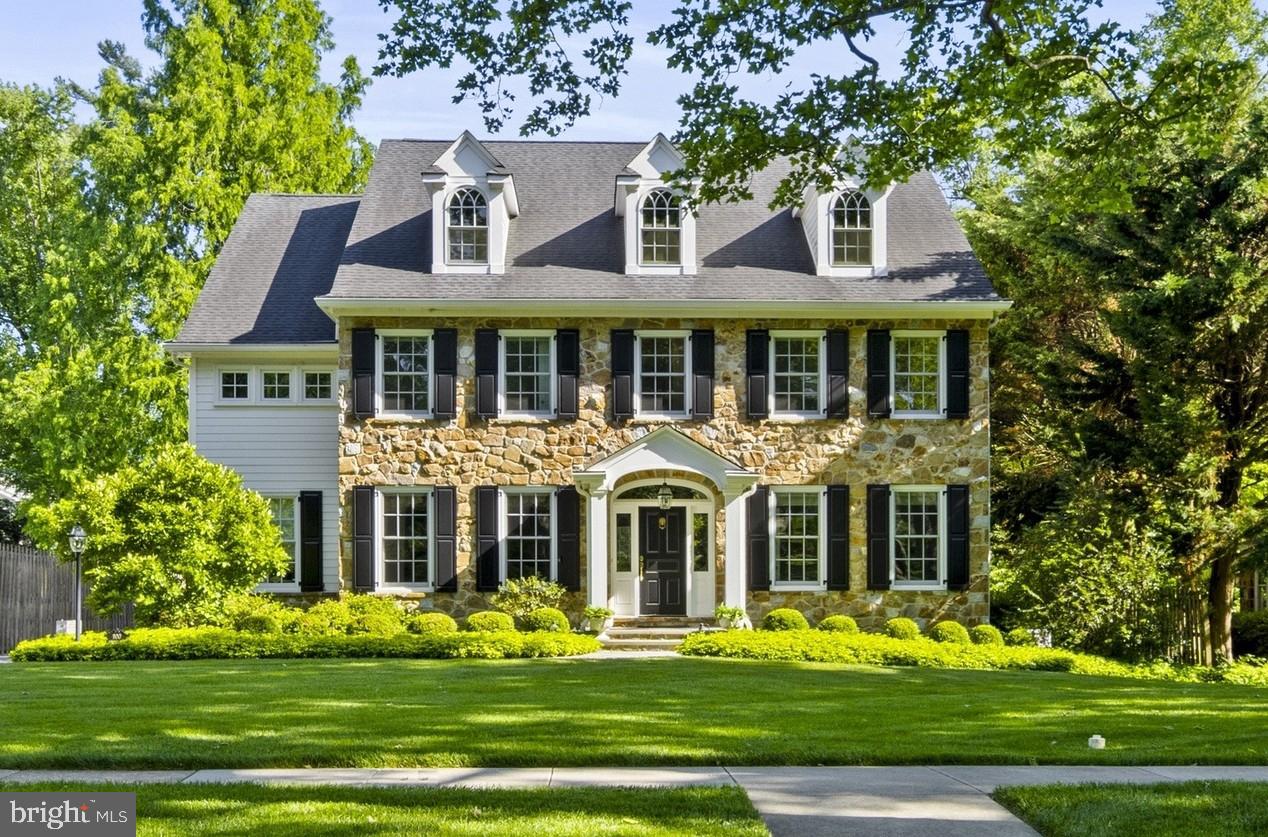
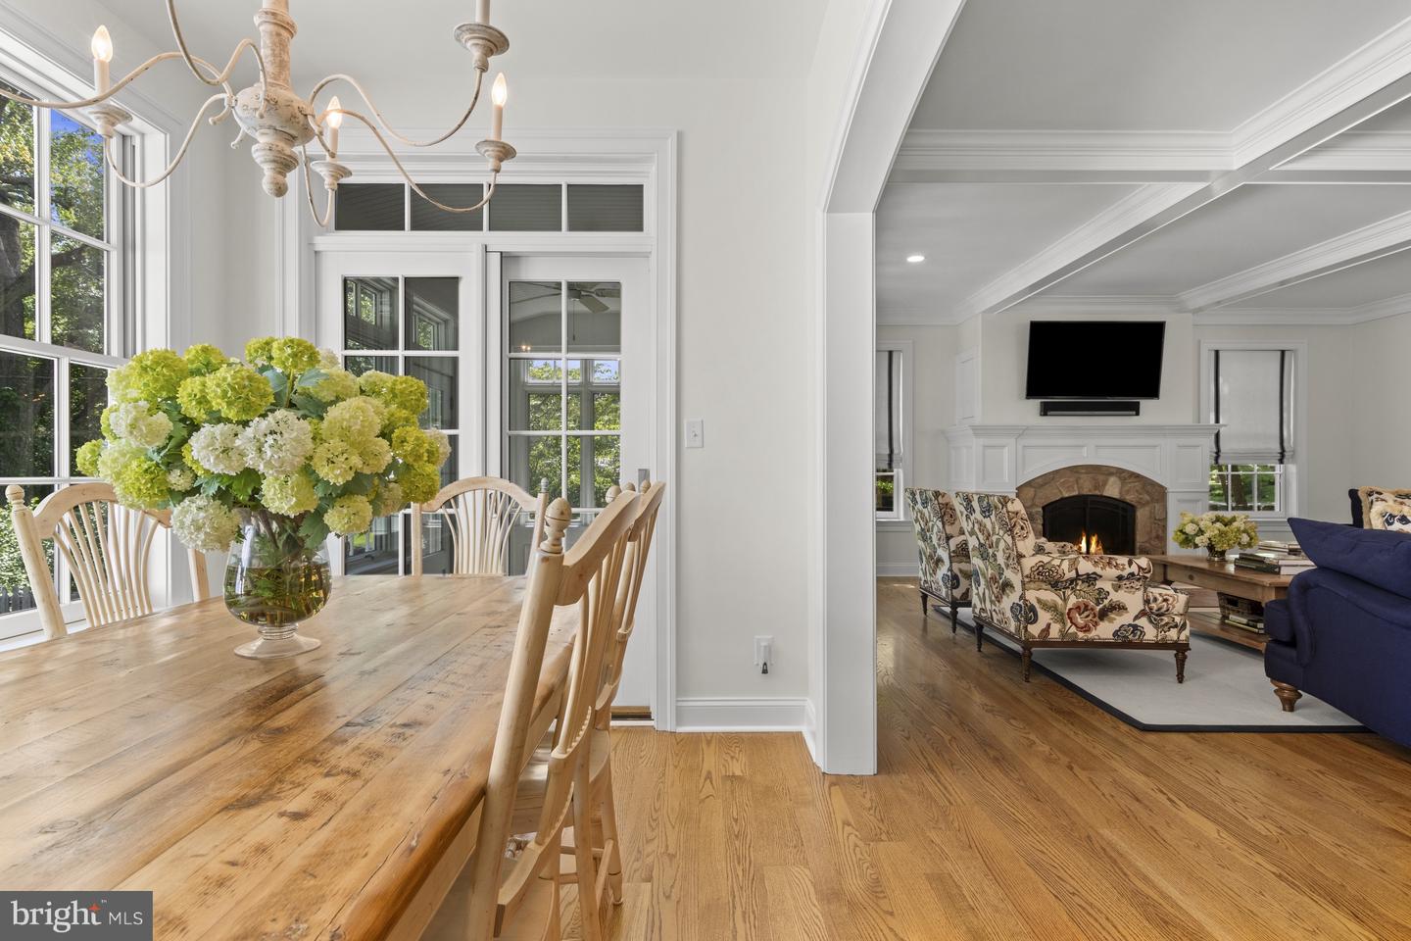
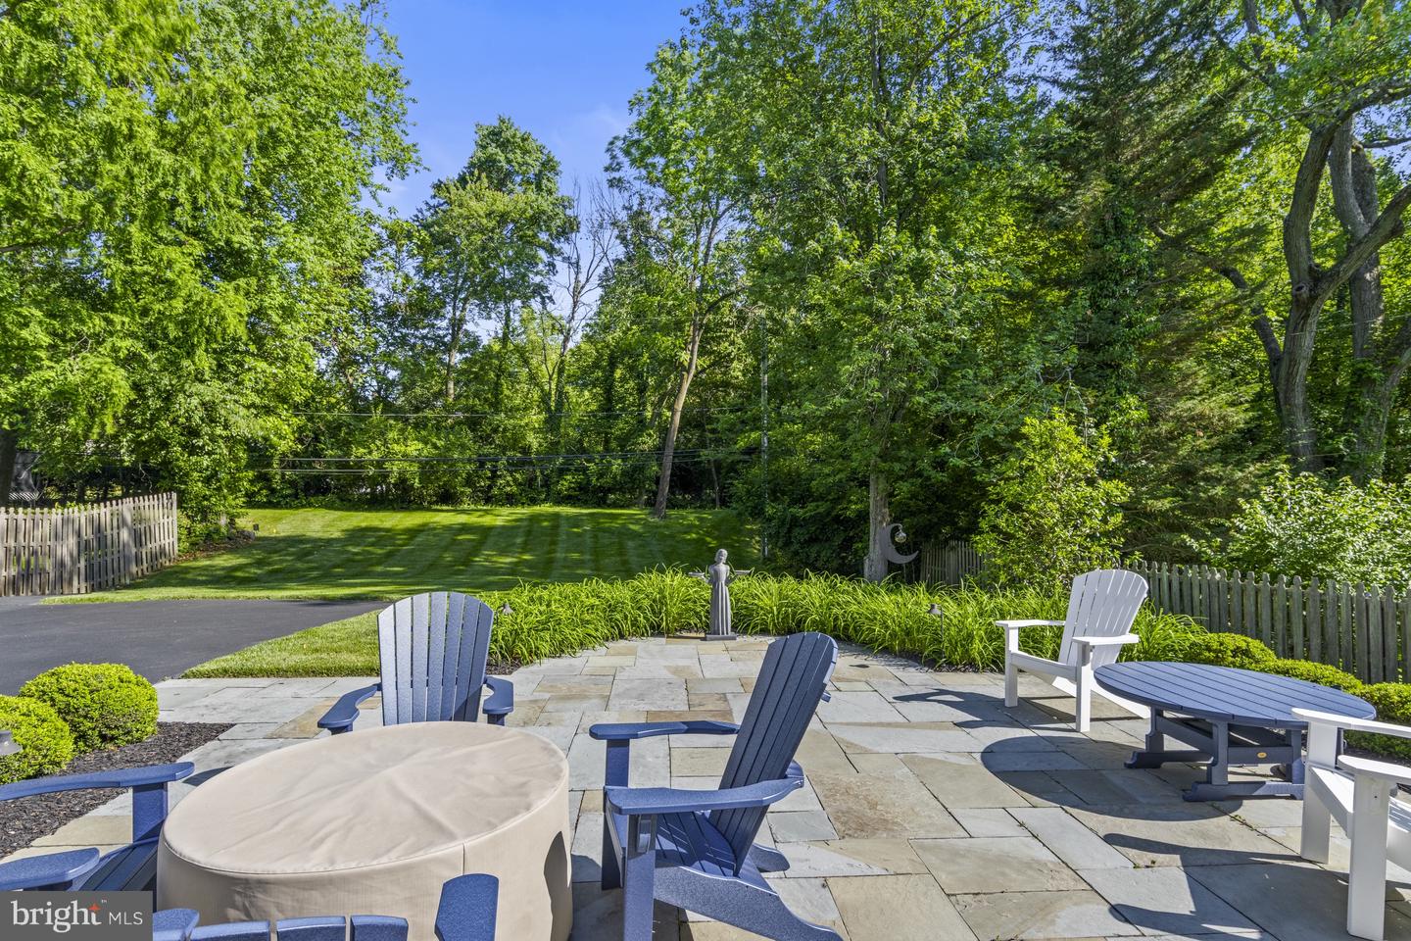
A masterfully crafted stone colonial, custom built in 2017, this exceptional 4-bedroom, 5.1-bath residence showcases timeless architecture, impeccable craftsmanship, and uncompromising quality in the coveted community of Westover Hills. Thoughtfully designed with elegant proportions and curated finishes throughout, the home offers a seamless blend of sophistication and modern livability. The grand foyer welcomes with a sweeping staircase and introduces the refined interiors beyond. To one side, a richly appointed library features custom built-in cabinetry and a fireplace, creating a distinguished setting for work or relaxation. Opposite, the formal dining room is perfectly suited for entertaining and connects to the kitchen through a beautifully designed butler’s pantry with beverage fridge. At the heart of the home is a spectacular custom kitchen by Waterbury Kitchens, where exquisite craftsmanship meets exceptional function. Anchored by a substantial center island, the space features thoughtfully integrated cabinetry, premium appliances, and an inviting breakfast area overlooking the grounds. The adjacent family room is both elegant and welcoming, highlighted by a coffered ceiling and handsome stone fireplace. French doors lead to a serene enclosed porch, extending the living space and providing a tranquil setting for year-round enjoyment. A spacious walk-in pantry, mudroom with classic brick flooring, private home office, powder room, and attached two-car garage complete the main level. The second floor is centered around a luxurious primary suite designed as a private sanctuary. The bedroom features a vaulted ceiling and is complemented by dual walk-in closets and a beautifully appointed Waterbury-designed bath. Three additional bedroom suites each enjoy their own private bath, providing comfort and privacy for family and guests. A well-positioned laundry room adds convenience to the upper level. The unfinished third floor offers abundant storage and presents an opportunity for future expansion. Designed with entertaining in mind, the finished lower level features a spacious game room with custom bar, exercise room, versatile music room, office, full bath and media area, as well as walk-out access. Outdoors, the level grounds provide a picturesque backdrop for recreation and entertaining, while the slate patio offers an elegant setting for al fresco dining and gatherings. Rarely does a home of this caliber become available—an exceptional offering defined by architectural integrity, bespoke finishes, and enduring elegance in one of the region’s most prestigious neighborhoods. As part of the HOA fee, there is a dedicated New Castle County security presence for the neighborhood.
/u.realgeeks.media/searchchestercounty/header2.png)
Additional Information
- Area
- Hockssn/Greenvl/Centrvl (30902)
- Subdivision
- Westover Hills
- Taxes
- $10751
- HOA Fee
- $950
- HOA Frequency
- Annually
- Interior Features
- Attic, Breakfast Area, Built-Ins, Butlers Pantry, Carpet, Chair Railings, Crown Moldings, Family Room Off Kitchen, Floor Plan - Open, Floor Plan - Traditional, Formal/Separate Dining Room, Kitchen - Eat-In, Kitchen - Gourmet, Kitchen - Island, Pantry, Primary Bath(s), Recessed Lighting, Sound System, Upgraded Countertops, Walk-in Closet(s), Window Treatments, Wood Floors
- School District
- Red Clay Consolidated
- Fireplaces
- 2
- Fireplace Description
- Gas/Propane
- Garage
- Yes
- Garage Spaces
- 2
- Exterior Features
- Extensive Hardscape, Exterior Lighting, Gutter System, Sidewalks
- Heating
- Forced Air
- Heating Fuel
- Natural Gas
- Cooling
- Central A/C, Zoned
- Water
- Public
- Sewer
- Public Sewer
- Basement
- Yes
Mortgage Calculator
Listing courtesy of Patterson-Schwartz - Greenville. Contact: 3024294500

© 2026 TReND. All Rights Reserved.
The data relating to real estate for sale on this website appears in part through the TReND Internet Data Exchange (IDX) program, a voluntary cooperative exchange of property listing data between licensed real estate brokerage firms in which Real Estate Company participates, and is provided by TReND through a licensing agreement. Real estate listings held by brokerage firms other than Real Estate Company are marked with the IDX icon and detailed information about each listing includes the name of the listing broker.
All information provided is deemed reliable but is not guaranteed. Some properties which appear for sale on this website may no longer be available because they are under contract, have sold or are no longer being offered for sale. The information being provided is for consumers’ personal, non-commercial use and may not be used for any purpose other than to identify prospective properties consumers may be interested in purchasing.