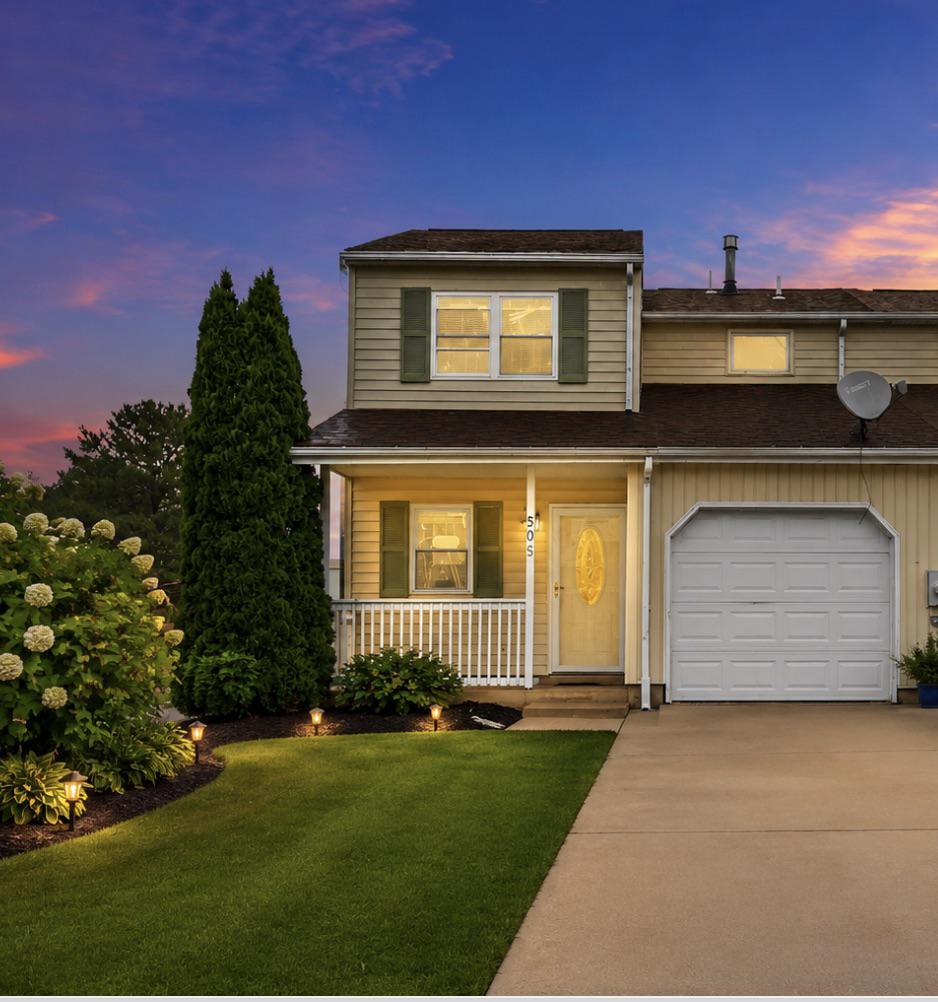
505 Blackbird Dr, Bear, DE 19701
- $289,900
- 3
- BD
- 2
- BA
- 1,350
- SqFt


- List Price
- $289,900
- Price Change
- ▼ $5,100 1783356776
- Days on Market
- 30
- Status
- ACTIVE
- MLS#
- DENC2105784
- Bedrooms
- 3
- Bathrooms
- 2
- Full Baths
- 1
- Half Baths
- 1
- Living Area
- 1,350
- Style
- Contemporary
- Year Built
- 1986
- County
- New Castle
- School District
- Christina
Property Description
Discover a harmonious blend of contemporary elegance and comfort in this exquisite end-of-row townhouse, perfectly situated to offer both privacy and community. Built in 1986, this charming residence boasts 1,350 square feet of thoughtfully designed living space, featuring three spacious bedrooms and one and a half bathrooms, ideal for both relaxation and entertaining. Step inside to find a warm and inviting atmosphere, where natural light dances through the aluminum siding, illuminating the open layout. The contemporary architectural style creates a seamless flow between living areas, making it perfect for gatherings or quiet evenings at home. The attached garage provides convenient access and ample storage, enhancing the ease of daily living. Enjoy the luxury of low-maintenance living, allowing you to focus on what truly matters-creating cherished memories in your new home. This townhouse is more than just a residence; it's a lifestyle choice that embodies comfort, convenience, and a sense of belonging. Experience the perfect blend of modern living and timeless charm, where every detail has been crafted to elevate your everyday life. Embrace the opportunity to make this beautiful property your own and enjoy the exclusive lifestyle it offers.
/u.realgeeks.media/searchchestercounty/header2.png)
Additional Information
- Area
- New Castle/Red Lion/Del.City (30904)
- Subdivision
- None Available
- Taxes
- $2883
- School District
- Christina
- Garage
- Yes
- Garage Spaces
- 1
- Heating
- Central
- Heating Fuel
- Natural Gas
- Cooling
- Central A/C
- Water
- Public
- Sewer
- Public Sewer
Mortgage Calculator
Listing courtesy of Lus Realty LLC. Contact: 6092132122

© 2026 TReND. All Rights Reserved.
The data relating to real estate for sale on this website appears in part through the TReND Internet Data Exchange (IDX) program, a voluntary cooperative exchange of property listing data between licensed real estate brokerage firms in which Real Estate Company participates, and is provided by TReND through a licensing agreement. Real estate listings held by brokerage firms other than Real Estate Company are marked with the IDX icon and detailed information about each listing includes the name of the listing broker.
All information provided is deemed reliable but is not guaranteed. Some properties which appear for sale on this website may no longer be available because they are under contract, have sold or are no longer being offered for sale. The information being provided is for consumers’ personal, non-commercial use and may not be used for any purpose other than to identify prospective properties consumers may be interested in purchasing.