828 N Madison St, Wilmington, DE 19801
- $259,999
- 3
- BD
- 2
- BA
- 1,700
- SqFt




- List Price
- $259,999
- Price Change
- ▼ $20,000 1789170874
- Days on Market
- 78
- Status
- ACTIVE
- MLS#
- DENC2105728
- Bedrooms
- 3
- Bathrooms
- 2
- Full Baths
- 2
- Living Area
- 1,700
- Lot Size (Acres)
- 0.03
- Style
- Straight Thru
- Year Built
- 1900
- County
- New Castle
- School District
- Christina
Property Description
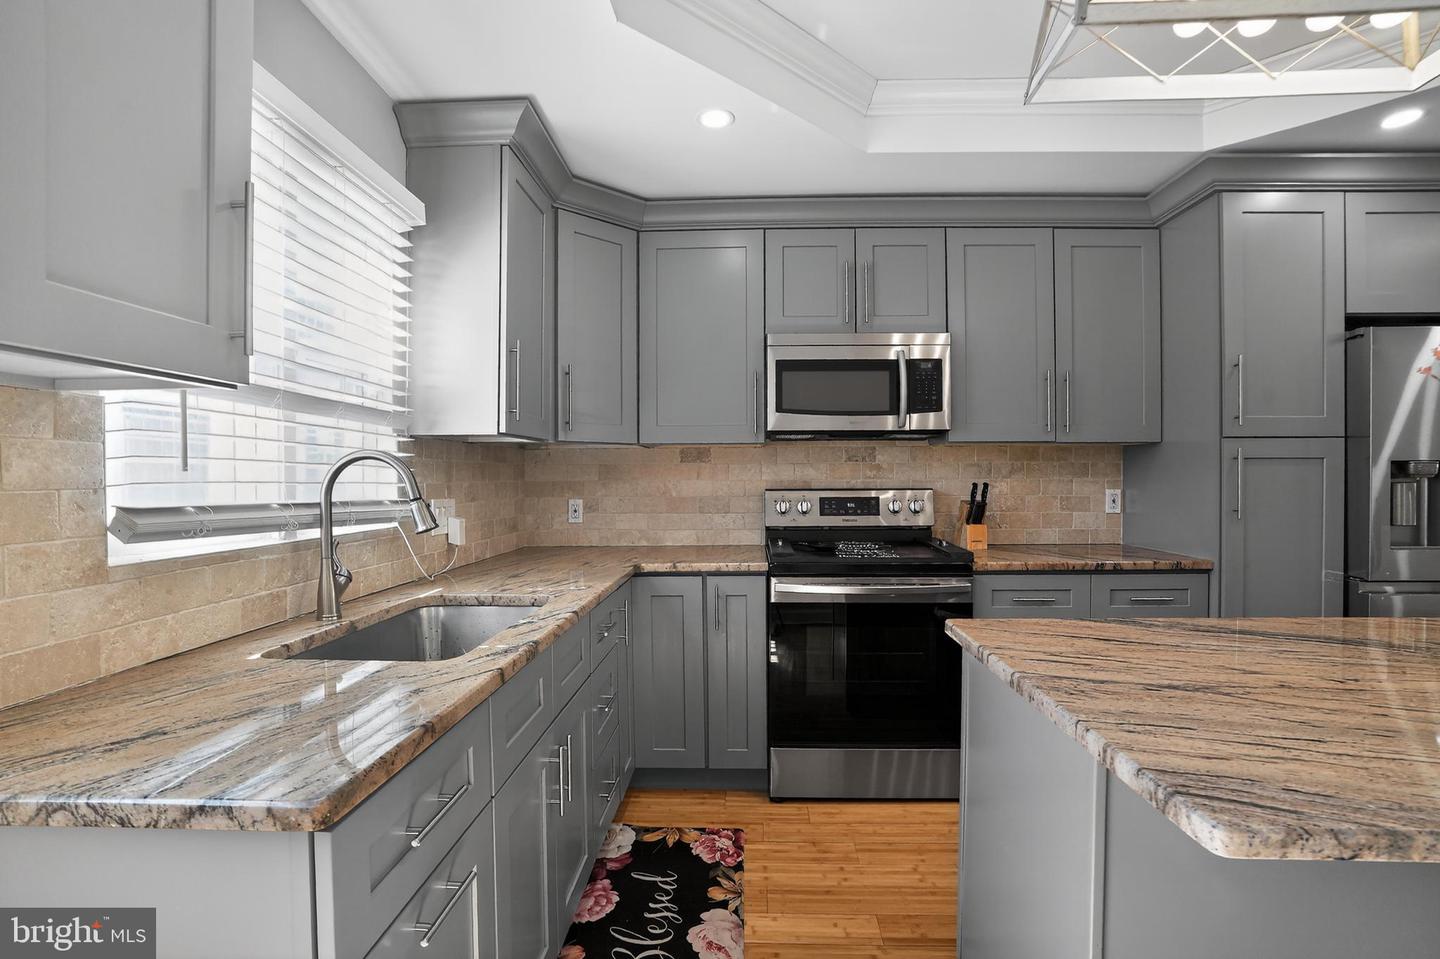
Welcome to 828 N. Madison Street, a beautifully updated Wilmington residence that seamlessly blends historic city charm with modern comfort. Offering approximately 1,700 square feet of thoughtfully designed living space, this three-bedroom, two-bath home delivers the perfect combination of style, functionality, and convenience in one of Wilmington's most accessible locations. Step inside to discover an inviting open-concept main level where rich hardwood flooring, contemporary lighting, recessed fixtures, and elegant granite window trim create a warm yet sophisticated atmosphere. The spacious living area is anchored by a wood-burning fireplace and tall tray ceilings, providing the perfect setting for both everyday living and entertaining. The seamless flow into the dining area and kitchen enhances the home's welcoming feel and makes hosting family and friends effortless. The kitchen has been tastefully renovated with custom granite countertops, stylish gray cabinetry, a center island, and stainless steel appliances, creating a space that is as functional as it is attractive. Whether preparing a quick weekday meal or gathering with guests, this kitchen serves as the heart of the home. Upstairs, you'll find generously sized bedrooms filled with natural light and ample closet space. A spacious hall bath features tile flooring, a tub/shower combination, and an oversized vanity. The upper-level family room offers exceptional flexibility and could easily serve as a home office, media room, reading retreat, or be incorporated into an expanded primary suite design. The third-floor bedroom and full bath provide a private escape, ideal for guests or a secluded retreat. The finished basement adds valuable additional living space and can accommodate a variety of needs, including a recreation room, home gym, workspace, or storage area. Laundry is conveniently located on the lower level as well. Outside, the fenced rear yard offers a low-maintenance outdoor space perfect for relaxing, entertaining, and gardening. Many updates and upgrades have been completed in recent years including plumbing, HVAC, wiring, kitchen, baths, flooring and more, providing peace of mind for years to come. Walking distance to all the restaurants and shopping of downtown, and easy access to major commuting routes, this move-in ready home offers an outstanding opportunity to enjoy city living with modern updates already in place. Schedule your showing today!
/u.realgeeks.media/searchchestercounty/header2.png)
Additional Information
- Area
- Wilmington (30906)
- Subdivision
- Wilm #16
- Taxes
- $3051
- Interior Features
- Carpet, Ceiling Fan(s), Crown Moldings, Combination Kitchen/Living, Dining Area, Floor Plan - Open, Kitchen - Island, Recessed Lighting, Bathroom - Soaking Tub, Bathroom - Stall Shower, Upgraded Countertops, Wood Floors
- School District
- Christina
- Fireplaces
- 1
- Flooring
- Bamboo
- Heating
- Hot Water
- Heating Fuel
- Electric
- Cooling
- Central A/C
- Water
- Public
- Sewer
- Public Sewer
- Room Level
- Primary Bedroom: Upper 1, Full Bath: Upper 1, Bedroom 2: Upper 1, Bedroom 3: Upper 2, Full Bath: Upper 2, Sitting Room: Upper 2, Living Room: Main, Dining Room: Main, Kitchen: Main, Basement: Lower 1
- Basement
- Yes
Mortgage Calculator
Listing courtesy of Coldwell Banker Realty. Contact: 3022341888

© 2026 TReND. All Rights Reserved.
The data relating to real estate for sale on this website appears in part through the TReND Internet Data Exchange (IDX) program, a voluntary cooperative exchange of property listing data between licensed real estate brokerage firms in which Real Estate Company participates, and is provided by TReND through a licensing agreement. Real estate listings held by brokerage firms other than Real Estate Company are marked with the IDX icon and detailed information about each listing includes the name of the listing broker.
All information provided is deemed reliable but is not guaranteed. Some properties which appear for sale on this website may no longer be available because they are under contract, have sold or are no longer being offered for sale. The information being provided is for consumers’ personal, non-commercial use and may not be used for any purpose other than to identify prospective properties consumers may be interested in purchasing.