3417 Hillock Ln, Wilmington, DE 19808
- $275,000
- 3
- BD
- 3
- BA
- 1,550
- SqFt




- List Price
- $275,000
- Days on Market
- 32
- Status
- ACTIVE
- MLS#
- DENC2105664
- Bedrooms
- 3
- Bathrooms
- 3
- Full Baths
- 2
- Half Baths
- 1
- Living Area
- 1,550
- Style
- Traditional
- Year Built
- 1973
- County
- New Castle
- School District
- Red Clay Consolidated
Property Description
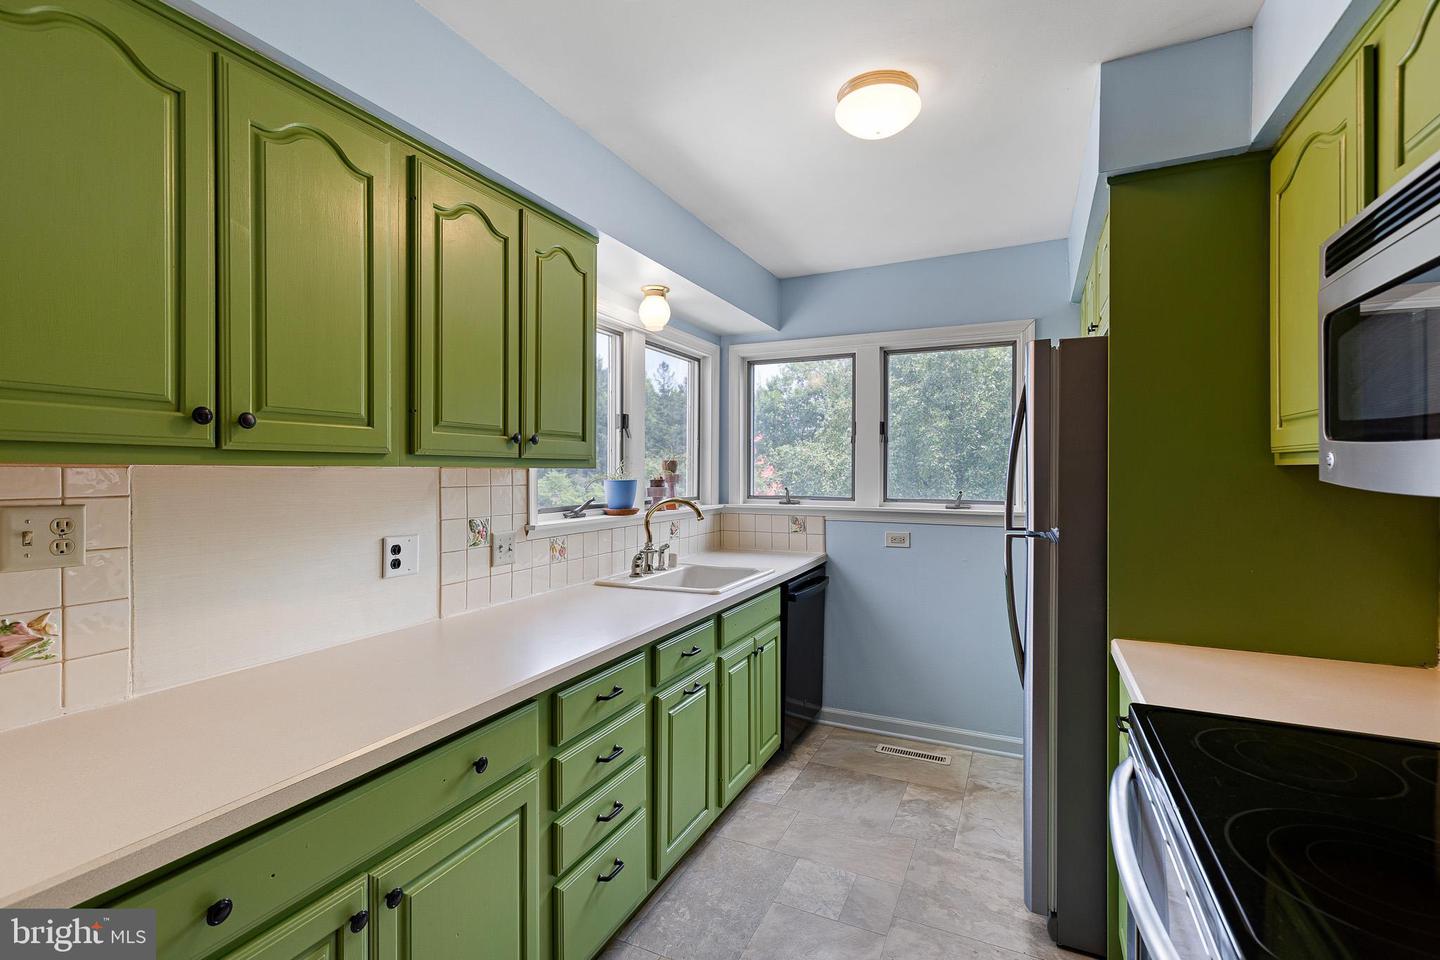
Beautifully maintained townhome-style condo in the highly desirable Pike Creek area. This spacious home offers 3 bedrooms, 2.5 bathrooms, and plenty of versatile living space throughout. The galley-style kitchen features a stainless steel range and refrigerator, a new dishwasher, and tile backsplash. The main level includes two separate living areas, providing flexible options for entertaining, working from home, or creating a family room and formal living space. Additional highlights include Andersen replacement windows, a newer HVAC system with a new oil tank, luxury vinyl plank flooring, and sliding glass doors leading to a rear deck. The primary suite features a private en-suite bathroom with a jetted tub and a generously sized closet. A full walk out basement provides excellent additional living space, storage, or future finishing potential. Conveniently located in a wonderful Pike Creek community, within the Red Clay Consolidated school district, with the former golf course in your front yard, close to shopping, transportation and major roads. This home combines comfort, space, and value and is smack dab in the middle of where you want to be! Add this to your tour today!
/u.realgeeks.media/searchchestercounty/header2.png)
Additional Information
- Area
- Elsmere/Newport/Pike Creek (30903)
- Subdivision
- Linden Knoll
- Taxes
- $2050
- HOA Fee
- $481
- HOA Frequency
- Monthly
- Amenities
- Pool - Outdoor
- School District
- Red Clay Consolidated
- Elementary School
- Linden Hill
- Middle School
- Skyline
- High School
- John Dickinson
- Community Amenities
- Pool - Outdoor
- Heating
- Forced Air
- Heating Fuel
- Oil
- Cooling
- Central A/C
- Water
- Public
- Sewer
- Public Sewer
- Basement
- Yes
Mortgage Calculator
Listing courtesy of RE/MAX Associates. Contact: 3026450800

© 2026 TReND. All Rights Reserved.
The data relating to real estate for sale on this website appears in part through the TReND Internet Data Exchange (IDX) program, a voluntary cooperative exchange of property listing data between licensed real estate brokerage firms in which Real Estate Company participates, and is provided by TReND through a licensing agreement. Real estate listings held by brokerage firms other than Real Estate Company are marked with the IDX icon and detailed information about each listing includes the name of the listing broker.
All information provided is deemed reliable but is not guaranteed. Some properties which appear for sale on this website may no longer be available because they are under contract, have sold or are no longer being offered for sale. The information being provided is for consumers’ personal, non-commercial use and may not be used for any purpose other than to identify prospective properties consumers may be interested in purchasing.