616 N Dupont Rd, Wilmington, DE 19804
- $294,900
- 3
- BD
- 2
- BA
- 1,143
- SqFt








- List Price
- $294,900
- Price Change
- ▼ $5,000 1784262662
- Days on Market
- 38
- Status
- ACTIVE
- MLS#
- DENC2105592
- Bedrooms
- 3
- Bathrooms
- 2
- Full Baths
- 1
- Half Baths
- 1
- Living Area
- 1,143
- Lot Size (Acres)
- 0.06
- Style
- Traditional
- Year Built
- 1963
- County
- New Castle
- School District
- Red Clay Consolidated
Property Description
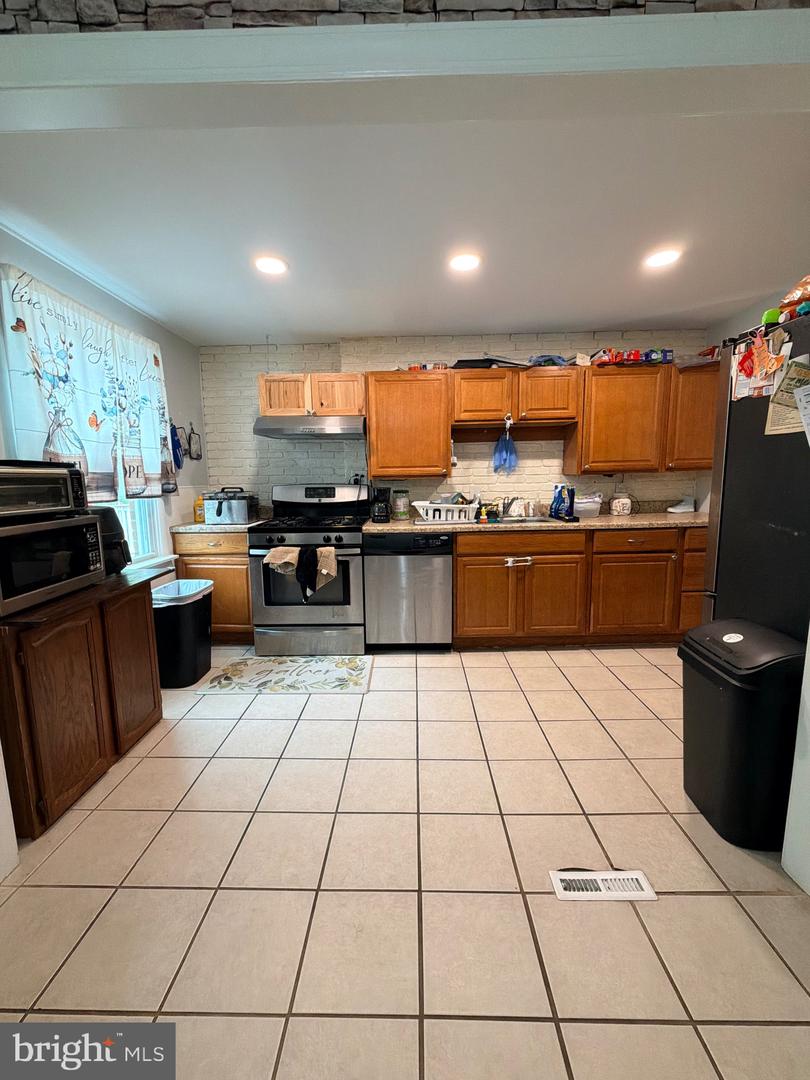
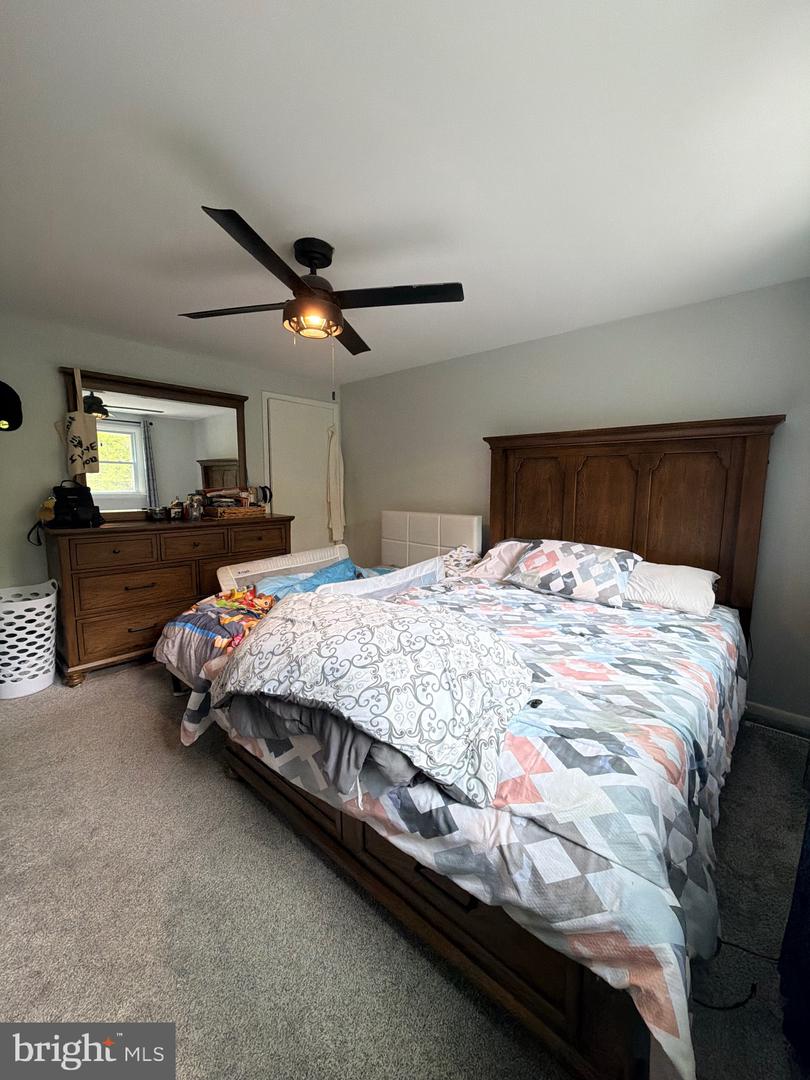
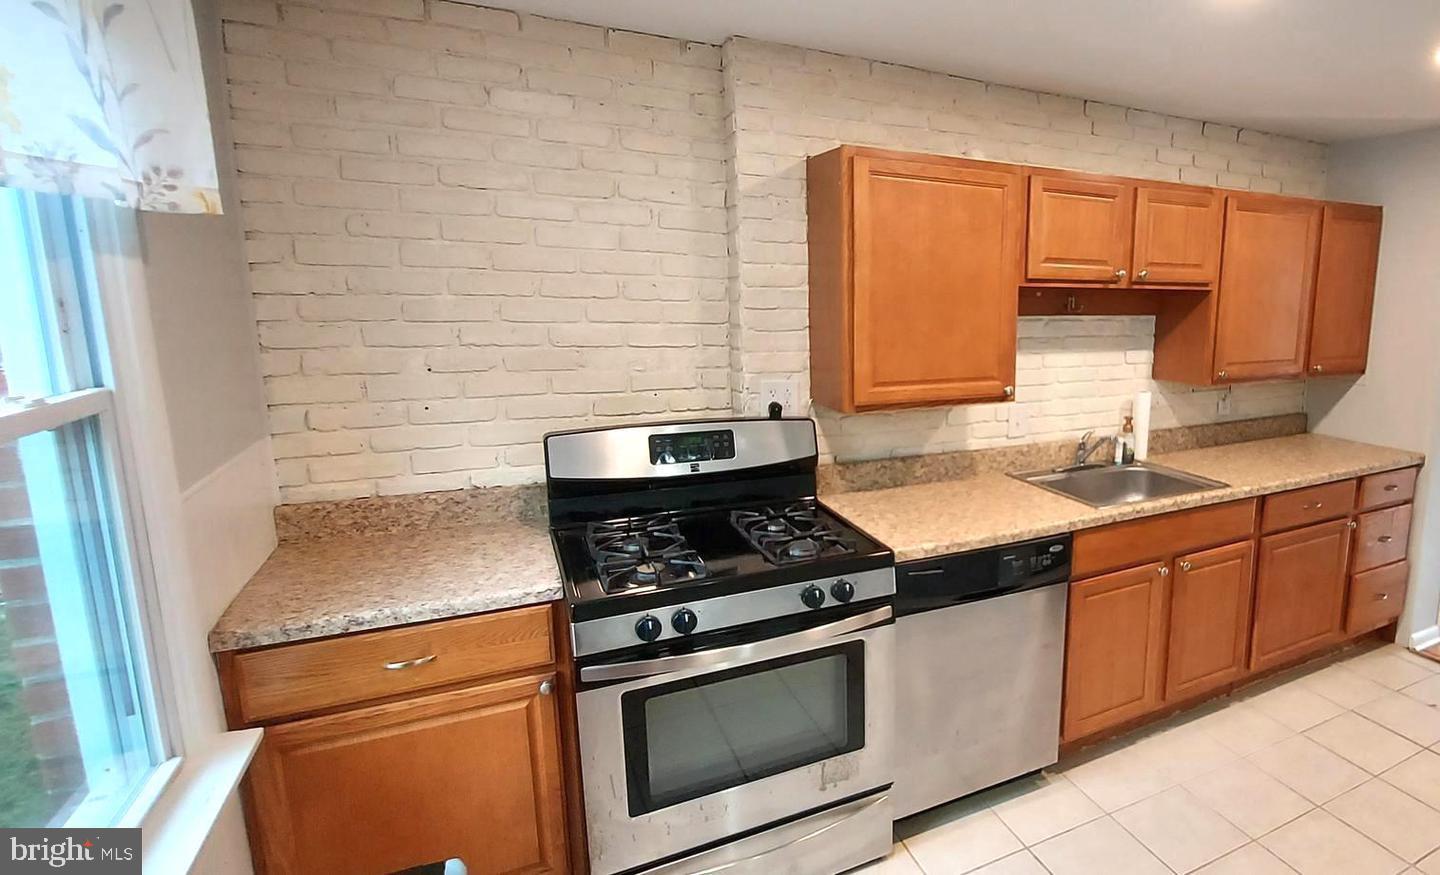
Welcome Home — More Space Than You'd Expect! Step inside and immediately feel the room to breathe. This lovingly maintained 3-bedroom, 1.5-bathroom home greets you with an ample living room that sets the tone from the moment you walk through the front door. As you make your way toward the kitchen, a semi-open floor plan seamlessly connects to the dining room — an ideal layout for hosting dinner parties, holiday gatherings, or casual get-togethers with friends. The home has been meticulously cared for, and it shows in every detail — truly move-in ready for its next lucky owner. Heading downstairs, the finished basement offers a bonus bedroom complete with its own private entrance — perfect as an in-law suite, guest retreat, home office, or rental opportunity. Out back, you'll find off-street parking — a rare and convenient bonus — along with a wonderful outdoor entertaining space just in time to take full advantage of this beautiful summer weather. Fire up the grill and enjoy! Beyond your doorstep, you're surrounded by a vibrant neighborhood with an abundance of restaurants, cafés, and shopping all within easy reach, making everyday living as convenient as it gets. This one checks all the boxes. Schedule your private showing today — it won't last long!
/u.realgeeks.media/searchchestercounty/header2.png)
Additional Information
- Area
- Elsmere/Newport/Pike Creek (30903)
- Subdivision
- None Available
- Taxes
- $2186
- School District
- Red Clay Consolidated
- Heating
- Hot Water
- Heating Fuel
- Natural Gas
- Cooling
- Central A/C
- Water
- Public
- Sewer
- Public Sewer
- Basement
- Yes
Mortgage Calculator
Listing courtesy of Coldwell Banker Realty. Contact: 3022341888

© 2026 TReND. All Rights Reserved.
The data relating to real estate for sale on this website appears in part through the TReND Internet Data Exchange (IDX) program, a voluntary cooperative exchange of property listing data between licensed real estate brokerage firms in which Real Estate Company participates, and is provided by TReND through a licensing agreement. Real estate listings held by brokerage firms other than Real Estate Company are marked with the IDX icon and detailed information about each listing includes the name of the listing broker.
All information provided is deemed reliable but is not guaranteed. Some properties which appear for sale on this website may no longer be available because they are under contract, have sold or are no longer being offered for sale. The information being provided is for consumers’ personal, non-commercial use and may not be used for any purpose other than to identify prospective properties consumers may be interested in purchasing.