412 Bellflower Way Unit #PENNSBURY PLAN, Townsend, DE 19734
- $516,900
- 4
- BD
- 3
- BA
- 2,208
- SqFt




- List Price
- $516,900
- Days on Market
- 38
- Status
- ACTIVE
- MLS#
- DENC2105500
- Bedrooms
- 4
- Bathrooms
- 3
- Full Baths
- 2
- Half Baths
- 1
- Living Area
- 2,208
- Style
- Colonial
- Year Built
- 2026
- County
- New Castle
- School District
- Appoquinimink
Property Description
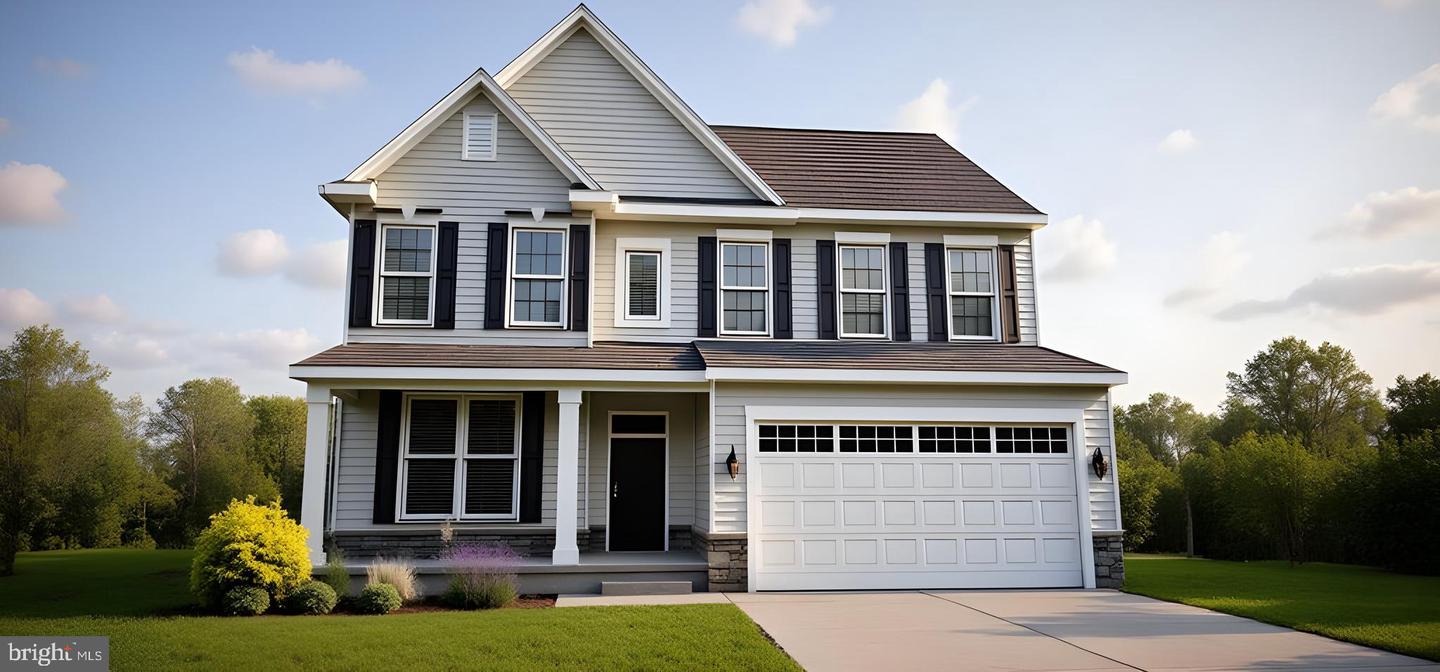
This beautiful home is could be built just for you. The Pennsbury floor plan has everything you need from open spaces to multiple entertaining areas. The foyer invites you into the spacious family room which leads directly into the cafe area and kitchen. The kitchen with it's large center island boasts 42" designer cabinets, gorgeous granite counter-tops, electric cooking and so much more. That's not all, to enhance your entertaining experience, you can add a beautiful sunroom just off the kitchen. The second floor has 3 nicely sized bedrooms plus a large Owners' Suite featuring 2 walk-in closets and an en-suite owner's bathroom. This home has it all and is perfect for every family. The laundry is conveniently located on the second floor. This 4 bedroom, 2.5 bath home also includes a 2 car garage. The standard architectural shingles, carriage style garage doors and 9' first floor ceilings add value as well as elegance to your home. All this in the accredited Appoquinimink School District. What are you waiting for? NOTE: This is a TO BE BUILT HOME, lot premiums may apply. Photos may be of a similar or decorated model home.
/u.realgeeks.media/searchchestercounty/header2.png)
Additional Information
- Area
- South Of The Canal (30907)
- Subdivision
- The Woods At Hidden Creek
- HOA Fee
- $630
- HOA Frequency
- Annually
- Interior Features
- Primary Bath(s), Breakfast Area, Pantry, Walk-in Closet(s), Bathroom - Stall Shower, Family Room Off Kitchen, Upgraded Countertops, Carpet, Kitchen - Island
- School District
- Appoquinimink
- Elementary School
- Townsend
- Middle School
- Everett Meredith
- High School
- Odessa
- Flooring
- Carpet, Laminate Plank, Luxury Vinyl Tile
- Garage
- Yes
- Garage Spaces
- 2
- Exterior Features
- Sidewalks, Street Lights
- Heating
- Programmable Thermostat, 90% Forced Air
- Heating Fuel
- Natural Gas
- Cooling
- Central A/C
- Roof
- Pitched, Architectural Shingle
- Utilities
- Cable TV Available, Phone Available, Under Ground
- Water
- Public
- Sewer
- Public Sewer
- Room Level
- Kitchen: Main, Breakfast Room: Main, Bedroom 1: Upper 1, Bedroom 2: Upper 1, Primary Bedroom: Upper 1, Family Room: Main, Attic: Upper 3, Bedroom 3: Upper 1, Living Room: Main
- Basement
- Yes
Mortgage Calculator
Listing courtesy of Mark L Handler Real Estate. Contact: 3029999200

© 2026 TReND. All Rights Reserved.
The data relating to real estate for sale on this website appears in part through the TReND Internet Data Exchange (IDX) program, a voluntary cooperative exchange of property listing data between licensed real estate brokerage firms in which Real Estate Company participates, and is provided by TReND through a licensing agreement. Real estate listings held by brokerage firms other than Real Estate Company are marked with the IDX icon and detailed information about each listing includes the name of the listing broker.
All information provided is deemed reliable but is not guaranteed. Some properties which appear for sale on this website may no longer be available because they are under contract, have sold or are no longer being offered for sale. The information being provided is for consumers’ personal, non-commercial use and may not be used for any purpose other than to identify prospective properties consumers may be interested in purchasing.