1024 Matthew Way, New Castle, DE 19720
- $1,095,000
- 4
- BD
- 5
- BA
- 6,750
- SqFt






- List Price
- $1,095,000
- Days on Market
- 33
- Status
- ACTIVE
- MLS#
- DENC2105362
- Bedrooms
- 4
- Bathrooms
- 5
- Full Baths
- 4
- Half Baths
- 1
- Living Area
- 6,750
- Lot Size (Acres)
- 0.42
- Style
- Colonial
- Year Built
- 2016
- County
- New Castle
- School District
- Colonial
Property Description
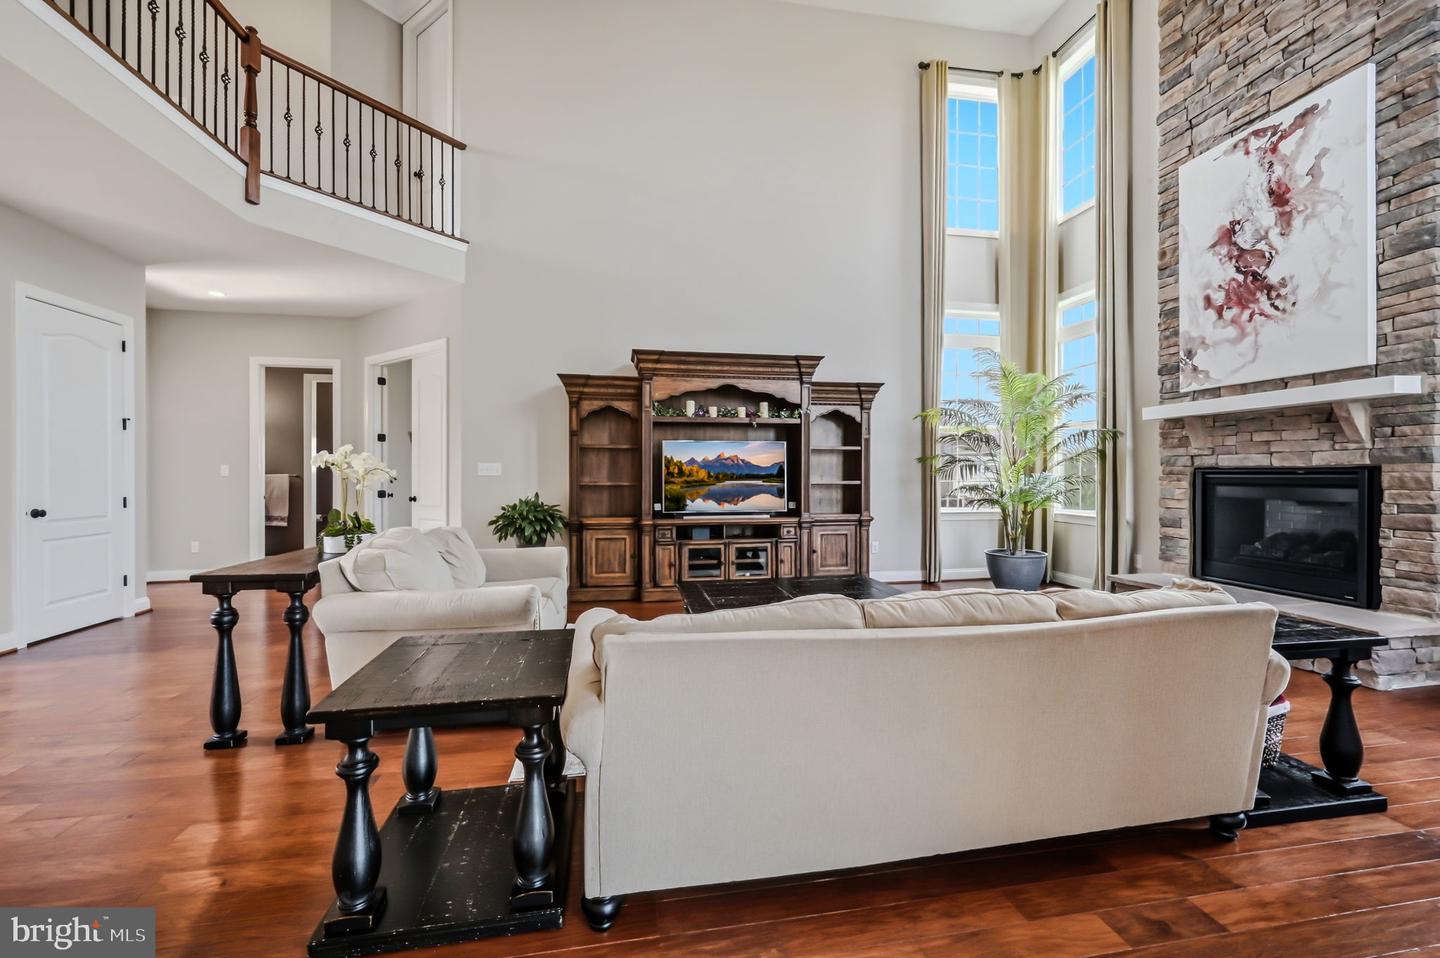
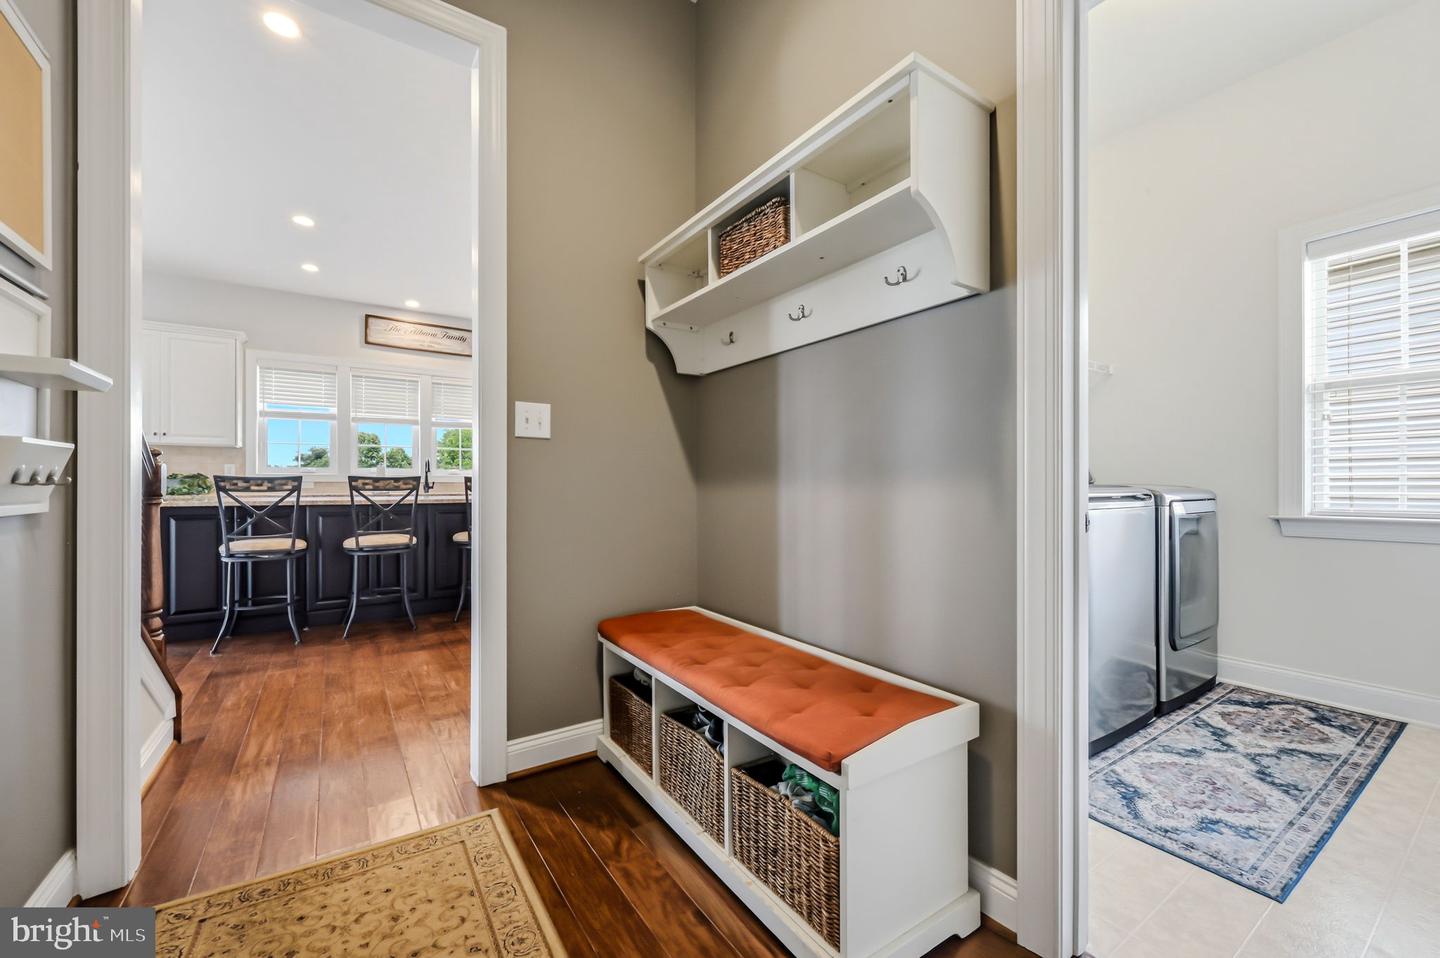
Proudly introducing 1024 Matthew Way to the market! This exceptional 2016 Toll Brothers Hollister Model seamlessly blends elegance, luxury, and community in one remarkable residence. Situated on a premium 0.42-acre lot backing to open farmland, this home offers privacy, scenic views, and a truly special setting within the community. From the moment you arrive, the home leaves a lasting impression. Stunning stonework, professional landscaping and hardscaping, a grand double 10-foot front door, and thoughtfully designed exterior lighting create captivating curb appeal both day and night. Step inside to a breathtaking two-story foyer featuring the signature double-curved staircase—a hallmark of Toll Brothers craftsmanship and design. The impressive entry is complemented by soaring ceilings, detailed trim work, neutral paint tones, and beautiful hardwood flooring that extends throughout the main level. As you move through the home, the expansive family room showcases a dramatic vaulted ceiling, abundant natural light, recessed lighting, and a floor-to-ceiling stone fireplace that serves as a stunning focal point. The open-concept layout flows effortlessly into the kitchen and breakfast area, creating the perfect space for everyday living and entertaining. Designed with both beauty and functionality in mind, the gourmet kitchen features abundant custom cabinetry, granite countertops, a tile backsplash, premium JennAir stainless steel appliances, a massive center island, recessed lighting, a gas cooktop, wall oven, and a spacious walk-in pantry. Whether hosting gatherings or enjoying a quiet evening at home, this kitchen is sure to impress. Just beyond the sliding glass doors, a beautifully crafted hardscaped patio awaits. Complete with a fire pit and curved knee wall, this outdoor retreat overlooks the fully fenced backyard and picturesque farmland beyond, offering the perfect setting for morning coffee, evening sunsets, and outdoor entertaining. The main level also includes formal living and dining rooms, a versatile bonus room ideal for a home office, a convenient mudroom off the garage, a laundry area, and a powder room. Ascending the elegant staircase, you'll arrive at the impressive catwalk landing overlooking the foyer below. Double doors lead to the luxurious primary suite, thoughtfully designed as a private retreat. The spa-inspired primary bath features a large tiled walk-in shower with glass enclosure, tile flooring, an oversized soaking tub, and a wall-to-wall double vanity. The expansive walk-in closet is truly a standout feature and must be seen in person to be fully appreciated. Three additional bedrooms complete the upper level, each offering direct bathroom access. One bedroom features its own private bath, while the remaining two are connected by a Jack-and-Jill bathroom. The finished basement significantly expands the home's living space, adding approximately 2,000 square feet. Highlights include luxury vinyl plank flooring, a partially completed theater room, rough-in plumbing for a future bar or second kitchen, a full bathroom, and a versatile bonus room perfect for a gym, hobby space, or additional living area. Offering over 6,750 square feet of finished living space, this home showcases luxury design, quality construction, exceptional attention to detail, and highly functional living areas throughout. Additional features include a dual-zoned HVAC system for enhanced comfort and efficiency. Located within the highly sought-after High Point at Saint Georges community, residents enjoy access to a community pool, clubhouse, and walking trails, all for a low monthly HOA fee. Delaware's relatively low property taxes, combined with convenient access to I-95 and Route 1, and Delaware beaches make this location ideal for commuters traveling between New York City and Washington, D.C. This is a rare opportunity to own a truly one-of-a-kind luxury residence in one of the area's most desirable communities! Call today!
/u.realgeeks.media/searchchestercounty/header2.png)
Additional Information
- Area
- New Castle/Red Lion/Del.City (30904)
- Subdivision
- High Pointe At St Ge
- Taxes
- $7446
- HOA Fee
- $110
- HOA Frequency
- Monthly
- Interior Features
- Crown Moldings, Family Room Off Kitchen, Floor Plan - Open, Formal/Separate Dining Room, Kitchen - Eat-In, Kitchen - Island, Pantry, Recessed Lighting, Walk-in Closet(s), Wood Floors
- Amenities
- Pool - Outdoor, Jog/Walk Path, Tot Lots/Playground, Fitness Center, Club House
- School District
- Colonial
- Elementary School
- Southern
- Middle School
- Gunning Bedford
- High School
- William Penn
- Fireplaces
- 1
- Fireplace Description
- Stone, Gas/Propane
- Flooring
- Hardwood, Ceramic Tile, Carpet, Luxury Vinyl Plank
- Garage
- Yes
- Garage Spaces
- 3
- Exterior Features
- Extensive Hardscape, Exterior Lighting, Underground Lawn Sprinkler
- Community Amenities
- Pool - Outdoor, Jog/Walk Path, Tot Lots/Playground, Fitness Center, Club House
- Heating
- Forced Air, Zoned
- Heating Fuel
- Natural Gas
- Cooling
- Central A/C, Zoned
- Roof
- Architectural Shingle
- Water
- Public
- Sewer
- Public Sewer
- Room Level
- Primary Bedroom: Upper 1, Bedroom 2: Upper 1, Bedroom 3: Upper 1, Bedroom 4: Upper 1, Living Room: Main, Dining Room: Main, Kitchen: Main, Family Room: Main, Bonus Room: Main, Mud Room: Main, Laundry: Main, Family Room: Lower 1
- Basement
- Yes
Mortgage Calculator
Listing courtesy of RE/MAX Point Realty. Contact: (302) 426-2211

© 2026 TReND. All Rights Reserved.
The data relating to real estate for sale on this website appears in part through the TReND Internet Data Exchange (IDX) program, a voluntary cooperative exchange of property listing data between licensed real estate brokerage firms in which Real Estate Company participates, and is provided by TReND through a licensing agreement. Real estate listings held by brokerage firms other than Real Estate Company are marked with the IDX icon and detailed information about each listing includes the name of the listing broker.
All information provided is deemed reliable but is not guaranteed. Some properties which appear for sale on this website may no longer be available because they are under contract, have sold or are no longer being offered for sale. The information being provided is for consumers’ personal, non-commercial use and may not be used for any purpose other than to identify prospective properties consumers may be interested in purchasing.