20 Poplar Ave, Wilmington, DE 19805
- $355,000
- 3
- BD
- 2
- BA
- 1,575
- SqFt






- List Price
- $355,000
- Price Change
- ▲ $5,100 1784742693
- Days on Market
- 28
- Status
- ACTIVE
- MLS#
- DENC2104860
- Bedrooms
- 3
- Bathrooms
- 2
- Full Baths
- 2
- Living Area
- 1,575
- Lot Size (Acres)
- 0.14
- Style
- Raised Ranch/Rambler
- Year Built
- 1990
- County
- New Castle
- School District
- Red Clay Consolidated
Property Description
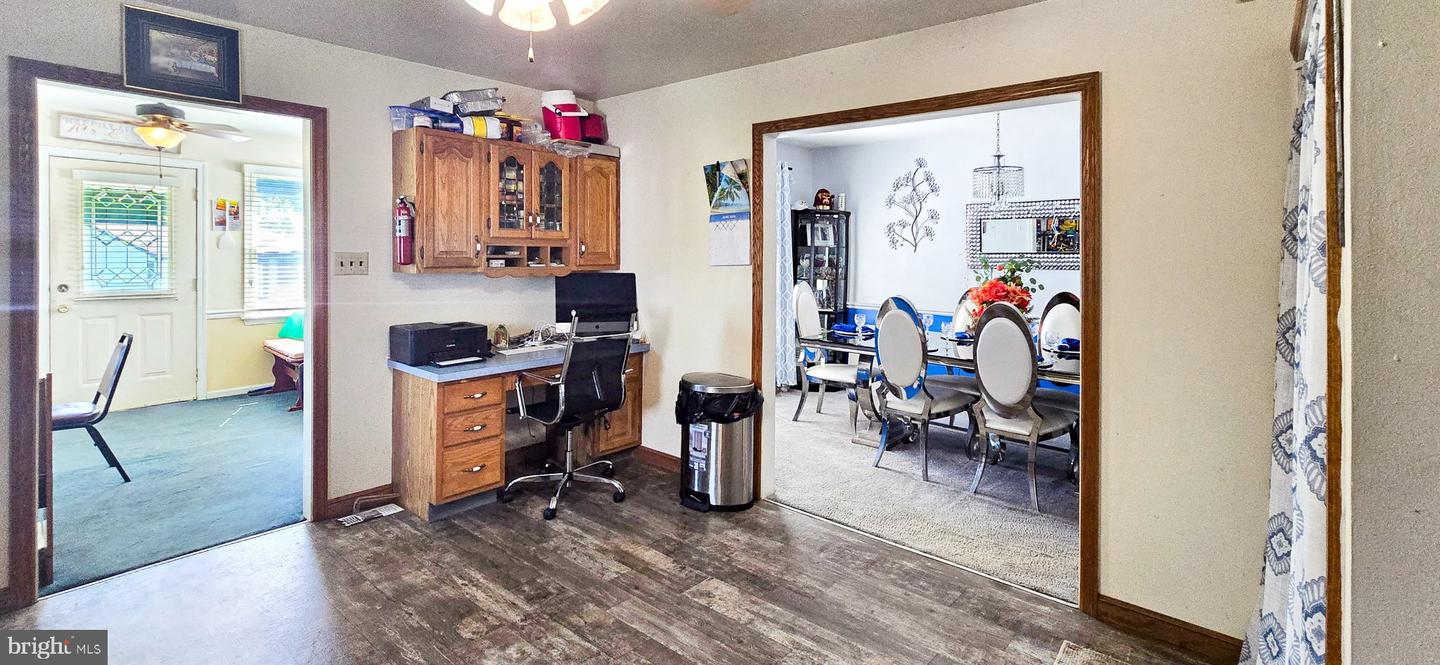
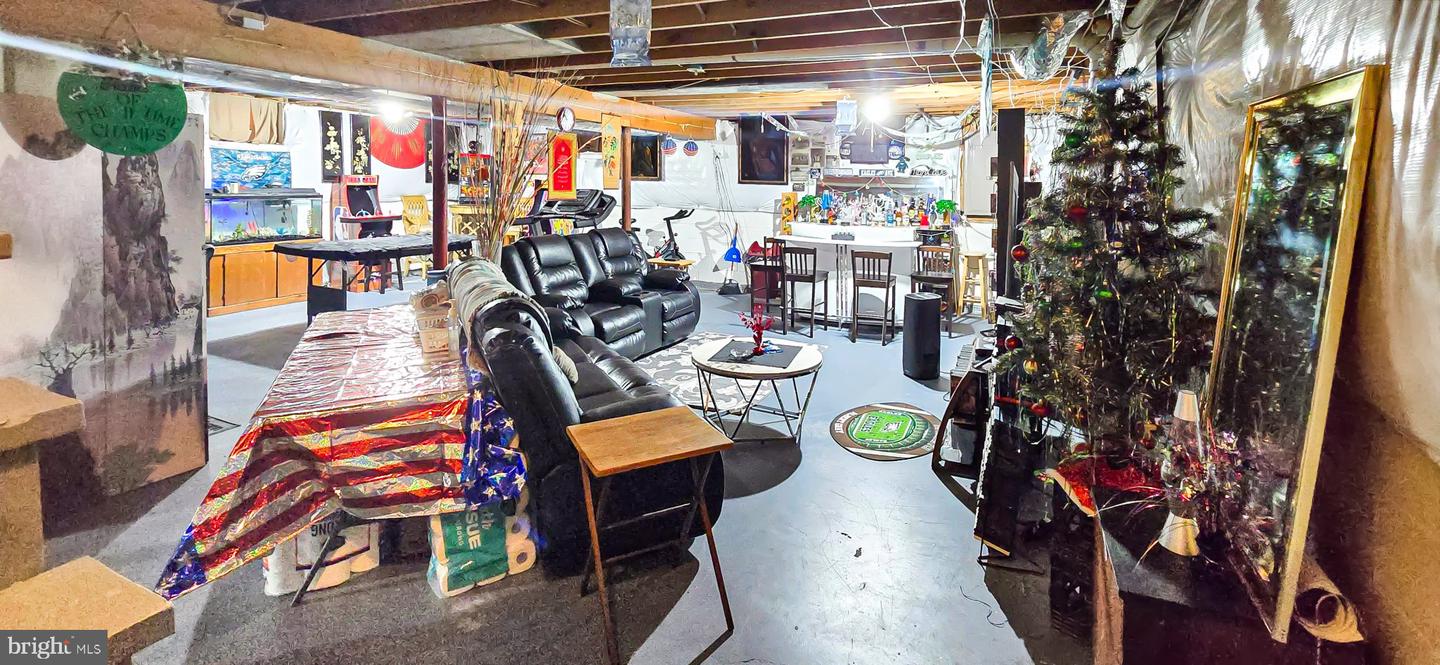
Welcome home to 20 Poplar Ave! This well-maintained 3-bedroom, 2 full bath ranch offers convenient one-floor living and with approximately 1,575 square feet of comfortable living space. The spacious living and dining areas are inviting for everyday living and entertaining. Unwind from a long day in the primary bedroom, which includes a private full bath and ample closet space. The other two bedrooms are nearby and share a full bathroom. The full basement has 2 sump pumps and is ready to finish for even more living and entertaining space. A sunroom provides additional flexible space ideal for a family room, home office, or hobby area. Outside, enjoy a fully fenced backyard complete with a patio and storage shed, perfect for outdoor gatherings, pets, or gardening. Additional features include main-floor laundry, central air conditioning, natural gas heat, a spacious driveway, and attractive landscaping. Conveniently located near shopping, dining, and the Elsmere public safety building, you won't want to miss out – schedule your tour Today!!!
/u.realgeeks.media/searchchestercounty/header2.png)
Additional Information
- Area
- Elsmere/Newport/Pike Creek (30903)
- Subdivision
- Oak Grove
- Taxes
- $3023
- Amenities
- None
- School District
- Red Clay Consolidated
- Flooring
- Carpet, Vinyl
- Community Amenities
- None
- Heating
- Forced Air
- Heating Fuel
- Natural Gas
- Cooling
- Central A/C
- Roof
- Asphalt
- Utilities
- Cable TV, Natural Gas Available, Phone Available
- Water
- Public
- Sewer
- Public Sewer
- Basement
- Yes
Mortgage Calculator
Listing courtesy of Tesla Realty Group, LLC. Contact: 8448375274

© 2026 TReND. All Rights Reserved.
The data relating to real estate for sale on this website appears in part through the TReND Internet Data Exchange (IDX) program, a voluntary cooperative exchange of property listing data between licensed real estate brokerage firms in which Real Estate Company participates, and is provided by TReND through a licensing agreement. Real estate listings held by brokerage firms other than Real Estate Company are marked with the IDX icon and detailed information about each listing includes the name of the listing broker.
All information provided is deemed reliable but is not guaranteed. Some properties which appear for sale on this website may no longer be available because they are under contract, have sold or are no longer being offered for sale. The information being provided is for consumers’ personal, non-commercial use and may not be used for any purpose other than to identify prospective properties consumers may be interested in purchasing.