50 Haggis Rd, Middletown, DE 19709
- $675,000
- 5
- BD
- 4
- BA
- 3,900
- SqFt










- List Price
- $675,000
- Days on Market
- 45
- Status
- ACTIVE
- MLS#
- DENC2104826
- Bedrooms
- 5
- Bathrooms
- 4
- Full Baths
- 3
- Half Baths
- 1
- Living Area
- 3,900
- Lot Size (Acres)
- 0.29
- Style
- Colonial
- Year Built
- 2012
- County
- New Castle
- School District
- Appoquinimink
Property Description
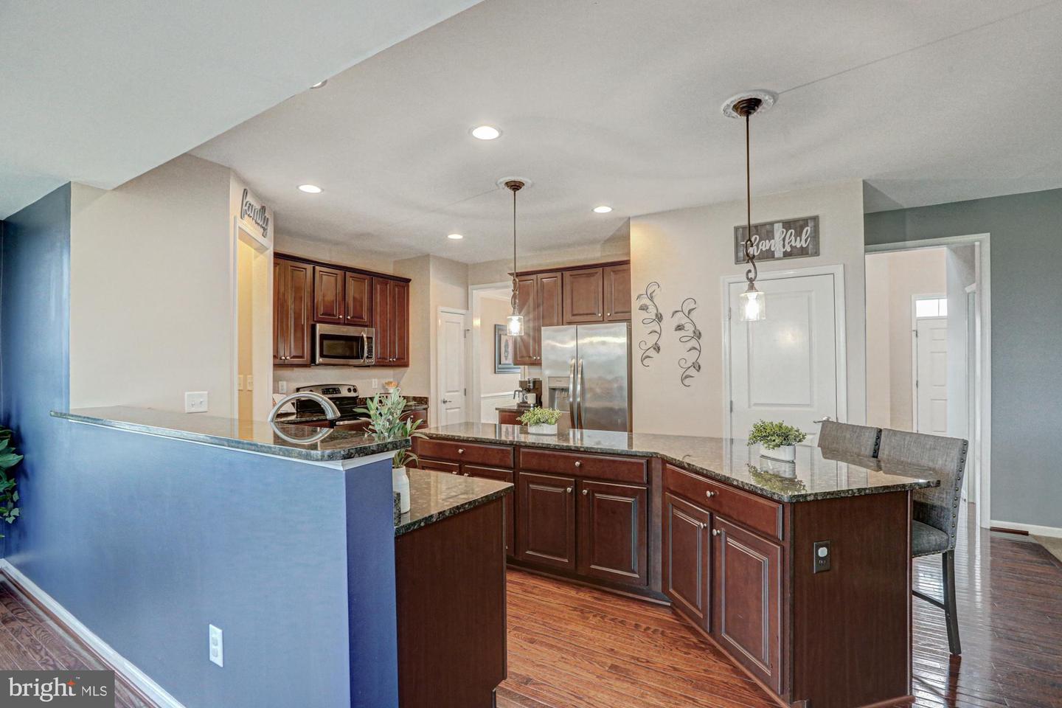
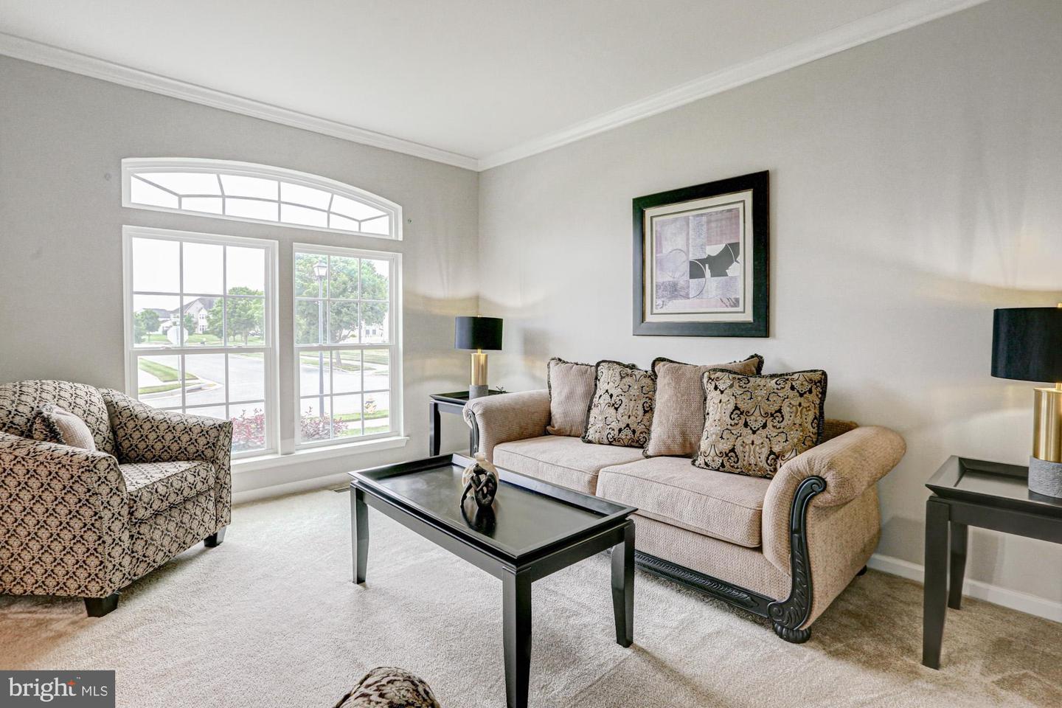
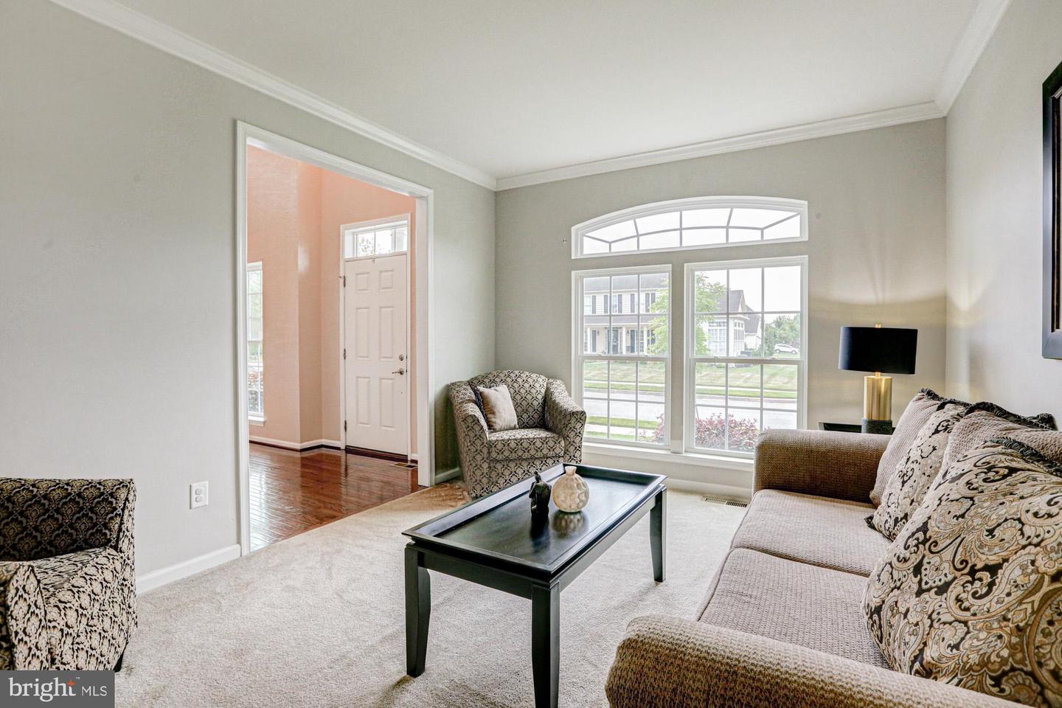
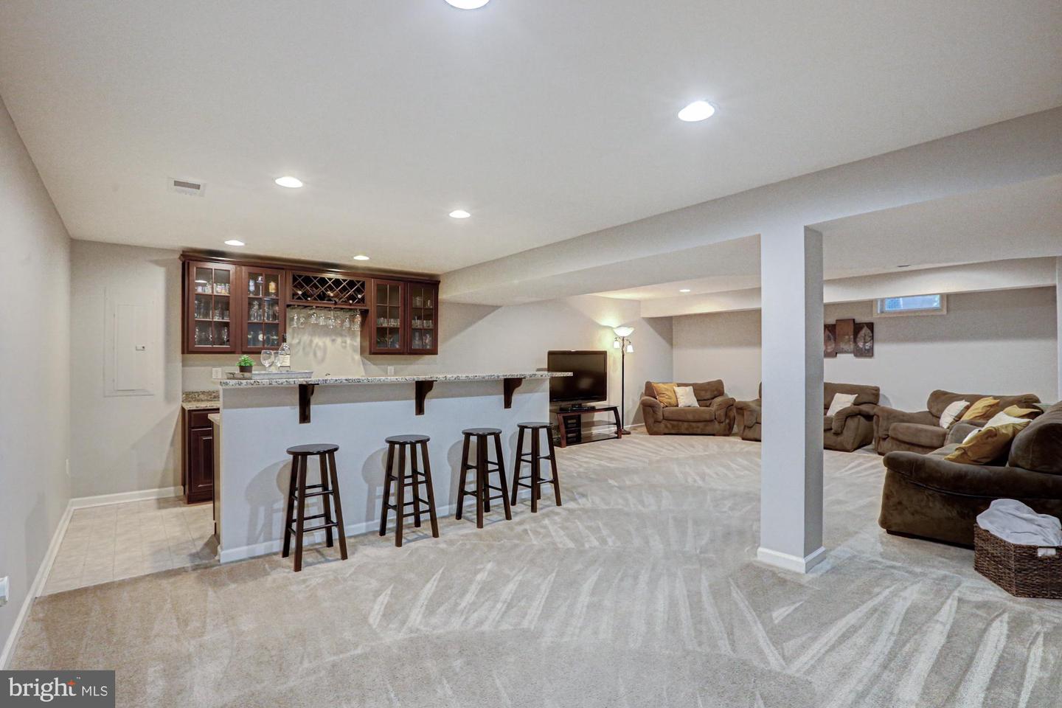
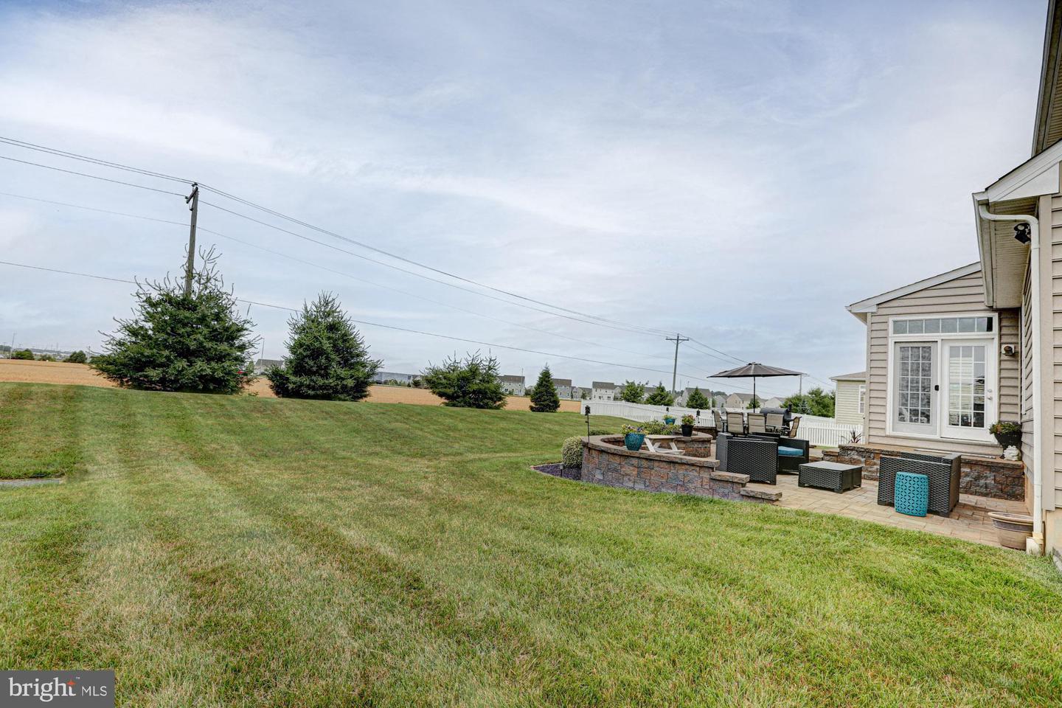
Welcome to 50 Haggis Road, an exceptional opportunity to own a stunning home in the prestigious resort community of St. Anne's, one of Middletown's most sought-after neighborhoods. Perfectly blending elegance, comfort, and functionality, this expansive residence offers 5 bedrooms, 2 full bathrooms, 2 half bathrooms, and a beautifully finished basement, creating the ideal setting for both everyday living and entertaining. From the moment you enter, you'll appreciate the thoughtful design, spacious rooms, and timeless finishes throughout. The heart of the home is the impressive gourmet kitchen, featuring stainless steel appliances, a massive center island, abundant cabinetry, and ample workspace for everything from casual family meals to holiday gatherings. The kitchen flows seamlessly into the main living areas, creating the open-concept lifestyle today's buyers desire. The inviting family room is anchored by a stunning stone fireplace, creating a warm and welcoming focal point. Just beyond, the light-filled sunroom extension offers the perfect space to enjoy morning coffee, entertain guests, or simply relax while overlooking the backyard featuring a beautiful paver patio and serene views ready for you to enjoy. Upstairs, retreat to the luxurious primary suite, a true sanctuary featuring dual walk-in closets and a spacious en-suite bath. Four additional generously sized bedrooms, a full hall bathroom, and the convenience of second-floor laundry provide exceptional functionality for growing families and guests alike. The finished basement expands the living space even further and is complete with a wet bar, making it the perfect destination for game days, movie nights, entertaining, or creating the ultimate recreation room. An additional half bath adds convenience and flexibility. Living in St. Anne's means enjoying a lifestyle that extends far beyond your front door. Residents have access to a vibrant community atmosphere with amenities that include a community pool, playgrounds, recreational areas, and proximity to the renowned St. Anne's Club, featuring golf, dining, social events, pool and resort-style amenities, including 3 dining options. Located within the highly acclaimed Appoquinimink School District and just minutes from Middletown's shopping, dining, and major commuting routes, this home offers the perfect balance of luxury, convenience, and community. With spacious living areas, a thoughtfully designed floor plan, premium features, and an unbeatable location, 50 Haggis Road is the home you've been waiting for.
/u.realgeeks.media/searchchestercounty/header2.png)
Additional Information
- Area
- South Of The Canal (30907)
- Subdivision
- Estates At St Anne
- Taxes
- $6546
- HOA Fee
- $250
- HOA Frequency
- Annually
- Interior Features
- Bar, Bathroom - Soaking Tub, Bathroom - Stall Shower, Bathroom - Tub Shower, Ceiling Fan(s), Chair Railings, Combination Kitchen/Living, Family Room Off Kitchen, Floor Plan - Open, Formal/Separate Dining Room, Kitchen - Gourmet, Kitchen - Island, Pantry, Primary Bath(s), Recessed Lighting, Walk-in Closet(s), Wet/Dry Bar, Wood Floors
- School District
- Appoquinimink
- Elementary School
- Bunker Hill
- Middle School
- Everett Meredith
- High School
- Appoquinimink
- Fireplaces
- 1
- Garage
- Yes
- Garage Spaces
- 2
- Exterior Features
- Extensive Hardscape, Sidewalks, Street Lights
- Heating
- 90% Forced Air
- Heating Fuel
- Natural Gas
- Cooling
- Central A/C
- Water
- Public
- Sewer
- No Septic System
- Room Level
- Dining Room: Main, Living Room: Main, Half Bath: Main, Family Room: Main, Sun/Florida Room: Main, Kitchen: Main, Primary Bedroom: Upper 1, Bedroom 2: Upper 1, Bedroom 3: Upper 1, Bedroom 4: Upper 1, Bedroom 5: Upper 1, Primary Bathroom: Upper 1, Bathroom 2: Upper 1, Other: Lower 1, Bathroom 3: Lower 1
- Basement
- Yes
Mortgage Calculator
Listing courtesy of Keller Williams Realty. Contact: 3026887653

© 2026 TReND. All Rights Reserved.
The data relating to real estate for sale on this website appears in part through the TReND Internet Data Exchange (IDX) program, a voluntary cooperative exchange of property listing data between licensed real estate brokerage firms in which Real Estate Company participates, and is provided by TReND through a licensing agreement. Real estate listings held by brokerage firms other than Real Estate Company are marked with the IDX icon and detailed information about each listing includes the name of the listing broker.
All information provided is deemed reliable but is not guaranteed. Some properties which appear for sale on this website may no longer be available because they are under contract, have sold or are no longer being offered for sale. The information being provided is for consumers’ personal, non-commercial use and may not be used for any purpose other than to identify prospective properties consumers may be interested in purchasing.