4 Emma Ct, Wilmington, DE 19810
- $945,000
- 4
- BD
- 4
- BA
- 2,500
- SqFt




- List Price
- $945,000
- Days on Market
- 48
- Status
- ACTIVE
- MLS#
- DENC2104780
- Bedrooms
- 4
- Bathrooms
- 4
- Full Baths
- 3
- Half Baths
- 1
- Living Area
- 2,500
- Lot Size (Acres)
- 0.28
- Style
- Farmhouse/National Folk
- Year Built
- 2026
- County
- New Castle
- School District
- Brandywine
Property Description
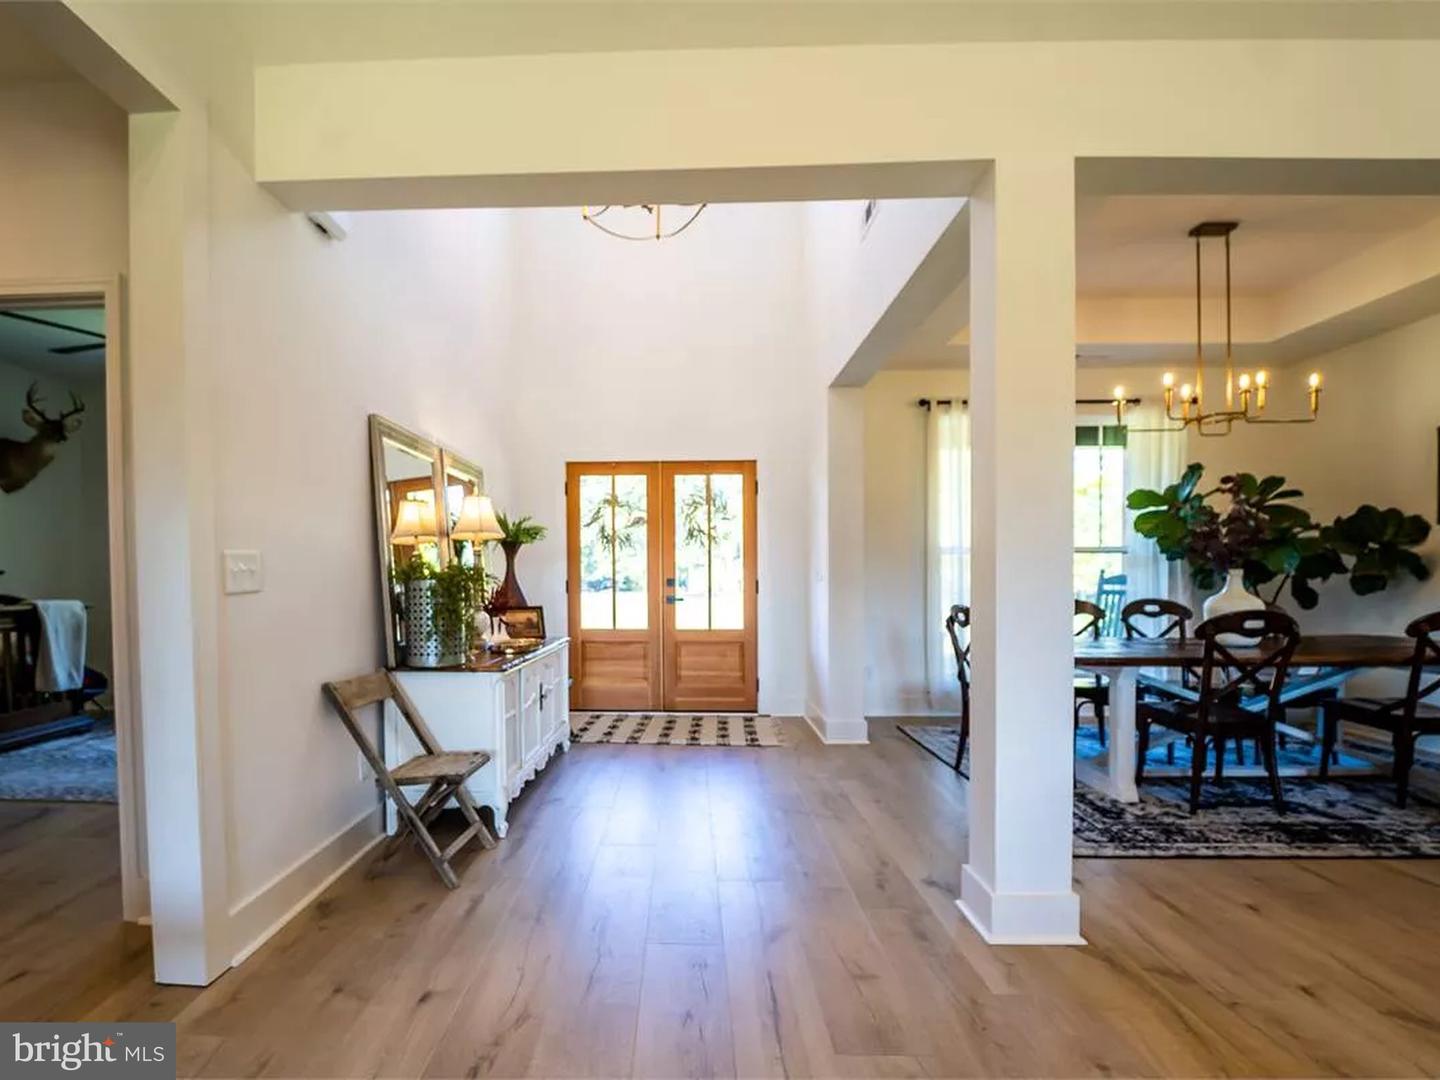
Custom-built home with other design options on a non-deed-restricted flat lot in N. Wilmington. This is an exclusive custom-built home by Barone Custom Homes. Other floor plans available to suit your needs. Welcome to this exclusive single-story Walden farmhouse model offering approximately 2,500 square feet of beautifully designed living space. An open-concept layout connects a massive gourmet kitchen, a spacious family room, and a covered rear porch, creating effortless flow for both everyday living and entertaining. Four generous bedrooms each feature a private walk-in closet, and the primary suite adds an attached spa-style bath for a true retreat. With 3.5 baths, an attached two-car garage, and a second-floor finished 4th bedroom room (14 x 22) ready to become a guest suite, this home delivers room to grow and lasting flexibility. A crisp board-and-batten exterior, welcoming covered porch, and professionally landscaped grounds complete the timeless farmhouse appeal. A rare opportunity to own a thoughtfully crafted home that pairs classic character with modern comfort. The images shown are for illustrative purposes only and are intended to convey the home's general style and design. Photos may include optional features, upgrades, decorator items, and landscaping not included in the standard plan or base price. All square footage, dimensions, materials, and finishes are approximate and subject to change. Final specifications and selections will be determined in consultation with the builder. Buyers should verify all details prior to purchase. Taxes will be set by the County and are pending determination based on the new home.
/u.realgeeks.media/searchchestercounty/header2.png)
Additional Information
- Area
- Brandywine (30901)
- Subdivision
- None Available
- Taxes
- $935
- Interior Features
- Ceiling Fan(s), Crown Moldings, Dining Area, Entry Level Bedroom, Floor Plan - Open, Kitchen - Gourmet, Kitchen - Island, Pantry, Primary Bath(s), Recessed Lighting, Upgraded Countertops, Walk-in Closet(s)
- School District
- Brandywine
- Elementary School
- Hanby
- Middle School
- Springer
- High School
- Concord
- Flooring
- Luxury Vinyl Plank
- Garage
- Yes
- Garage Spaces
- 2
- Heating
- Forced Air
- Heating Fuel
- Natural Gas
- Cooling
- Central A/C
- Roof
- Architectural Shingle
- Utilities
- Cable TV
- Water
- Public
- Sewer
- Public Sewer
- Room Level
- Dining Room: Main, Foyer: Main, Bedroom 3: Main, Bedroom 2: Main, Primary Bedroom: Main, Laundry: Main, Kitchen: Main, Great Room: Main
- Basement
- Yes
Mortgage Calculator
Listing courtesy of RE/MAX Associates-Hockessin. Contact: 3022343800

© 2026 TReND. All Rights Reserved.
The data relating to real estate for sale on this website appears in part through the TReND Internet Data Exchange (IDX) program, a voluntary cooperative exchange of property listing data between licensed real estate brokerage firms in which Real Estate Company participates, and is provided by TReND through a licensing agreement. Real estate listings held by brokerage firms other than Real Estate Company are marked with the IDX icon and detailed information about each listing includes the name of the listing broker.
All information provided is deemed reliable but is not guaranteed. Some properties which appear for sale on this website may no longer be available because they are under contract, have sold or are no longer being offered for sale. The information being provided is for consumers’ personal, non-commercial use and may not be used for any purpose other than to identify prospective properties consumers may be interested in purchasing.