14 Haggis Rd, Middletown, DE 19709
- $650,000
- 4
- BD
- 4
- BA
- 4,475
- SqFt






- List Price
- $650,000
- Days on Market
- 51
- Status
- ACTIVE
- MLS#
- DENC2104602
- Bedrooms
- 4
- Bathrooms
- 4
- Full Baths
- 3
- Half Baths
- 1
- Living Area
- 4,475
- Lot Size (Acres)
- 0.51
- Style
- Colonial
- Year Built
- 2007
- County
- New Castle
- School District
- Appoquinimink
Property Description
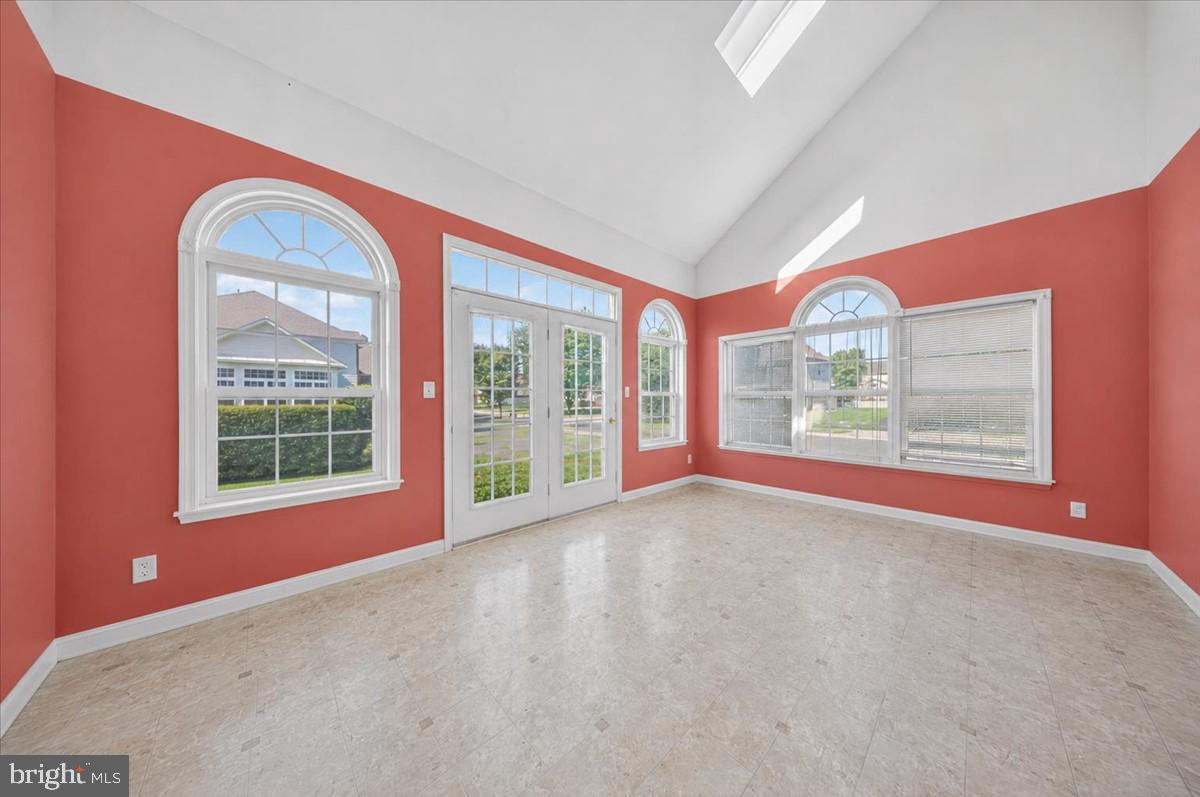
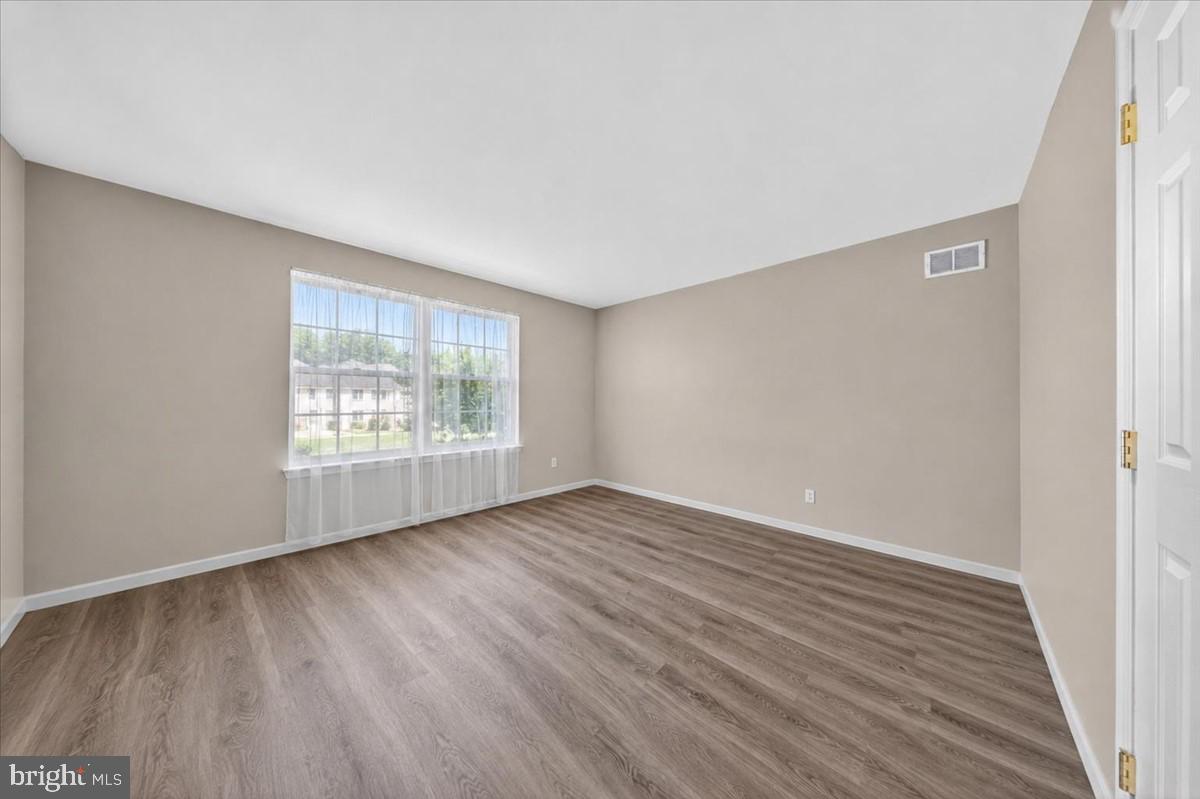
Welcome to 14 Haggis Road, a magnificent Colonial nestled on a coveted corner lot in the prestigious Estates at St. Anne’s — one of Middletown’s most sought-after golf course communities. Offering nearly 4,800 square feet of living space, 4 bedrooms, 3.5 bathrooms, and room sizes that are simply hard to find at this price point, this is a rare opportunity to own a truly grand home in an exceptional setting. Step inside to a grand two-story foyer where gleaming hardwood floors, and a sweeping staircase with rich wood railings. Flanking the entry are a formal living room and an expansive formal dining room — each large enough to host with ease and appointed with crown molding and classic finishes. The heart of the home is the dramatic two-story great room, where soaring arched windows flood the space with natural light and a gas fireplace with a striking floor-to-ceiling accent surround creates a stunning focal point. The scale and volume of this room must be seen to be appreciated. Adjacent, the expansive kitchen features abundant oak cabinetry, a center island, a secondary prep peninsula, and a layout that flows seamlessly into the casual living and dining areas. Whether you’re hosting a dinner party or a casual family night, this kitchen delivers the space to do it. A spacious family room off the main living area provides even more flexibility — perfect as a sunroom, playroom, second family room, or additional home office. The opportunities are endless when you have this much square footage to work with. Upstairs, the primary suite is a true private retreat. Featuring a vaulted tray ceiling, a generous sitting room or nursery alcove, and a sprawling en-suite bath with dual oak vanities, a corner soaking tub, and a separate shower. Three additional bedrooms are all generously sized and well-served by full baths, making this home ideal for large families, multigenerational living, or hosting guests in comfort. The unfinished basement is already roughed in for a full bath, presenting tremendous potential to add a recreation room, home gym, in-law suite, or additional living space tailored exactly to your vision. A 2-car garage and a brand new water heater (2025) provide the practical reliability every homeowner wants. Beyond your front door, life at the Estates at St. Anne’s means access to a golf course, a beautifully appointed clubhouse, and an on-site restaurant — all just steps from home. A seasonal community pool is also available for an additional fee, making this community as much a lifestyle as it is a neighborhood. Conveniently located in the heart of Middletown, Delaware — one of the fastest-growing communities in the state — you’ll enjoy easy access to top-rated schools, major commuter routes, shopping, dining, and everything the area has to offer. Homes of this size, on lots this generous, in communities this desirable don’t come along often. Schedule your private tour today and experience 14 Haggis Road for yourself.
/u.realgeeks.media/searchchestercounty/header2.png)
Additional Information
- Area
- South Of The Canal (30907)
- Subdivision
- Estates At St Anne
- Taxes
- $7110
- HOA Fee
- $250
- HOA Frequency
- Annually
- Interior Features
- Additional Stairway, Bathroom - Soaking Tub, Crown Moldings, Curved Staircase, Dining Area, Kitchen - Island, Walk-in Closet(s)
- School District
- Appoquinimink
- Fireplaces
- 1
- Fireplace Description
- Double Sided
- Garage
- Yes
- Garage Spaces
- 2
- Heating
- Forced Air
- Heating Fuel
- Electric
- Cooling
- Central A/C
- Water
- Public
- Sewer
- Public Sewer
- Room Level
- Primary Bedroom: Upper 1, Additional Bedroom: Upper 1, Additional Bedroom: Upper 1, Additional Bedroom: Upper 1
- Basement
- Yes
Mortgage Calculator
Listing courtesy of Crown Homes Real Estate. Contact: 3022798340

© 2026 TReND. All Rights Reserved.
The data relating to real estate for sale on this website appears in part through the TReND Internet Data Exchange (IDX) program, a voluntary cooperative exchange of property listing data between licensed real estate brokerage firms in which Real Estate Company participates, and is provided by TReND through a licensing agreement. Real estate listings held by brokerage firms other than Real Estate Company are marked with the IDX icon and detailed information about each listing includes the name of the listing broker.
All information provided is deemed reliable but is not guaranteed. Some properties which appear for sale on this website may no longer be available because they are under contract, have sold or are no longer being offered for sale. The information being provided is for consumers’ personal, non-commercial use and may not be used for any purpose other than to identify prospective properties consumers may be interested in purchasing.