17 Waterton Dr, Bear, DE 19701
- $969,900
- 5
- BD
- 5
- BA
- 4,225
- SqFt








- List Price
- $969,900
- Price Change
- ▼ $30,099 1782512311
- Days on Market
- 51
- Status
- ACTIVE
- MLS#
- DENC2104596
- Bedrooms
- 5
- Bathrooms
- 5
- Full Baths
- 5
- Living Area
- 4,225
- Lot Size (Acres)
- 0.54
- Style
- Colonial
- Year Built
- 2004
- County
- New Castle
- School District
- Colonial
Property Description
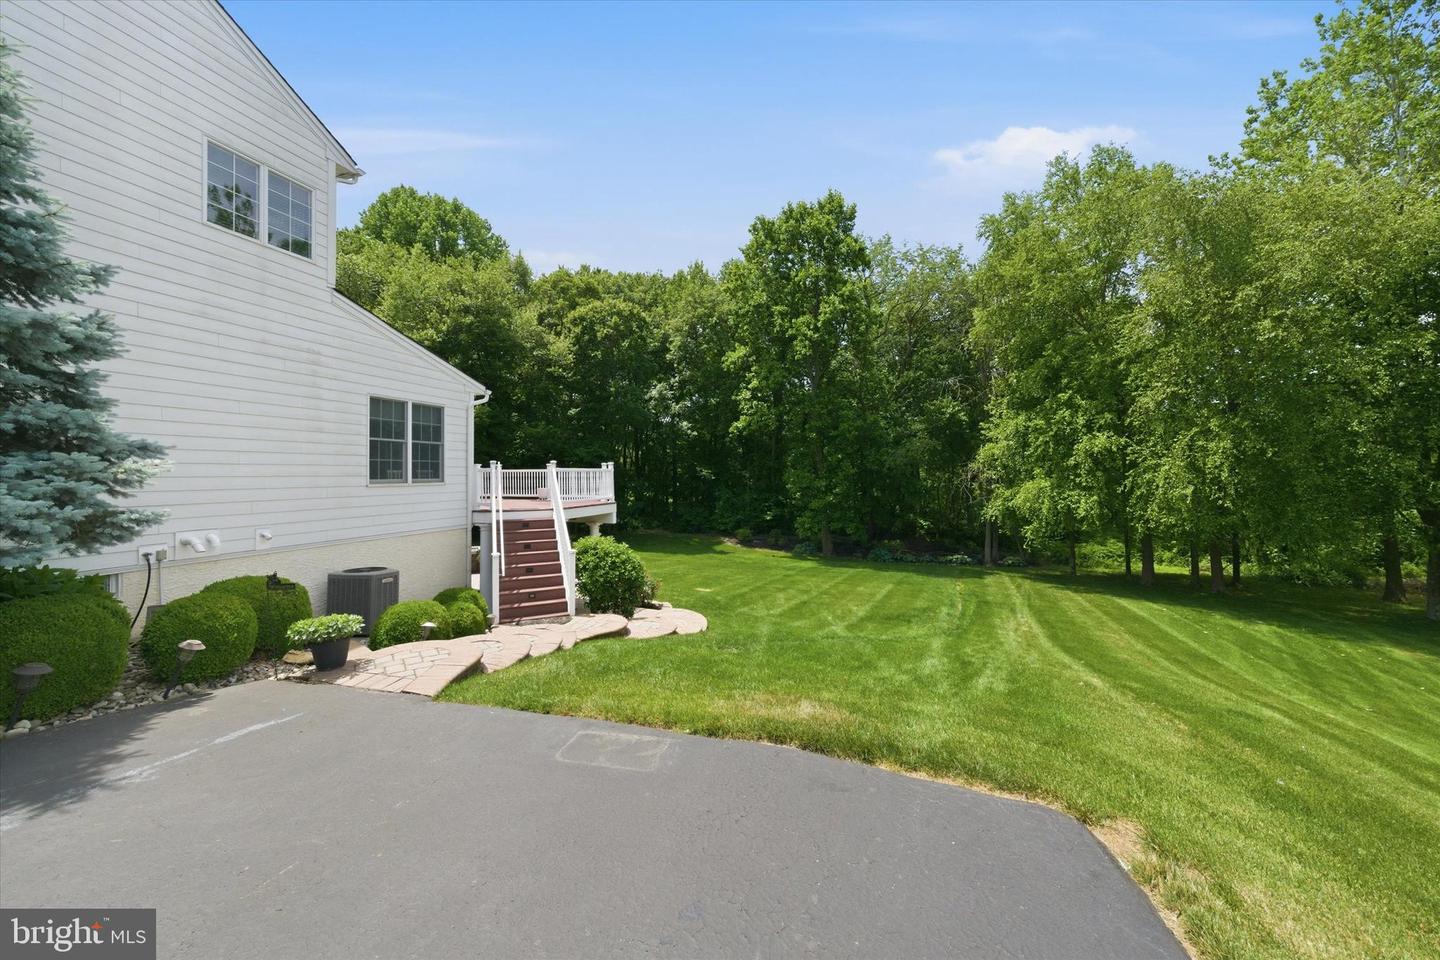
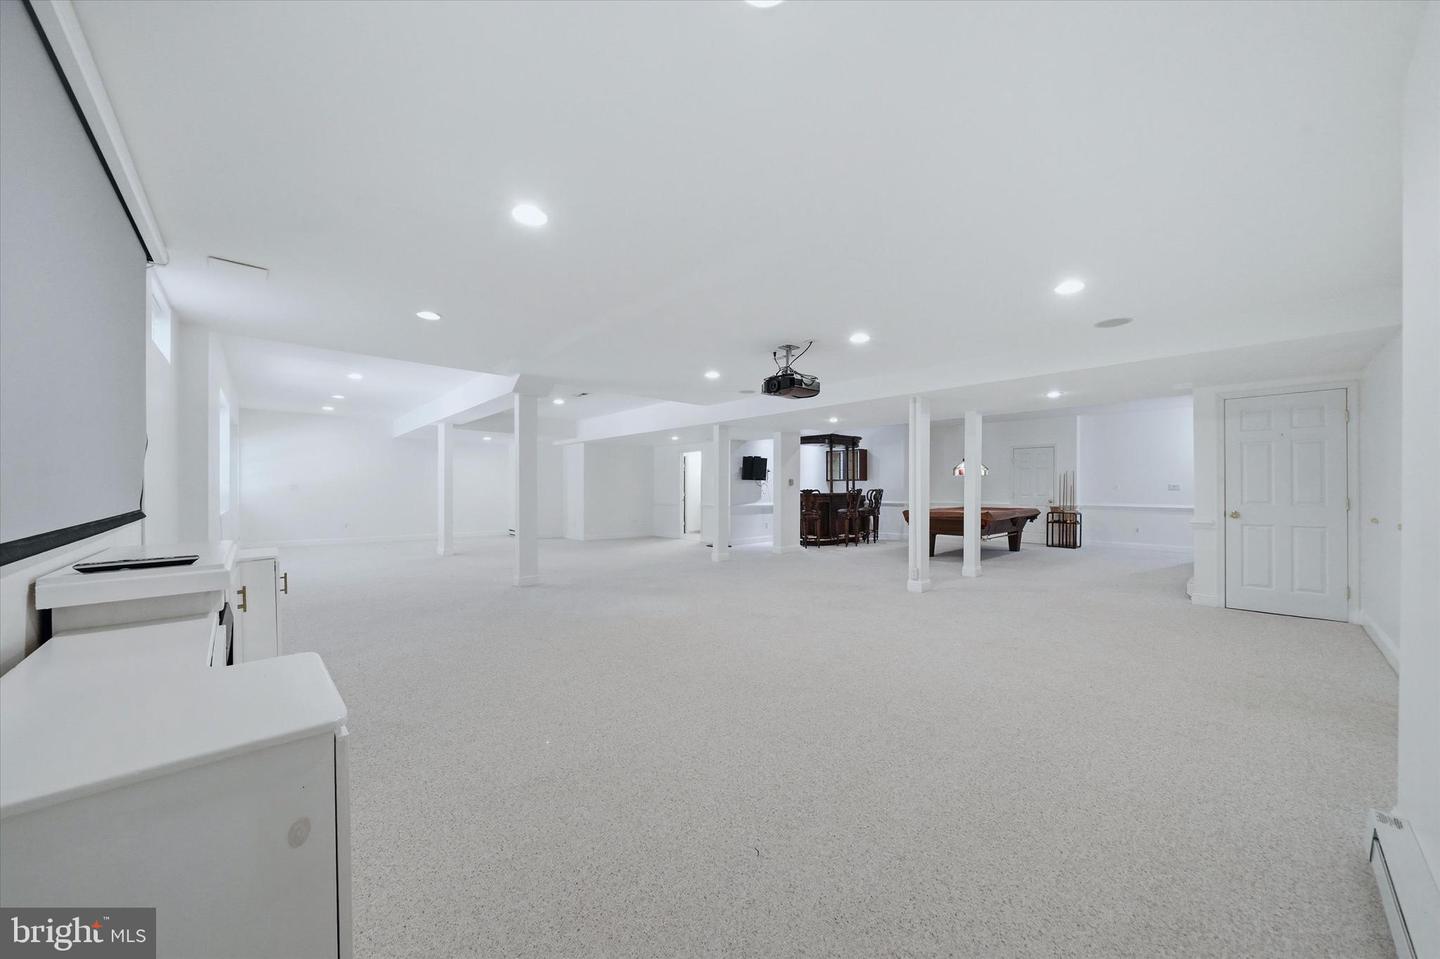
Beautiful maintained 2 Story Colonial, 4/5 bedrooms with 5 Full Bathrooms on a private wooded lot in the sought after community of Red Lion Chase. This one owner property includes numerous upgrades: Hardwood Floors in Living Room, Dining Room, Kitchen and Sun Room, Kitchen upgrade to open wall to the Family Room, Family Room and Master Bedroom with an added 4 foot bump-out, Kitchen cabinet upgrade with a added desk area, Kitchen Island upgrade to a larger quartz Island, Office/Bedroom on the main floor with a full bath, Tray ceiling in the Master Bedroom, Additional cabinets in the Master Bedroom sitting area, Master Bathroom has a Jacuzzi Tub with extra lighting, Spacious Trex deck off of the Sun Room with skylights. Finished walkout basement with extra windows to bring in more natural light, Great for entertaining with a Wet Bar, Home Theater, extra storage and a Full Bath. Spacious Paver patio at the Basement Walkout. Stunning Lot that backs up to woods. This property also has Underground Automatic Sprinkler System, invisible Dog Fence, 3 Car Garage with easy maintenance flooring. Conveniently located near major roads and shopping Put this Great House on Tour Today!
/u.realgeeks.media/searchchestercounty/header2.png)
Additional Information
- Area
- Newark/Glasgow (30905)
- Subdivision
- Red Lion Chase
- Taxes
- $5990
- HOA Fee
- $137
- HOA Frequency
- Monthly
- Interior Features
- Additional Stairway, Breakfast Area, Built-Ins, Ceiling Fan(s), Chair Railings, Crown Moldings, Dining Area, Family Room Off Kitchen, Floor Plan - Open, Formal/Separate Dining Room, Kitchen - Eat-In, Kitchen - Island, Pantry, Recessed Lighting, Skylight(s), Walk-in Closet(s), Wet/Dry Bar, Window Treatments
- School District
- Colonial
- Fireplaces
- 2
- Fireplace Description
- Gas/Propane, Electric, Stone, Fireplace - Glass Doors
- Flooring
- Hardwood, Ceramic Tile, Tile/Brick, Carpet
- Garage
- Yes
- Garage Spaces
- 3
- View
- Trees/Woods
- Heating
- Forced Air
- Heating Fuel
- Natural Gas
- Cooling
- Central A/C
- Water
- Public
- Sewer
- Public Sewer
- Room Level
- Living Room: Main, Dining Room: Main, Family Room: Main, Kitchen: Main, Sun/Florida Room: Main, Office: Main, Primary Bedroom: Upper 1, Bedroom 2: Upper 1, Bathroom 3: Upper 1, Bedroom 4: Upper 1, Recreation Room: Lower 1, Basement: Lower 1, Storage Room: Lower 1
- Basement
- Yes
Mortgage Calculator
Listing courtesy of BHHS Fox & Roach-Greenville. Contact: (302) 571-8855

© 2026 TReND. All Rights Reserved.
The data relating to real estate for sale on this website appears in part through the TReND Internet Data Exchange (IDX) program, a voluntary cooperative exchange of property listing data between licensed real estate brokerage firms in which Real Estate Company participates, and is provided by TReND through a licensing agreement. Real estate listings held by brokerage firms other than Real Estate Company are marked with the IDX icon and detailed information about each listing includes the name of the listing broker.
All information provided is deemed reliable but is not guaranteed. Some properties which appear for sale on this website may no longer be available because they are under contract, have sold or are no longer being offered for sale. The information being provided is for consumers’ personal, non-commercial use and may not be used for any purpose other than to identify prospective properties consumers may be interested in purchasing.