929 Robinson Rd, Townsend, DE 19734
- $530,000
- 3
- BD
- 4
- BA
- 3,350
- SqFt




- List Price
- $530,000
- Price Change
- ▼ $10,000 1784932442
- Days on Market
- 56
- Status
- ACTIVE
- MLS#
- DENC2104292
- Bedrooms
- 3
- Bathrooms
- 4
- Full Baths
- 4
- Living Area
- 3,350
- Lot Size (Acres)
- 0.2
- Style
- Cape Cod
- Year Built
- 2018
- County
- New Castle
- School District
- Appoquinimink
Property Description
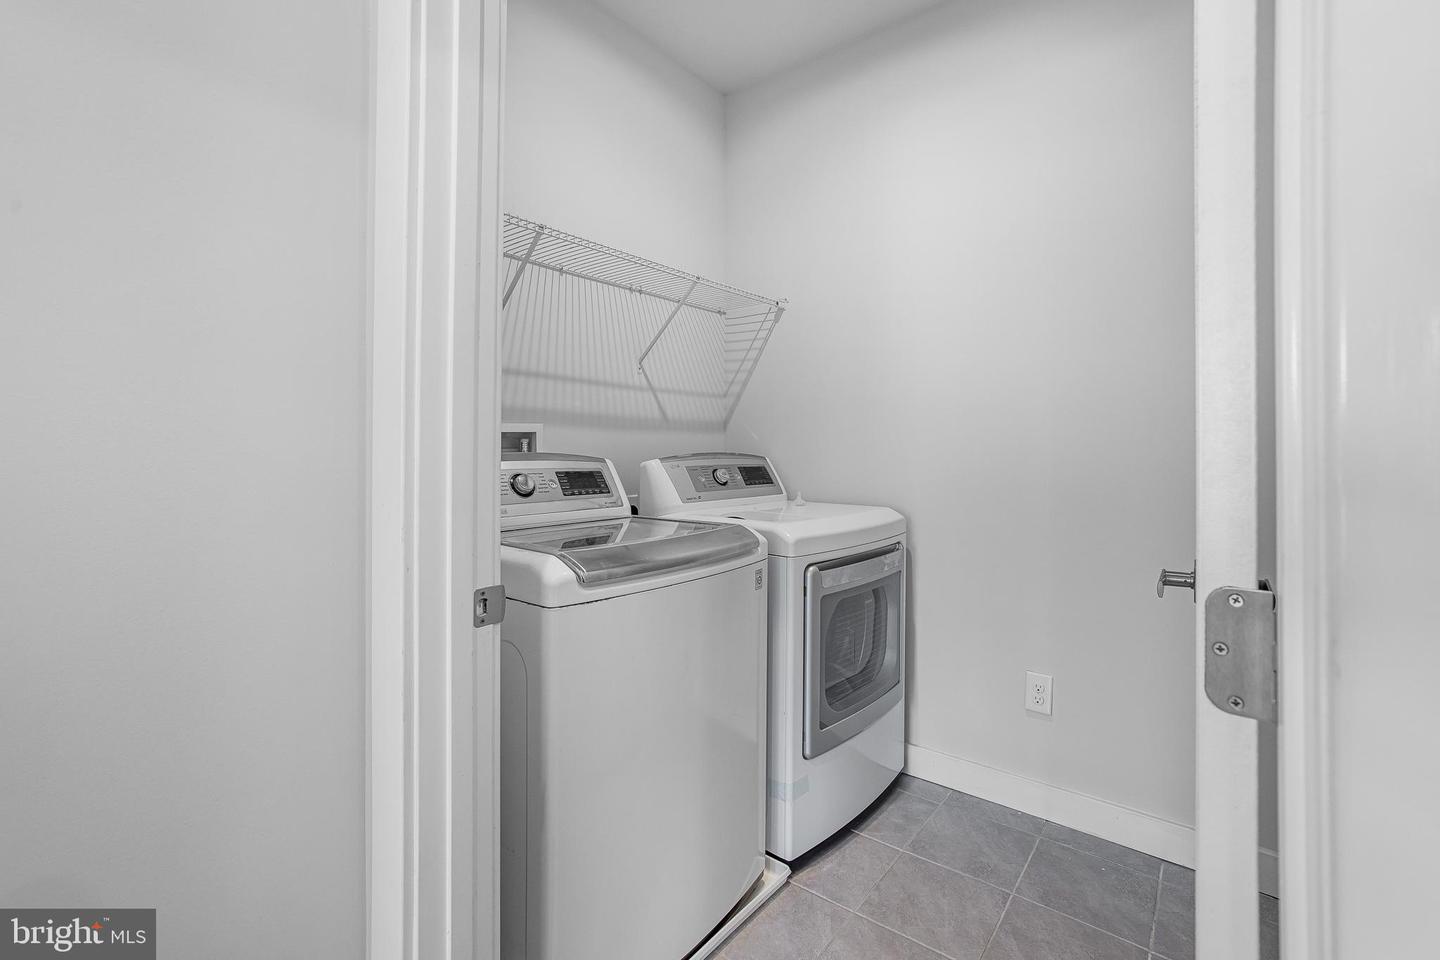
Welcome to 929 Robinson Rd, featuring the sought-after Bramante Cape Cod model by Ryan Homes—one of the largest floor plans in the community, offering over 3,350 square feet of living space. Ideally situated on a spacious corner lot, this home provides additional yard space and enhanced privacy. Step inside to find beautiful wood flooring that flows from the foyer through the dining area and into the kitchen. To the right of the entrance is a generously sized bedroom with ample closet space and a full bathroom—perfect for guests or multigenerational living. Just beyond, a private enclosed office offers an ideal work-from-home setup. The heart of the home showcases an open-concept living room and kitchen filled with natural light and enhanced by recessed lighting throughout. The expansive kitchen features tall cabinetry, granite countertops, a stylish backsplash, a pantry, and a large center island with seating for up to four. Adjacent to the kitchen is an enclosed porch—perfect for relaxing or enjoying casual outdoor seating year-round. The main-level owner’s suite offers comfort and convenience, highlighted by a tray ceiling, ceiling fan, abundant lighting, and a spacious layout. The en-suite bathroom includes a double-sink vanity, walk-in shower, and a large walk-in closet. A dedicated laundry room completes the main-floor living space. To the left of the foyer, you’ll find a coat closet, access to the two-car garage, basement entry, and stairs leading to the second level. Upstairs, a versatile loft provides flexible living space for a media room, hobby area, or additional lounge. This level also includes another bedroom, a full bathroom, and unfinished space that can be customized into an additional bedroom or storage area. The partially finished basement expands the home’s functionality, featuring wood flooring, recessed lighting, a full bathroom, and additional unfinished space for storage or future finishing. Outside, the generous yard offers plenty of room to enjoy outdoor activities or accommodate pets. The home is also pre-wired for a security system for added peace of mind. Conveniently located just off Route 13, this property provides easy access to Delaware beaches, Route 301 to Maryland, Christiana Mall, and I-95. Golf enthusiasts will appreciate the close proximity to Odessa National Golf Club. With reasonable HOA fees that cover community maintenance and a welcoming active-adult atmosphere, this home delivers the perfect blend of comfort, convenience, and lifestyle—an ideal setting for your next chapter.
/u.realgeeks.media/searchchestercounty/header2.png)
Additional Information
- Area
- South Of The Canal (30907)
- Subdivision
- Preserve At Robinson Farms
- Taxes
- $5105
- HOA Fee
- $105
- HOA Frequency
- Monthly
- School District
- Appoquinimink
- Garage
- Yes
- Garage Spaces
- 2
- Heating
- Central
- Heating Fuel
- Natural Gas
- Cooling
- Central A/C
- Water
- Public
- Sewer
- Public Sewer
- Room Level
- Loft: Upper 1, Bedroom 3: Upper 1, Living Room: Main, Kitchen: Main, Screened Porch: Main, Laundry: Main, Bedroom 2: Main, Office: Main, Bathroom 2: Main, Primary Bathroom: Main, Primary Bathroom: Main, Basement: Lower 1, Full Bath: Lower 1
- Basement
- Yes
Mortgage Calculator
Listing courtesy of Crown Homes Real Estate. Contact: (302) 504-6147

© 2026 TReND. All Rights Reserved.
The data relating to real estate for sale on this website appears in part through the TReND Internet Data Exchange (IDX) program, a voluntary cooperative exchange of property listing data between licensed real estate brokerage firms in which Real Estate Company participates, and is provided by TReND through a licensing agreement. Real estate listings held by brokerage firms other than Real Estate Company are marked with the IDX icon and detailed information about each listing includes the name of the listing broker.
All information provided is deemed reliable but is not guaranteed. Some properties which appear for sale on this website may no longer be available because they are under contract, have sold or are no longer being offered for sale. The information being provided is for consumers’ personal, non-commercial use and may not be used for any purpose other than to identify prospective properties consumers may be interested in purchasing.