2503 Ferris Rd, Wilmington, DE 19805
- $392,000
- 3
- BD
- 3
- BA
- 3,208
- SqFt


- List Price
- $392,000
- Days on Market
- 50
- Status
- ACTIVE
- MLS#
- DENC2104288
- Bedrooms
- 3
- Bathrooms
- 3
- Full Baths
- 2
- Half Baths
- 1
- Living Area
- 3,208
- Lot Size (Acres)
- 0.25
- Style
- Traditional, Cape Cod
- Year Built
- 1940
- County
- New Castle
- School District
- Red Clay Consolidated
Property Description
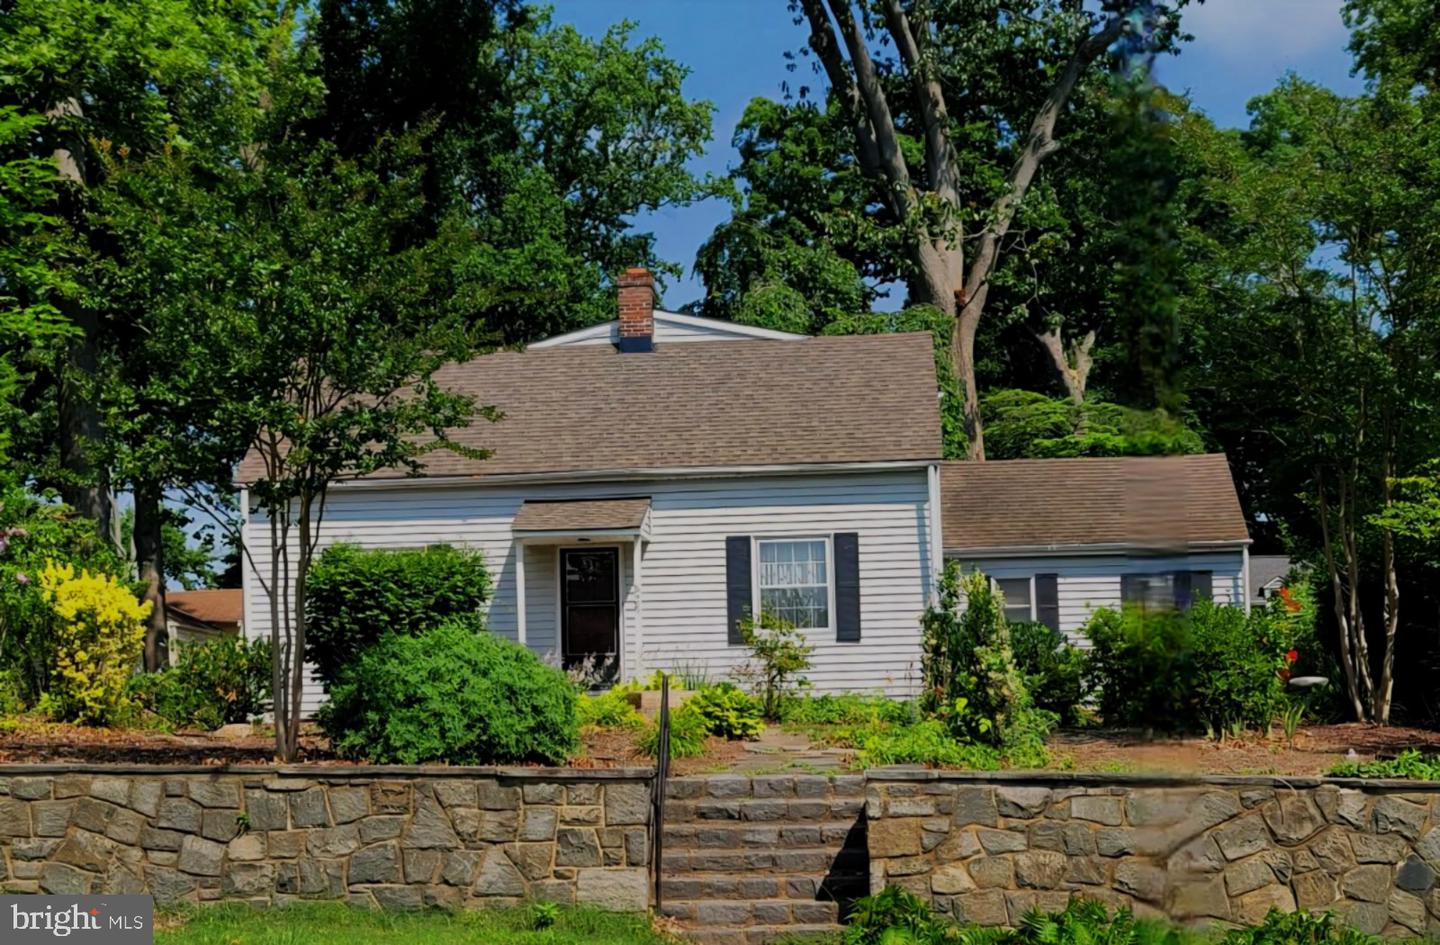
This expanded cape located in Brookland Terrace is one of the largest homes in the area. Don’t be surprised with the size of this home, which has been expanded over the years. There are multiple entrances to the home which provide lots of flexibility! From the front door, the home features a traditional floor plan with formal living and dining rooms plus a large family room with adjacent kitchen. From the driveway, there is entry into a main floor office plus separate studio, both of which have access to the other main floor living areas. Upstairs, there are two large bedrooms with great closet space plus the master suite that includes a huge walk-in closet, fireplace, plus a unique spa-style bath with jetted tub and separate walk-in shower. Outside, the quarter-acre lot, complete with a detached two-car garage and an asphalt driveway, ensuring ample parking and plenty of shade from the trees. Enjoy the serenity of your private patio, perfect for morning coffee or evening gatherings under the stars.
/u.realgeeks.media/searchchestercounty/header2.png)
Additional Information
- Area
- Elsmere/Newport/Pike Creek (30903)
- Subdivision
- Brookland Terrace
- Taxes
- $1169
- Interior Features
- Bathroom - Jetted Tub, Bathroom - Tub Shower, Bathroom - Walk-In Shower, Dining Area, Family Room Off Kitchen, Formal/Separate Dining Room
- School District
- Red Clay Consolidated
- Elementary School
- Austin D. Baltz
- Middle School
- Stanton
- High School
- Thomas Mckean
- Fireplaces
- 3
- Fireplace Description
- Wood
- Flooring
- Ceramic Tile, Carpet, Hardwood
- Garage
- Yes
- Garage Spaces
- 2
- Heating
- Baseboard - Electric, Forced Air
- Heating Fuel
- Electric, Oil
- Cooling
- Window Unit(s)
- Roof
- Shingle
- Utilities
- Cable TV Available
- Water
- Public
- Sewer
- Public Sewer
- Basement
- Yes
Mortgage Calculator
Listing courtesy of Brokers Realty Group, LLC. Contact: 8556872765

© 2026 TReND. All Rights Reserved.
The data relating to real estate for sale on this website appears in part through the TReND Internet Data Exchange (IDX) program, a voluntary cooperative exchange of property listing data between licensed real estate brokerage firms in which Real Estate Company participates, and is provided by TReND through a licensing agreement. Real estate listings held by brokerage firms other than Real Estate Company are marked with the IDX icon and detailed information about each listing includes the name of the listing broker.
All information provided is deemed reliable but is not guaranteed. Some properties which appear for sale on this website may no longer be available because they are under contract, have sold or are no longer being offered for sale. The information being provided is for consumers’ personal, non-commercial use and may not be used for any purpose other than to identify prospective properties consumers may be interested in purchasing.