1205 Nottingham Rd, Newark, DE 19711
- $519,999
- 4
- BD
- 3
- BA
- 1,380
- SqFt




- List Price
- $519,999
- Price Change
- ▼ $20,000 1782336836
- Days on Market
- 59
- Status
- ACTIVE
- MLS#
- DENC2103924
- Bedrooms
- 4
- Bathrooms
- 3
- Full Baths
- 3
- Living Area
- 1,380
- Lot Size (Acres)
- 0.44
- Style
- Ranch/Rambler
- Year Built
- 1965
- County
- New Castle
- School District
- Christina
Property Description
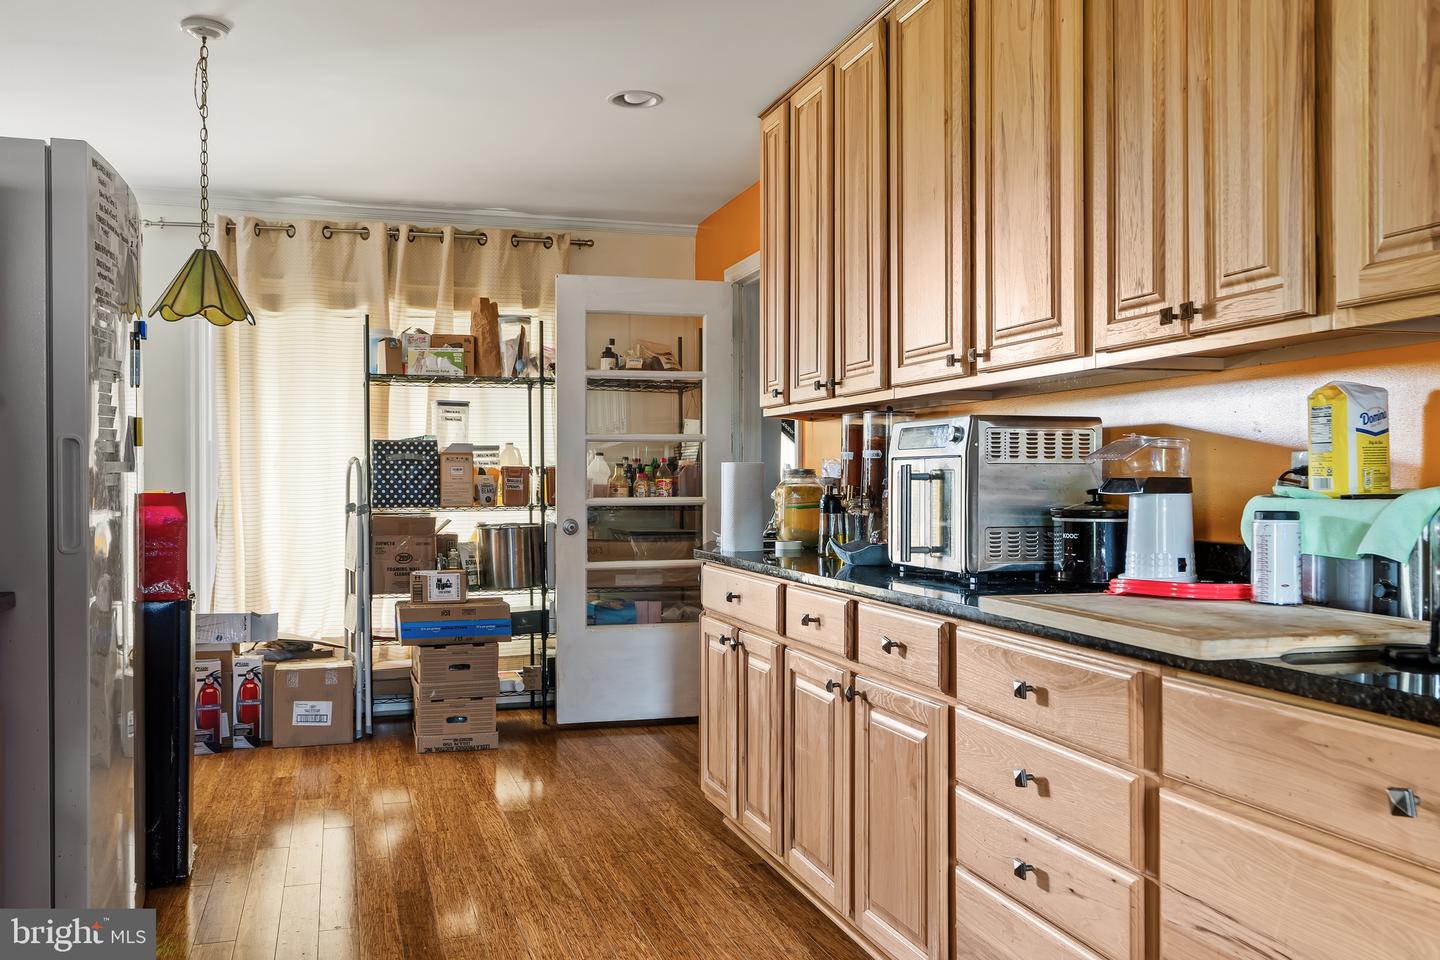
Spacious, versatile, and packed with potential — this 4-bedroom, 3-bath home in the heart of Newark offers the kind of layout that just makes life easier. Situated on a generous 0.44-acre lot, there’s room to spread out both inside and out, whether you're entertaining by the pool, hosting the holidays, or simply enjoying a little breathing room that’s getting harder to find these days. Inside, the home features a second kitchen, creating the perfect setup for multi-generational living, in-laws, guests, or the extra-large family that never seems to leave after Sunday dinner. Multiple living spaces provide flexibility for everyday living, work-from-home needs, or creating the ultimate recreation space. Step outside to your private backyard oasis complete with a pool and plenty of yard space for summer gatherings, pets, gardening, or future possibilities. Conveniently located near shopping, dining, major routes, and everything Newark has to offer, this property combines space, function, and opportunity all in one package.
/u.realgeeks.media/searchchestercounty/header2.png)
Additional Information
- Area
- Newark/Glasgow (30905)
- Subdivision
- Tip Top Farms
- Taxes
- $4393
- Interior Features
- 2nd Kitchen, Attic, Bar, Carpet, Ceiling Fan(s), Chair Railings, Combination Dining/Living, Entry Level Bedroom, Family Room Off Kitchen, Kitchen - Eat-In, Kitchen - Table Space, Primary Bath(s), Window Treatments, Stove - Wood
- School District
- Christina
- Fireplaces
- 2
- Flooring
- Hardwood, Carpet, Ceramic Tile
- Garage
- Yes
- Garage Spaces
- 2
- Pool Description
- In Ground
- Heating
- Baseboard - Hot Water
- Heating Fuel
- Oil
- Cooling
- Central A/C, Ceiling Fan(s), Window Unit(s)
- Roof
- Architectural Shingle
- Water
- Well
- Sewer
- Gravity Sept Fld
- Room Level
- Family Room: Lower 1, Bedroom 4: Lower 1, Laundry: Lower 1, In-Law/auPair/Suite: Main, Great Room: Main, Kitchen: Main, Kitchen: Main, Primary Bedroom: Main, Living Room: Main, Bathroom 2: Main
- Basement
- Yes
Mortgage Calculator
Listing courtesy of Coldwell Banker Realty. Contact: 4105246111

© 2026 TReND. All Rights Reserved.
The data relating to real estate for sale on this website appears in part through the TReND Internet Data Exchange (IDX) program, a voluntary cooperative exchange of property listing data between licensed real estate brokerage firms in which Real Estate Company participates, and is provided by TReND through a licensing agreement. Real estate listings held by brokerage firms other than Real Estate Company are marked with the IDX icon and detailed information about each listing includes the name of the listing broker.
All information provided is deemed reliable but is not guaranteed. Some properties which appear for sale on this website may no longer be available because they are under contract, have sold or are no longer being offered for sale. The information being provided is for consumers’ personal, non-commercial use and may not be used for any purpose other than to identify prospective properties consumers may be interested in purchasing.