137 Tweedsmere Dr, Townsend, DE 19734
- $489,000
- 5
- BD
- 3
- BA
- 2,225
- SqFt







- List Price
- $489,000
- Price Change
- ▼ $3,222 1789077711
- Days on Market
- 106
- Status
- ACTIVE
- MLS#
- DENC2103796
- Bedrooms
- 5
- Bathrooms
- 3
- Full Baths
- 2
- Half Baths
- 1
- Living Area
- 2,225
- Lot Size (Acres)
- 0.26
- Style
- Colonial
- Year Built
- 2007
- County
- New Castle
- School District
- Appoquinimink
Property Description
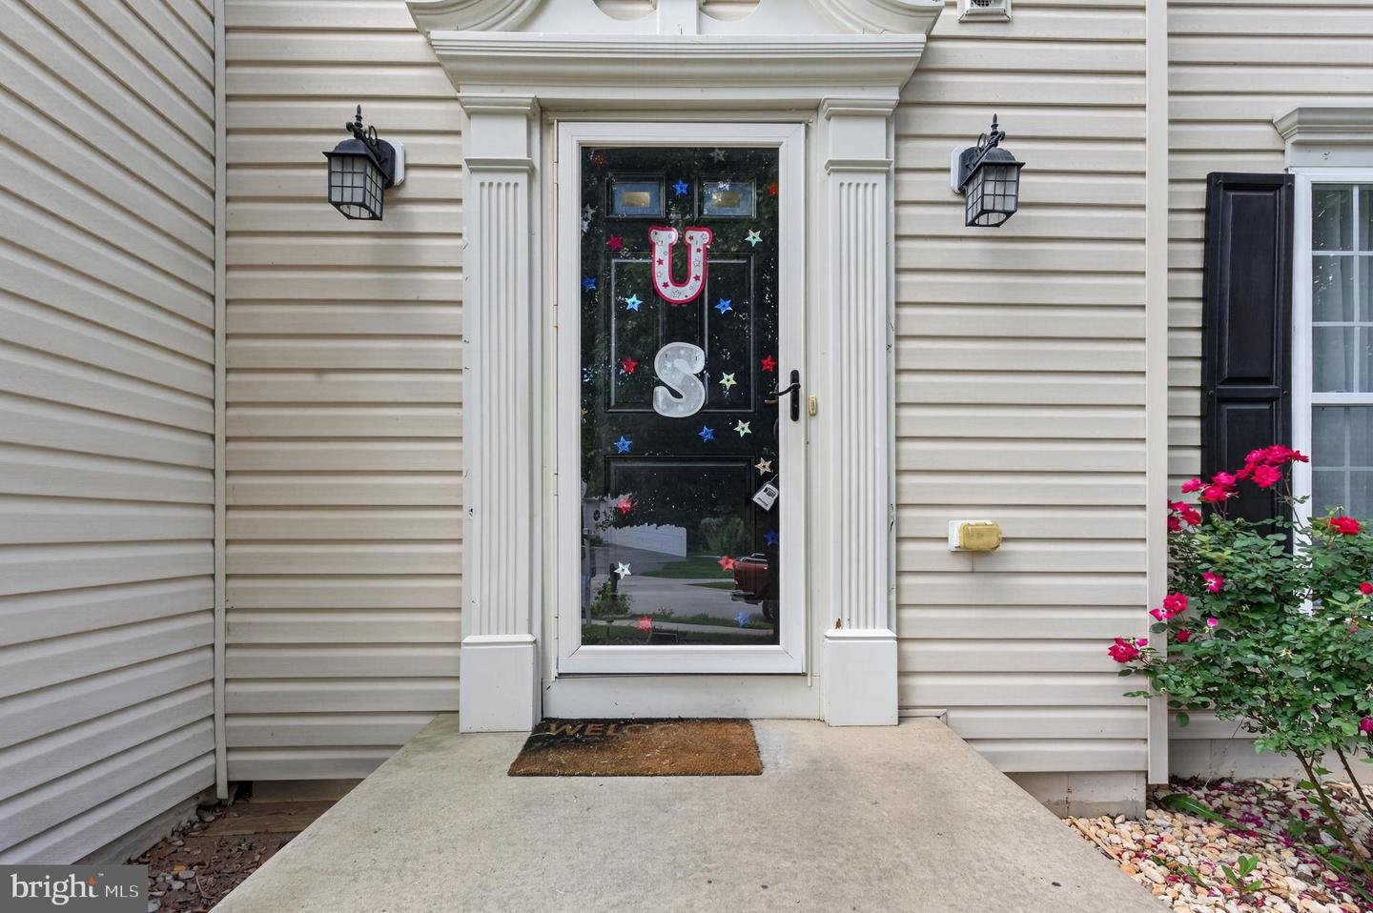
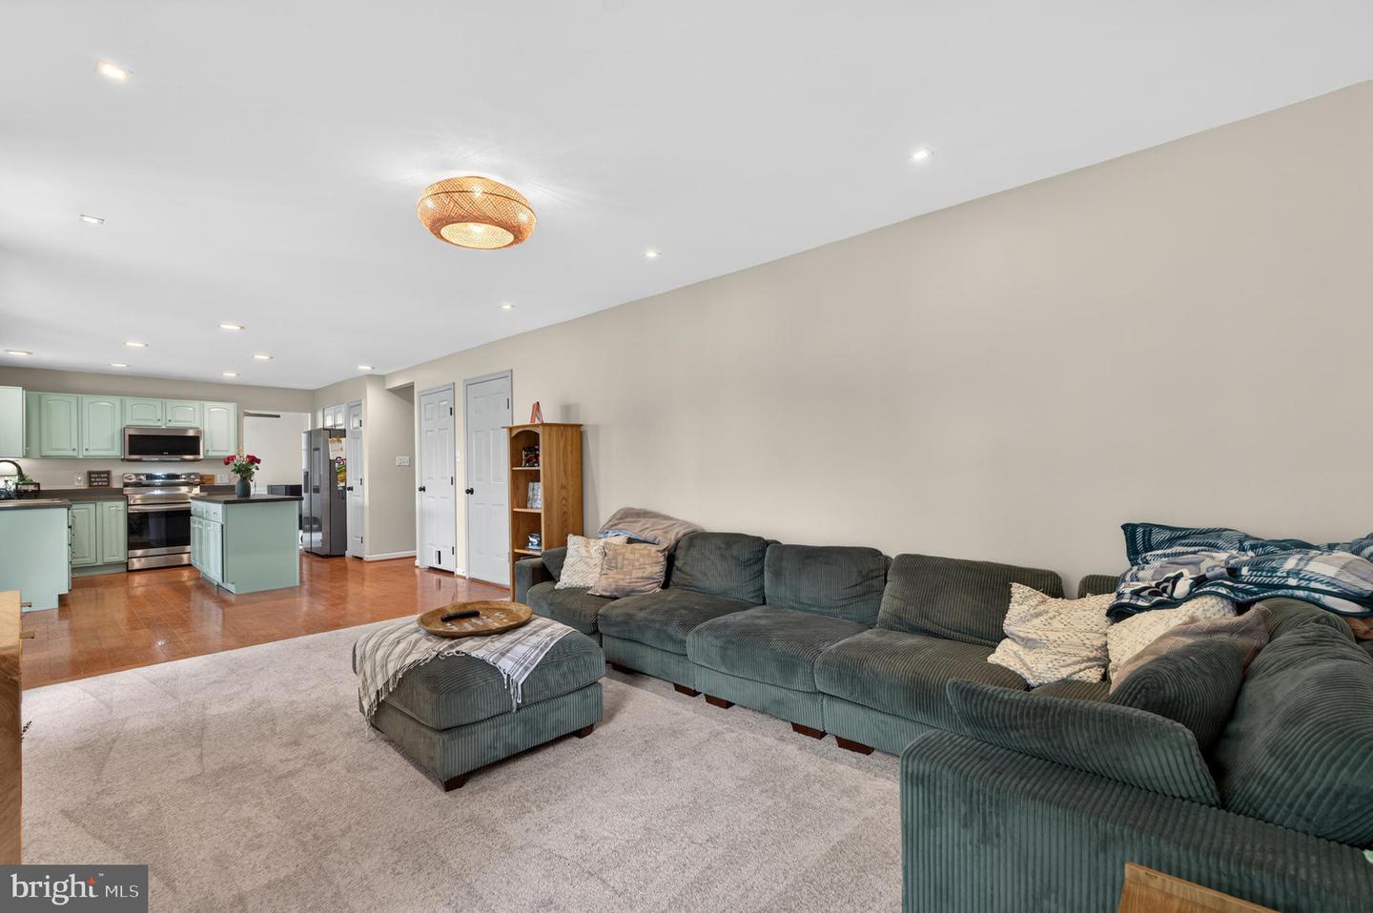
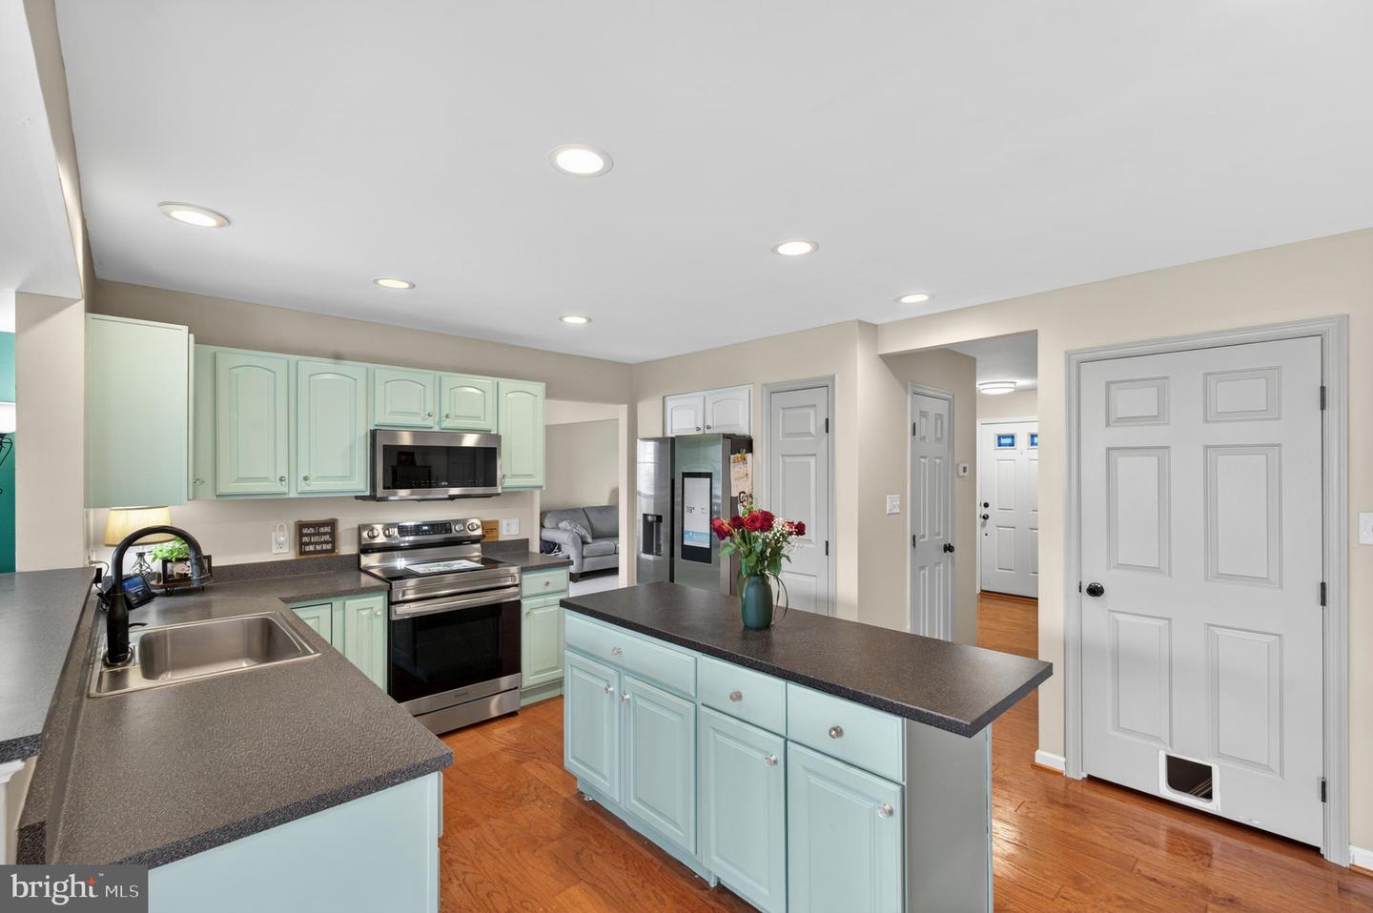
Welcome to this spacious and beautifully designed home located in the highly sought-after Appoquinimink School District! Featuring 5 bedrooms plus a versatile flex room that could easily serve as a 6th bedroom, home office, playroom, or guest space, this home offers plenty of room to grow and fit your lifestyle. The heart of the home is the large open-concept kitchen complete with an oversized island, perfect for entertaining, meal prep, or gathering with family and friends. Upstairs, enjoy the convenience of second-floor laundry along with generously sized bedrooms and 2.5 bathrooms throughout the home. The partially finished basement adds even more living space with endless possibilities for a media room, gym, game room, or additional storage. With functional living spaces, modern conveniences, and room for everyone, this home combines comfort, flexibility, and location all in one.
/u.realgeeks.media/searchchestercounty/header2.png)
Additional Information
- Area
- South Of The Canal (30907)
- Subdivision
- Odessa National
- Taxes
- $4164
- HOA Fee
- $420
- HOA Frequency
- Quarterly
- Amenities
- Golf Club, Golf Course Membership Available, Club House, Fitness Center, Game Room, Jog/Walk Path, Tennis Courts, Tot Lots/Playground
- School District
- Appoquinimink
- Garage
- Yes
- Garage Spaces
- 2
- Community Amenities
- Golf Club, Golf Course Membership Available, Club House, Fitness Center, Game Room, Jog/Walk Path, Tennis Courts, Tot Lots/Playground
- Heating
- Forced Air
- Heating Fuel
- Natural Gas
- Cooling
- Central A/C
- Water
- Public
- Sewer
- Public Sewer
- Basement
- Yes
Mortgage Calculator
Listing courtesy of CG Realty, LLC. Contact: 6105665182

© 2026 TReND. All Rights Reserved.
The data relating to real estate for sale on this website appears in part through the TReND Internet Data Exchange (IDX) program, a voluntary cooperative exchange of property listing data between licensed real estate brokerage firms in which Real Estate Company participates, and is provided by TReND through a licensing agreement. Real estate listings held by brokerage firms other than Real Estate Company are marked with the IDX icon and detailed information about each listing includes the name of the listing broker.
All information provided is deemed reliable but is not guaranteed. Some properties which appear for sale on this website may no longer be available because they are under contract, have sold or are no longer being offered for sale. The information being provided is for consumers’ personal, non-commercial use and may not be used for any purpose other than to identify prospective properties consumers may be interested in purchasing.