1030 Matthew Way, New Castle, DE 19720
- $1,050,000
- 5
- BD
- 5
- BA
- 4,600
- SqFt






- List Price
- $1,050,000
- Price Change
- ▼ $100,000 1786256309
- Days on Market
- 88
- Status
- ACTIVE
- MLS#
- DENC2103770
- Bedrooms
- 5
- Bathrooms
- 5
- Full Baths
- 5
- Living Area
- 4,600
- Lot Size (Acres)
- 0.36
- Style
- Colonial
- Year Built
- 2019
- County
- New Castle
- School District
- Colonial
Property Description
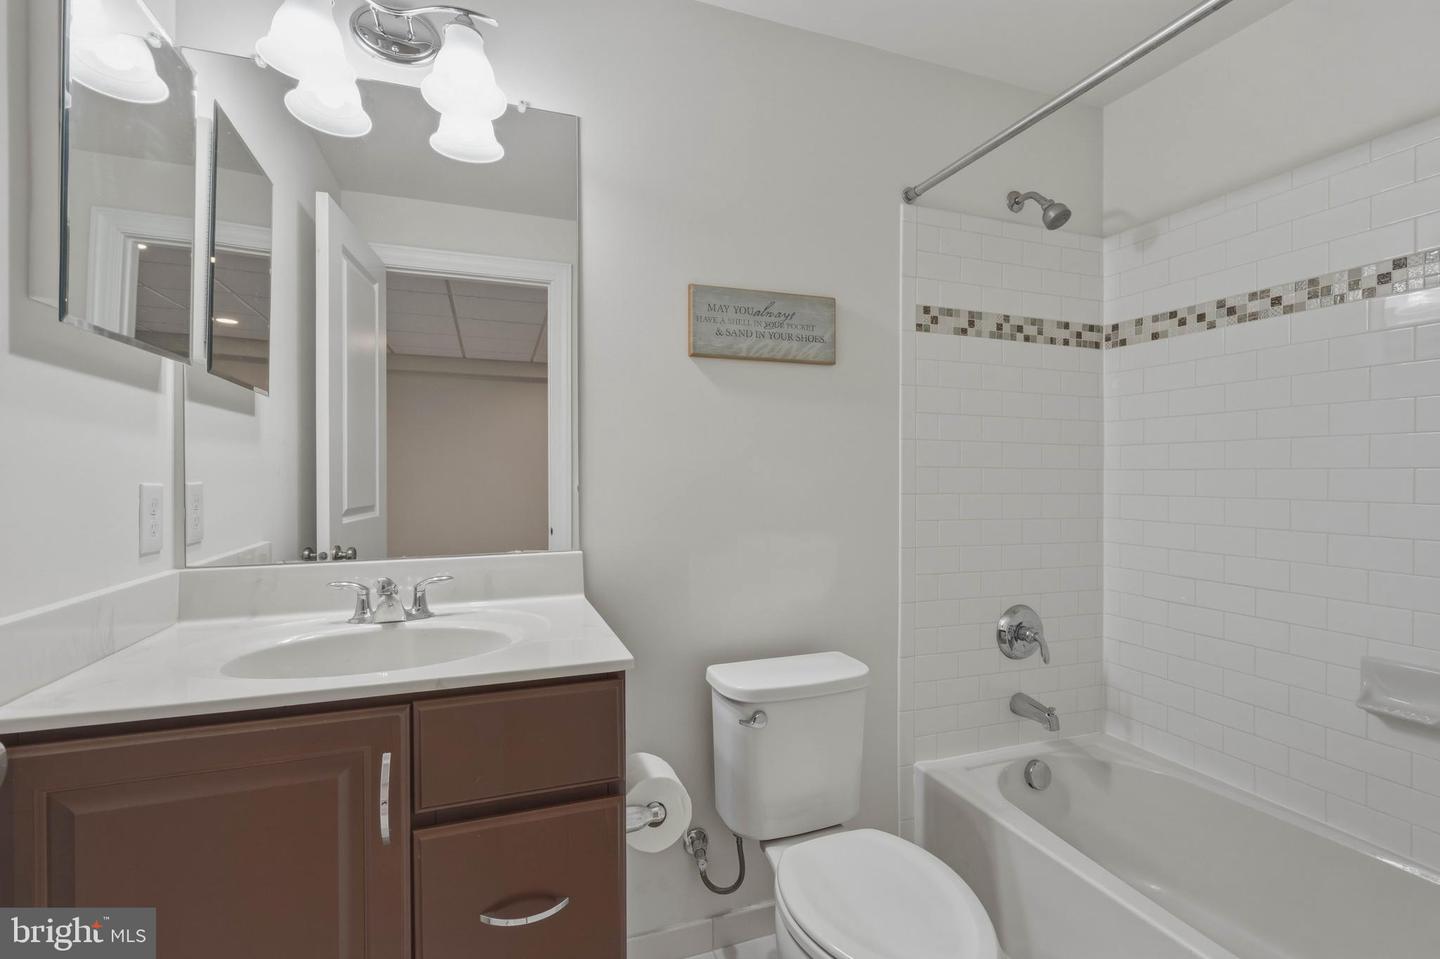
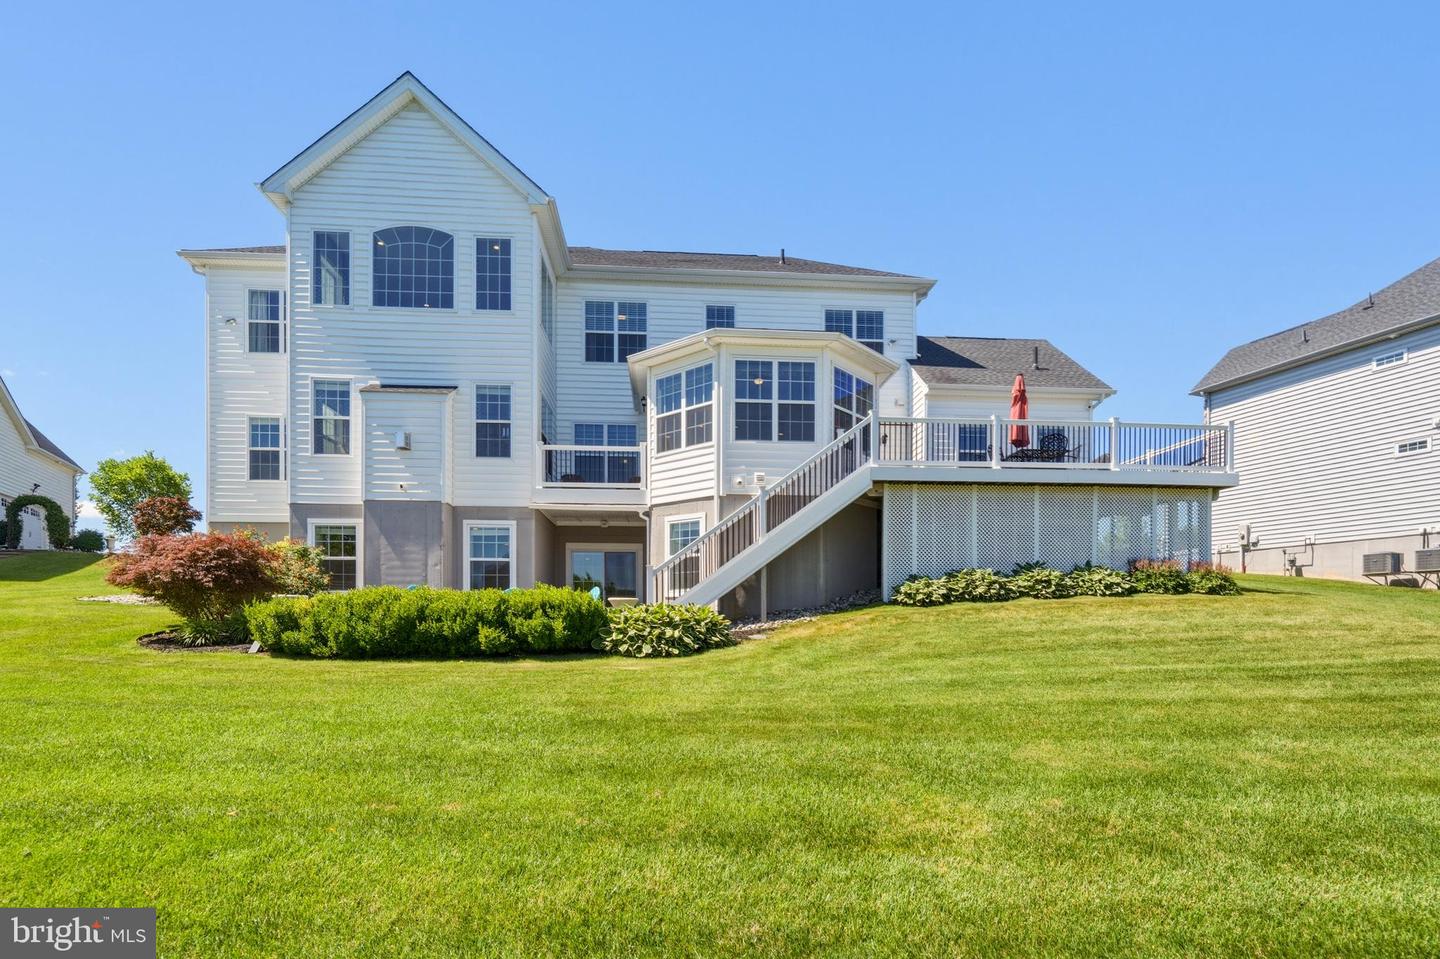
Welcome to 1030 Matthew Way, an extraordinary Toll Brothers Langley II estate nestled on a premium third-acre lot in the upscale Highpointe at St. Georges community. Spanning approximately 6,600 square feet across three finished levels, this architectural masterpiece offers an unmatched blend of luxury, thoughtful design, and everyday functionality. From the moment you arrive, the side-entry three-car garage with an electric vehicle charger and sweeping curb appeal set the tone for what awaits inside. Step through the grand two-story entrance foyer to soaring ceilings, gleaming engineered hardwood floors throughout most of the main level, and a stunning two-story family room anchored by a magnificent Palladium window that floods the space with natural light. Triple and double shadow box millwork frames the formal living and dining rooms with timeless elegance. The oak staircase and Colonial trim package, complete with crown molding throughout speak to the craftsmanship that defines every corner of this home. The thoughtfully designed kitchen is a chef's dream, appointed with granite countertops, 42-inch wall cabinetry, stainless steel appliances, a ceramic tile backsplash, and two pantries for exceptional storage. A back staircase off the kitchen provides seamless access to the upper level, ideal for busy household flow. The breathtaking solarium retreat is a true showstopper, offering 180 degrees of panoramic tree views through walls of windows on three sides beneath a soaring vaulted ceiling with recessed lighting. Currently enjoyed as a game room, this one-of-a-kind space is tucked adjacent to the garage. Just a few steps away from the deck on the main level, this space seamlessly blends indoor luxury with the beauty of the natural surroundings. There is simply nothing else like it on the market. The main level also features a full bedroom and bath, perfect for guests or multigenerational living. Upstairs, the sprawling primary suite is a private resort unto itself, boasting three closets, a dedicated dressing area, and a sitting room. The spa-caliber primary bath features radiant heated floors, an oversized Jacuzzi whirlpool soaking tub, and a water closet, delivering the ultimate luxury experience. Two additional bedrooms share a well-appointed hall bath, while the princess suite has its own private ensuite and walk-in closet. The walk-out lower level is equally impressive, offering approximately 2000 finished square feet that includes a library and study, a full fifth bathroom, a workshop, and abundant storage, all illuminated by full-size windows that bring in natural light. This space was partially finished during original construction and completed to the same high standard in 2023. Additional highlights include a 15 by 21 rear deck, a second deck, and a patio for seamless outdoor entertaining, complemented by a full irrigation system on the approximately one-third acre lot. The home is equipped with 400-amp electrical service, three HVAC systems across four zones for precision climate control, and all the quality assurance and energy efficiency features Toll Brothers is renowned for. This is Delaware luxury living at its absolute finest.
/u.realgeeks.media/searchchestercounty/header2.png)
Additional Information
- Area
- New Castle/Red Lion/Del.City (30904)
- Subdivision
- High Pointe At St Ge
- Taxes
- $6513
- HOA Fee
- $110
- HOA Frequency
- Monthly
- Interior Features
- Bathroom - Stall Shower, Bathroom - Walk-In Shower, Breakfast Area, Carpet, Dining Area, Double/Dual Staircase, Entry Level Bedroom, Family Room Off Kitchen, Floor Plan - Open, Kitchen - Eat-In, Kitchen - Island, Pantry, Primary Bath(s), Recessed Lighting, Walk-in Closet(s), Window Treatments, Ceiling Fan(s)
- Amenities
- Club House, Fitness Center, Jog/Walk Path, Pool - Outdoor, Tot Lots/Playground
- School District
- Colonial
- Fireplaces
- 1
- Fireplace Description
- Stone, Mantel(s)
- Flooring
- Engineered Wood, Carpet, Ceramic Tile
- Garage
- Yes
- Garage Spaces
- 3
- Exterior Features
- Exterior Lighting, Underground Lawn Sprinkler
- Community Amenities
- Club House, Fitness Center, Jog/Walk Path, Pool - Outdoor, Tot Lots/Playground
- Heating
- Forced Air
- Heating Fuel
- Natural Gas
- Cooling
- Central A/C
- Roof
- Shingle
- Water
- Public
- Sewer
- Public Sewer
- Room Level
- Living Room: Main, Kitchen: Main, Family Room: Main, Dining Room: Main, Solarium: Main, Primary Bedroom: Upper 1, Sitting Room: Upper 1, Bedroom 2: Upper 1, Bedroom 3: Upper 1, Bedroom 4: Upper 1, Bedroom 1: Main
- Basement
- Yes
Mortgage Calculator
Listing courtesy of Real Broker, LLC. Contact: 3025567215

© 2026 TReND. All Rights Reserved.
The data relating to real estate for sale on this website appears in part through the TReND Internet Data Exchange (IDX) program, a voluntary cooperative exchange of property listing data between licensed real estate brokerage firms in which Real Estate Company participates, and is provided by TReND through a licensing agreement. Real estate listings held by brokerage firms other than Real Estate Company are marked with the IDX icon and detailed information about each listing includes the name of the listing broker.
All information provided is deemed reliable but is not guaranteed. Some properties which appear for sale on this website may no longer be available because they are under contract, have sold or are no longer being offered for sale. The information being provided is for consumers’ personal, non-commercial use and may not be used for any purpose other than to identify prospective properties consumers may be interested in purchasing.