1333 N Walnut St, Wilmington, DE 19801
- $235,000
- 4
- BD
- 2
- BA
- 1,625
- SqFt




- List Price
- $235,000
- Price Change
- ▼ $10,000 1782339708
- Days on Market
- 65
- Status
- ACTIVE
- MLS#
- DENC2103698
- Bedrooms
- 4
- Bathrooms
- 2
- Full Baths
- 1
- Half Baths
- 1
- Living Area
- 1,625
- Lot Size (Acres)
- 1307
- Style
- Colonial
- Year Built
- 1920
- County
- New Castle
- School District
- Christina
Property Description
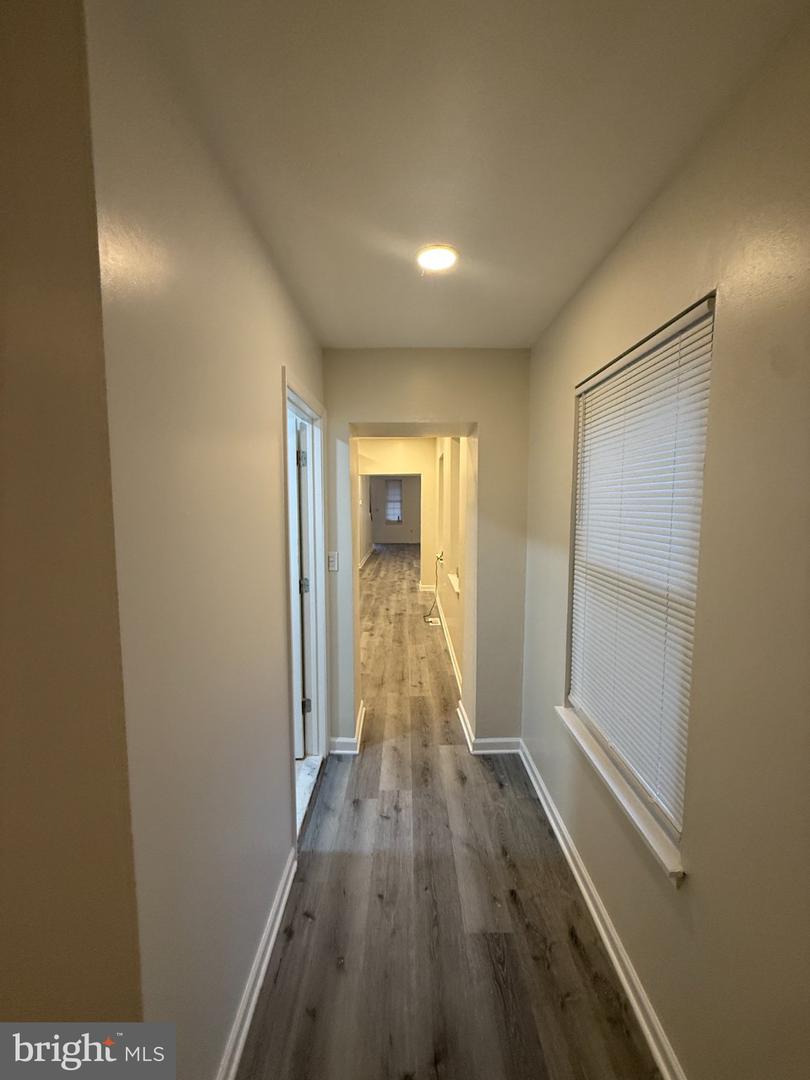
Nestled in the charming Wilmington neighborhood, this stunning Colonial-style residence, originally built in 1920, is set to undergo a remarkable transformation in 2025. With a focus on luxury and modern living, this home will blend timeless elegance with contemporary comforts, creating an exclusive lifestyle that is both inviting and sophisticated. As you step inside, you will be greeted by an expansive layout that seamlessly integrates the classic architectural details of the home with high-end finishes. The heart of the home features a spacious living area, perfect for both relaxation and entertaining. Imagine hosting gatherings in a beautifully designed space that boasts an abundance of natural light, accentuated by thoughtfully placed windows that frame the picturesque surroundings. The gourmet kitchen will be a culinary enthusiast's dream, equipped with top-of-the-line appliances, sleek cabinetry, and exquisite countertops that invite creativity and culinary exploration. With four generously sized bedrooms, this home offers ample space for rest and rejuvenation. Each bedroom will be a serene retreat, designed with comfort in mind, featuring plush carpeting and elegant finishes that create a cozy ambiance. The bathrooms will be transformed into spa-like sanctuaries, showcasing luxurious fixtures and modern amenities that elevate daily routines into indulgent experiences. The outdoor space, while modest in size, will be thoughtfully designed to enhance your lifestyle. Picture yourself enjoying morning coffee on a charming porch or unwinding in the evening with a good book in a tranquil setting. The property's location offers the perfect blend of privacy and accessibility, allowing you to enjoy the best of both worlds. With a partial basement providing additional storage or potential for customization, this home is not just a residence; it's a canvas for your dreams. The on-street parking ensures convenience for you and your guests, while the surrounding Wilmington community offers a vibrant atmosphere filled with local amenities and recreational opportunities. This property is more than just a house; it's an invitation to a luxurious lifestyle where comfort meets elegance. Experience the perfect blend of historic charm and modern luxury in this exceptional home, ready to welcome you in 2025.
/u.realgeeks.media/searchchestercounty/header2.png)
Additional Information
- Area
- Wilmington (30906)
- Subdivision
- Wilmington
- Taxes
- $3284
- School District
- Christina
- Heating
- 90% Forced Air
- Heating Fuel
- Natural Gas
- Cooling
- Central A/C
- Water
- Public
- Sewer
- Public Sewer
- Basement
- Yes
Mortgage Calculator
Listing courtesy of Tesla Realty Group, LLC. Contact: 8448375274

© 2026 TReND. All Rights Reserved.
The data relating to real estate for sale on this website appears in part through the TReND Internet Data Exchange (IDX) program, a voluntary cooperative exchange of property listing data between licensed real estate brokerage firms in which Real Estate Company participates, and is provided by TReND through a licensing agreement. Real estate listings held by brokerage firms other than Real Estate Company are marked with the IDX icon and detailed information about each listing includes the name of the listing broker.
All information provided is deemed reliable but is not guaranteed. Some properties which appear for sale on this website may no longer be available because they are under contract, have sold or are no longer being offered for sale. The information being provided is for consumers’ personal, non-commercial use and may not be used for any purpose other than to identify prospective properties consumers may be interested in purchasing.