36 Clinton St, Delaware City, DE 19706
- $495,000
- 2
- BD
- 1
- BA
- 2,016
- SqFt








- List Price
- $495,000
- Price Change
- ▼ $105,000 1787274089
- Days on Market
- 105
- Status
- ACTIVE
- MLS#
- DENC2103626
- Bedrooms
- 2
- Bathrooms
- 1
- Full Baths
- 1
- Living Area
- 2,016
- Lot Size (Acres)
- 0.06
- Style
- Colonial
- Year Built
- 1900
- County
- New Castle
- School District
- Colonial
Property Description
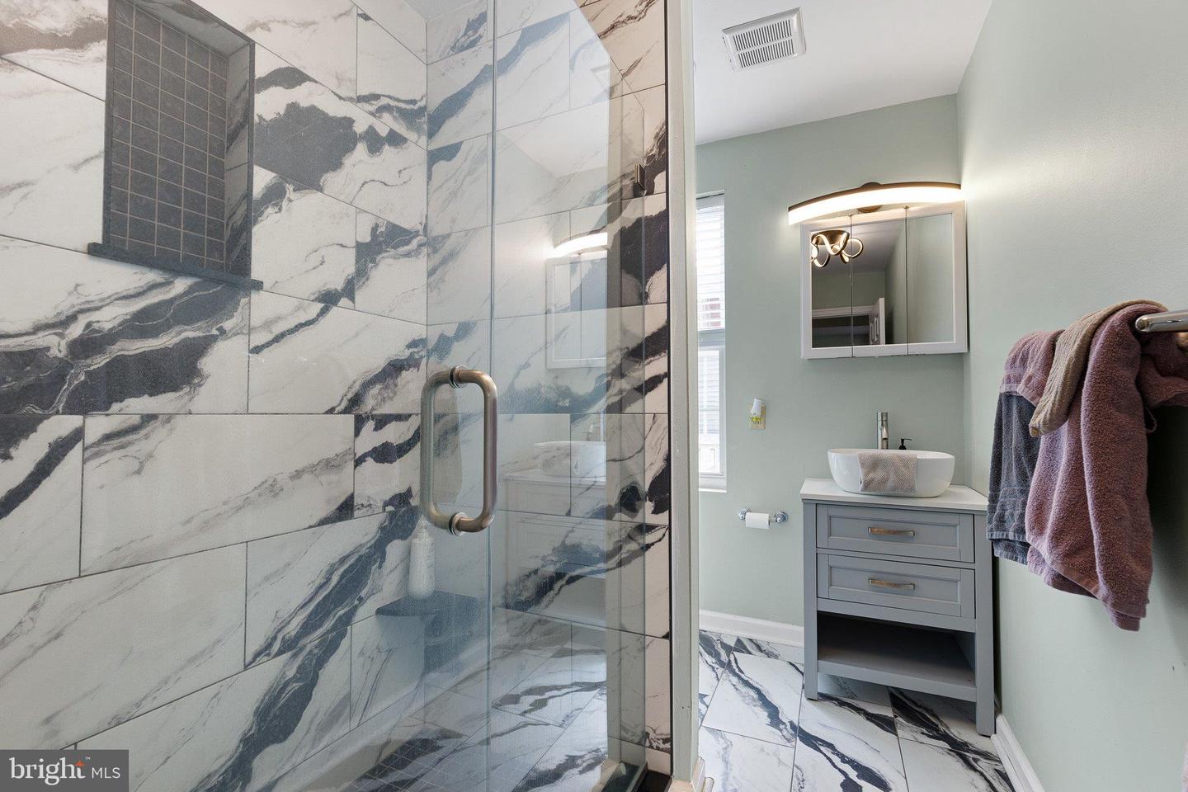
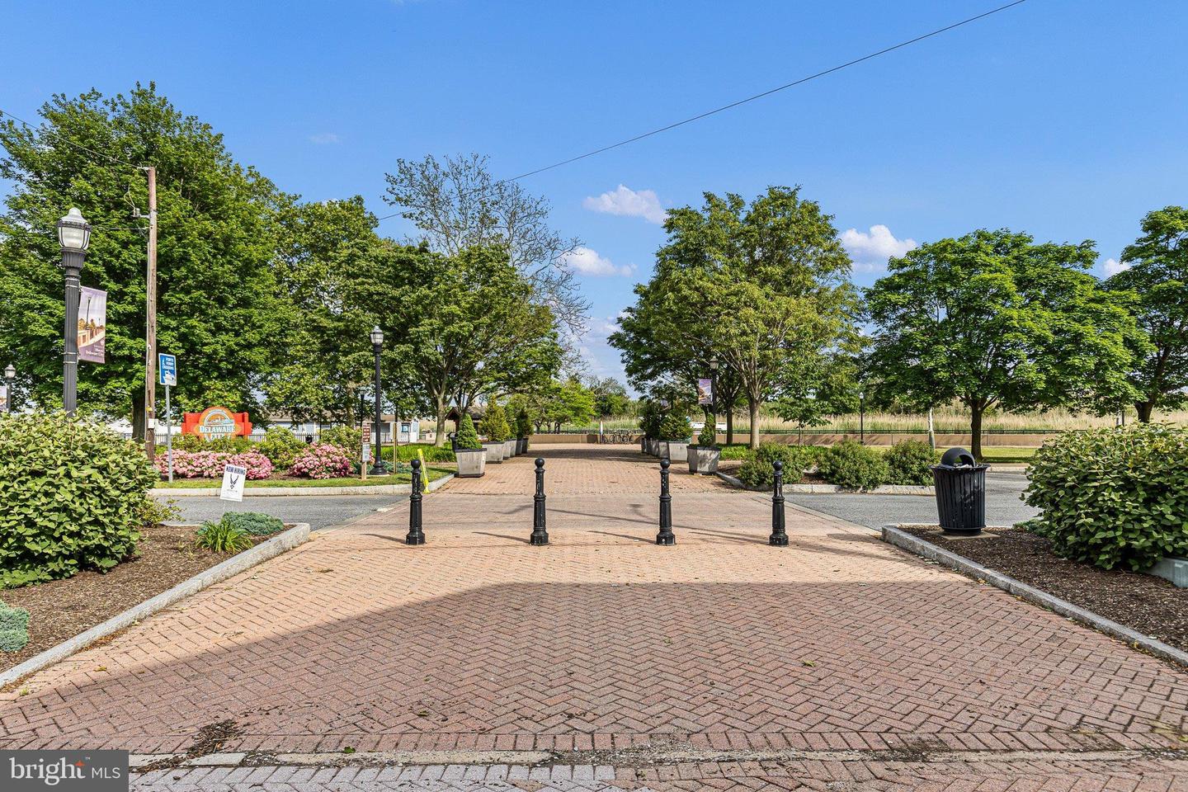
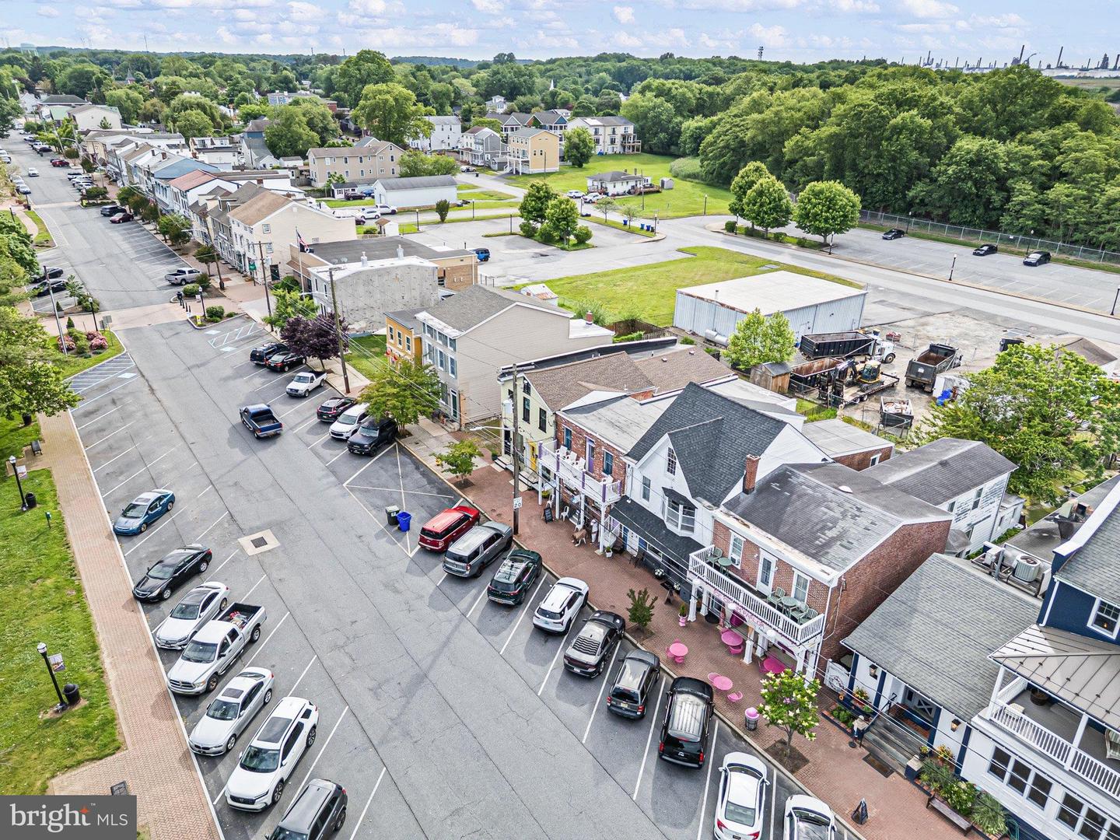
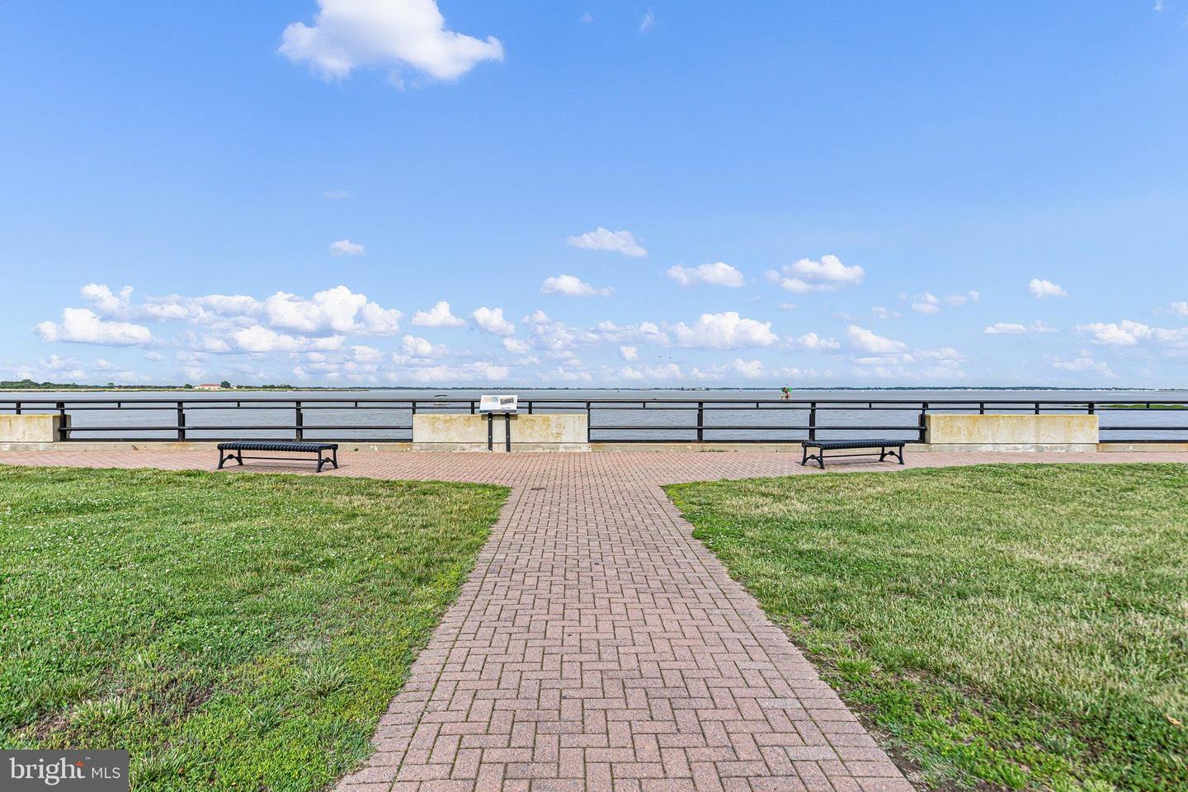
Mixed-use investment property located in the heart of Delaware City’s historic Merchant’s Row. Built approximately 2000–2001, the property offers newer construction within Delaware City’s historic downtown district. The property grossed approximately $54,000 in combined rental revenue in 2025, with income from an established first-floor commercial tenant and a furnished short-term rental apartment above. The first floor is currently occupied by an established art gallery, providing ongoing commercial rental income. The space offers good visibility along Clinton Street and is suitable for a variety of retail, office, gallery, or other commercial uses. The upper level is a fully furnished two-bedroom, one-bath apartment currently operated as a short-term rental. It features an open kitchen and living area, newer stainless-steel appliances, in-unit washer and dryer, and a renovated bathroom with an oversized tiled walk-in shower. A private balcony off the living room overlooks Merchant’s Row and offers water views. The property is within walking distance of restaurants, shops, the waterfront, marina, and the ferry to Fort Delaware State Park, with Fort DuPont State Park nearby. With approximately $54,000 in gross rental revenue in 2025, an established commercial tenant, a furnished short-term rental, and newer construction, 36 Clinton Street offers an established income-producing property in downtown Delaware City.
/u.realgeeks.media/searchchestercounty/header2.png)
Additional Information
- Area
- New Castle/Red Lion/Del.City (30904)
- Subdivision
- Delaware City
- Taxes
- $2541
- Interior Features
- Carpet, Breakfast Area, Ceiling Fan(s), Combination Dining/Living, Combination Kitchen/Dining, Combination Kitchen/Living, Family Room Off Kitchen, Floor Plan - Open, Bathroom - Walk-In Shower
- School District
- Colonial
- Elementary School
- Southern
- Middle School
- Bedford
- High School
- William Penn
- Flooring
- Carpet, Ceramic Tile
- Exterior Features
- Exterior Lighting, Street Lights
- View
- Street, Water
- Heating
- Central
- Heating Fuel
- Natural Gas
- Cooling
- Central A/C
- Roof
- Flat
- Water
- Public
- Sewer
- Public Sewer
- Room Level
- Primary Bedroom: Upper 1, Bedroom 2: Upper 1, Kitchen: Upper 1, Living Room: Upper 1, Commercial/Retail Space: Main, Dining Room: Upper 1
Mortgage Calculator
Listing courtesy of Northrop Realty. Contact: (302) 703-1144

© 2026 TReND. All Rights Reserved.
The data relating to real estate for sale on this website appears in part through the TReND Internet Data Exchange (IDX) program, a voluntary cooperative exchange of property listing data between licensed real estate brokerage firms in which Real Estate Company participates, and is provided by TReND through a licensing agreement. Real estate listings held by brokerage firms other than Real Estate Company are marked with the IDX icon and detailed information about each listing includes the name of the listing broker.
All information provided is deemed reliable but is not guaranteed. Some properties which appear for sale on this website may no longer be available because they are under contract, have sold or are no longer being offered for sale. The information being provided is for consumers’ personal, non-commercial use and may not be used for any purpose other than to identify prospective properties consumers may be interested in purchasing.