2402 Owen Dr, Wilmington, DE 19808
- $265,000
- 3
- BD
- 1
- BA
- 1,075
- SqFt




- List Price
- $265,000
- Price Change
- ▼ $5,000 1784606825
- Days on Market
- 67
- Status
- ACTIVE
- MLS#
- DENC2103564
- Bedrooms
- 3
- Bathrooms
- 1
- Full Baths
- 1
- Living Area
- 1,075
- Lot Size (Acres)
- 0.15
- Style
- Ranch/Rambler
- Year Built
- 1956
- County
- New Castle
- School District
- Red Clay Consolidated
Property Description
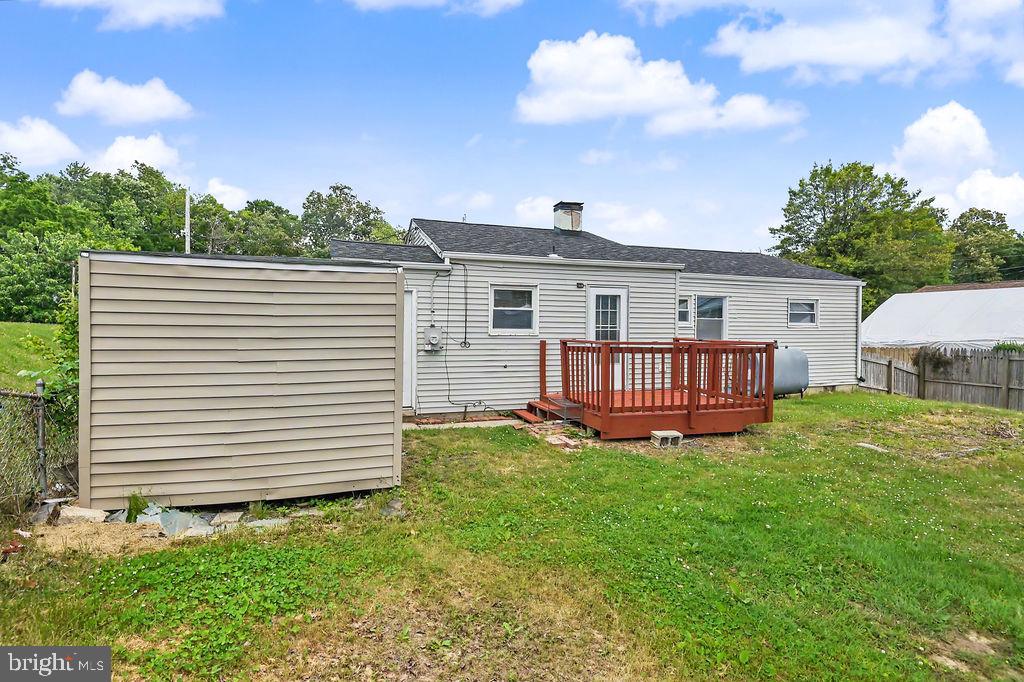
Welcome to 2402 Owen Drive — a 3-bedroom, 1-bath ranch home located in the established Kirkwood Gardens neighborhood of Wilmington. Offering approximately 1,075 square feet of living space, this single-story residence features a bright and functional layout with timeless appeal. The spacious living room showcases beautiful hardwood flooring and abundant natural light, while the eat-in kitchen is equipped with stainless steel appliances, including a refrigerator, electric range, microwave, dishwasher, and convenient stackable washer and dryer. The home’s three bedrooms offer a combination of hardwood and carpet flooring, creating a warm and inviting atmosphere throughout. Step outside to enjoy the large fenced backyard with a deck that is perfect for entertaining, relaxing, or outdoor dining. A private driveway provides convenient off-street parking. Ideally situated near shopping, dining, parks, and major commuter routes, this property offers suburban comfort with everyday convenience in the highly regarded Red Clay Consolidated School District. The property is being sold strictly AS-IS. Seller will make no repairs or offer concessions. Any inspections conducted by the buyer are for informational purposes only, making this a great opportunity for investors or buyers looking to add their own personal touch.
/u.realgeeks.media/searchchestercounty/header2.png)
Additional Information
- Area
- Elsmere/Newport/Pike Creek (30903)
- Subdivision
- Kirkwood Gardens
- Taxes
- $2326
- Interior Features
- Ceiling Fan(s), Kitchen - Eat-In
- School District
- Red Clay Consolidated
- Elementary School
- Heritage
- Middle School
- Stanton
- High School
- Thomas Mckean
- Flooring
- Carpet, Vinyl, Wood
- Exterior Features
- Sidewalks
- Heating
- Baseboard - Electric
- Heating Fuel
- Oil
- Cooling
- Window Unit(s)
- Roof
- Shingle
- Water
- Public
- Sewer
- Public Sewer
Mortgage Calculator
Listing courtesy of Patterson-Schwartz - Greenville. Contact: 3024294500

© 2026 TReND. All Rights Reserved.
The data relating to real estate for sale on this website appears in part through the TReND Internet Data Exchange (IDX) program, a voluntary cooperative exchange of property listing data between licensed real estate brokerage firms in which Real Estate Company participates, and is provided by TReND through a licensing agreement. Real estate listings held by brokerage firms other than Real Estate Company are marked with the IDX icon and detailed information about each listing includes the name of the listing broker.
All information provided is deemed reliable but is not guaranteed. Some properties which appear for sale on this website may no longer be available because they are under contract, have sold or are no longer being offered for sale. The information being provided is for consumers’ personal, non-commercial use and may not be used for any purpose other than to identify prospective properties consumers may be interested in purchasing.