99 Highland Cir, Newark, DE 19713
- $356,000
- 3
- BD
- 2
- BA
- 1,475
- SqFt






- List Price
- $356,000
- Price Change
- ▲ $16,100 1785055854
- Days on Market
- 73
- Status
- ACTIVE
- MLS#
- DENC2103206
- Bedrooms
- 3
- Bathrooms
- 2
- Full Baths
- 1
- Half Baths
- 1
- Living Area
- 1,475
- Lot Size (Acres)
- 0.05
- Style
- Traditional
- Year Built
- 1999
- County
- New Castle
- School District
- Christina
Property Description
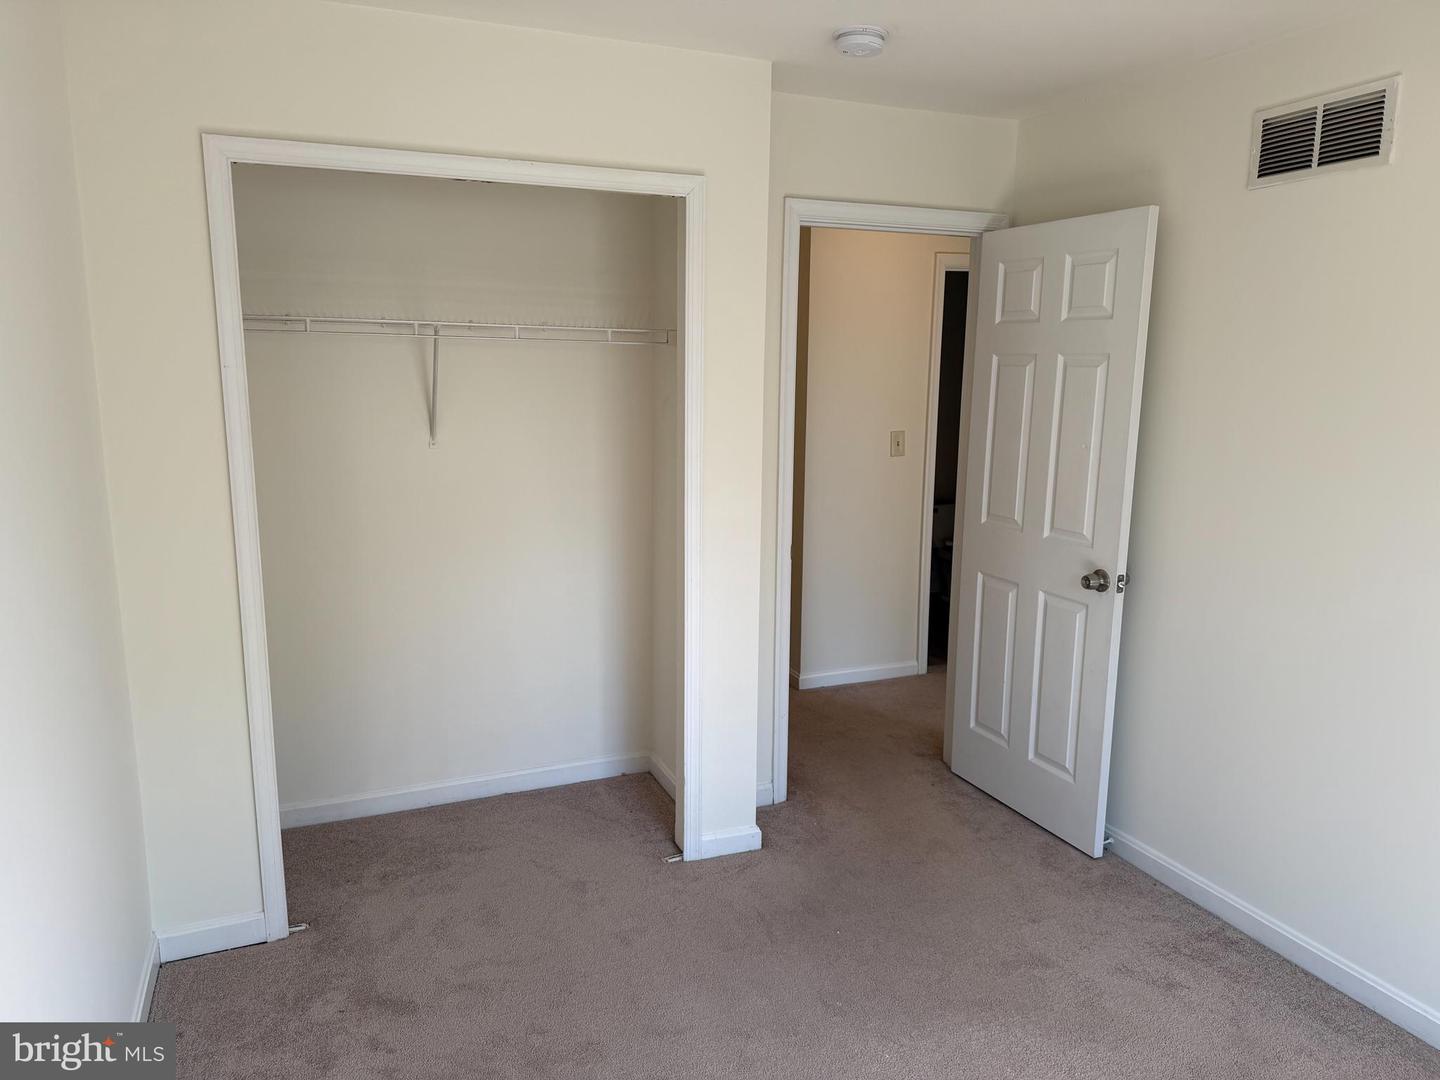
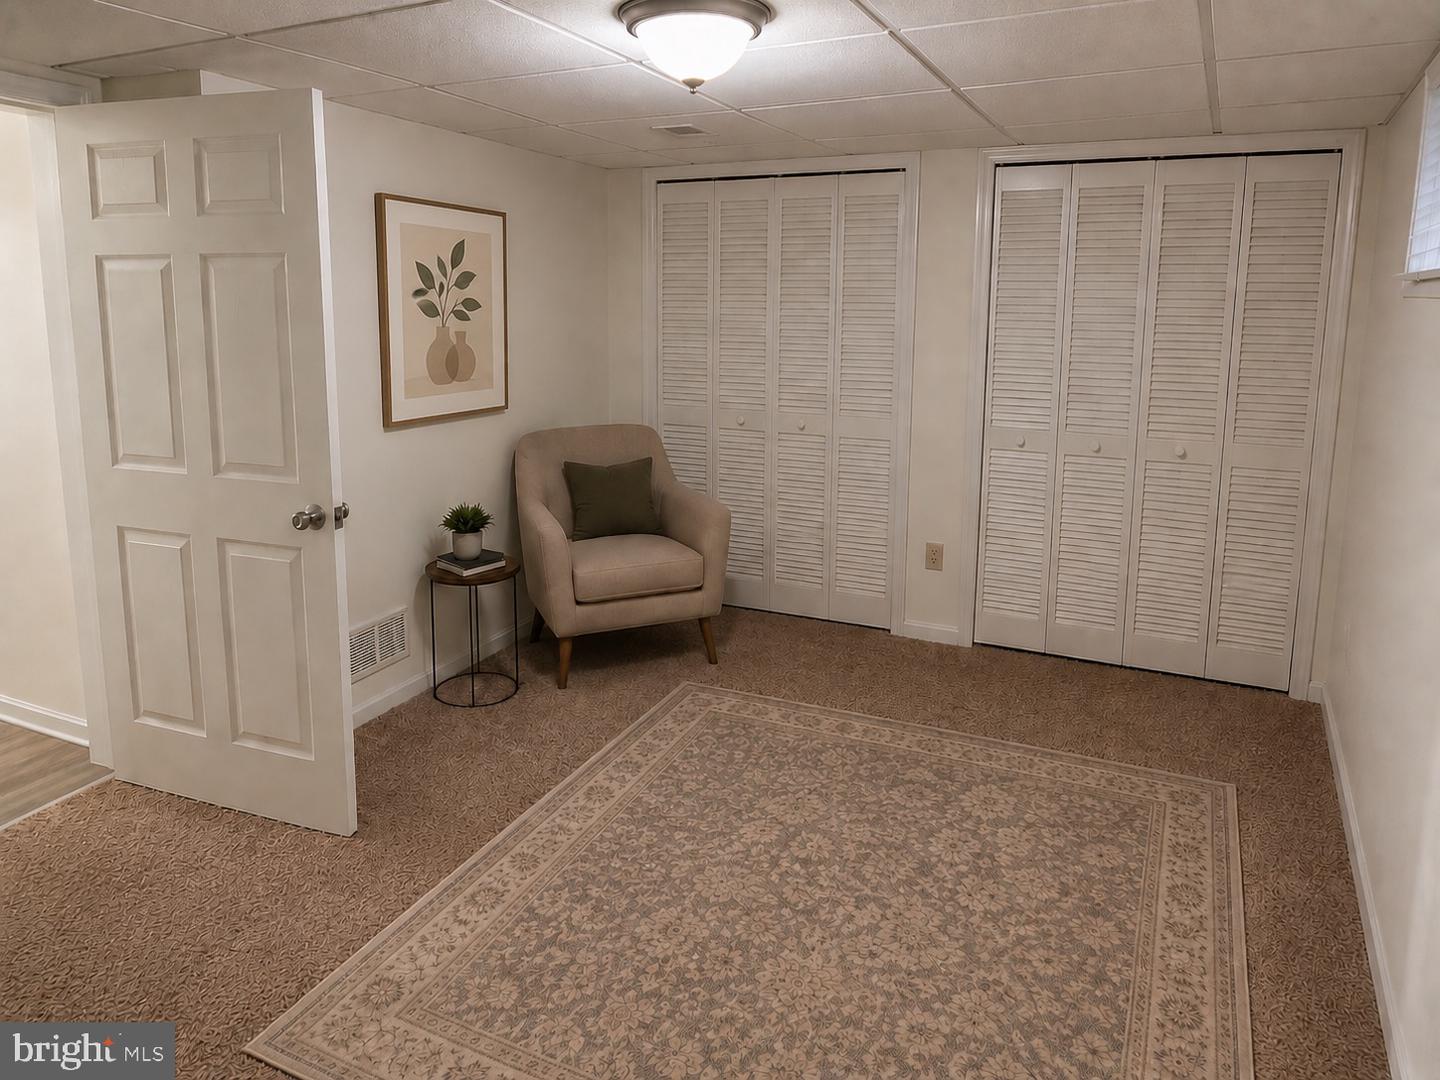
Welcome to Sandy Brae Meadows! This wonderful, 3 bed, 1.5 bath townhouse is ready for a new owner! This home has many great features including an eat-in kitchen with stainless steel appliances, new ceiling light, island, and pantry, open living room with new ceiling fan, primary bedroom with walk-in closet and vaulted ceiling, 9ft ceilings, spacious deck for outdoor entertaining, fenced backyard, 1-car garage and more. Additional updates include new roof (2025), new hot water heater (2026), luxury vinyl plank flooring (2023) on main level, upstairs bathroom and foyer, and new full bath toilet (2026). Plenty of guest parking throughout the community. Convenient location! Just minutes from downtown Newark, University of Delaware, dining, shopping, and Newark Charter School (within 5 mile radius of Newark Charter). Easy access to I-95 and 896. Don't miss the chance to make this home yours!!
/u.realgeeks.media/searchchestercounty/header2.png)
Additional Information
- Area
- Newark/Glasgow (30905)
- Subdivision
- Sandy Brae Th
- Taxes
- $2921.71
- HOA Fee
- $315
- HOA Frequency
- Annually
- Interior Features
- Kitchen - Eat-In, Dining Area, Window Treatments, Kitchen - Island
- School District
- Christina
- Flooring
- Carpet, Luxury Vinyl Plank
- Garage
- Yes
- Garage Spaces
- 1
- Exterior Features
- Sidewalks
- Heating
- Forced Air
- Heating Fuel
- Natural Gas
- Cooling
- Central A/C
- Water
- Public
- Sewer
- Private Sewer
- Room Level
- Bedroom 1: Upper 1, Bedroom 2: Upper 1, Kitchen: Main, Living Room: Main, Primary Bedroom: Upper 1, Dining Room: Main, Family Room: Lower 1, Laundry: Lower 1, Full Bath: Upper 1, Half Bath: Main
- Basement
- Yes
Mortgage Calculator
Listing courtesy of Premier Realty Inc. Contact: 3026336970

© 2026 TReND. All Rights Reserved.
The data relating to real estate for sale on this website appears in part through the TReND Internet Data Exchange (IDX) program, a voluntary cooperative exchange of property listing data between licensed real estate brokerage firms in which Real Estate Company participates, and is provided by TReND through a licensing agreement. Real estate listings held by brokerage firms other than Real Estate Company are marked with the IDX icon and detailed information about each listing includes the name of the listing broker.
All information provided is deemed reliable but is not guaranteed. Some properties which appear for sale on this website may no longer be available because they are under contract, have sold or are no longer being offered for sale. The information being provided is for consumers’ personal, non-commercial use and may not be used for any purpose other than to identify prospective properties consumers may be interested in purchasing.