672 Mayfield Falls Dr, Newark, DE 19702
- $490,000
- 2
- BD
- 2
- BA
- 1,900
- SqFt





- List Price
- $490,000
- Price Change
- ▼ $5,000 1784819058
- Days on Market
- 112
- Status
- ACTIVE
- MLS#
- DENC2102708
- Bedrooms
- 2
- Bathrooms
- 2
- Full Baths
- 2
- Living Area
- 1,900
- Lot Size (Acres)
- 0.17
- Style
- Ranch/Rambler
- Year Built
- 2023
- County
- New Castle
- School District
- Christina
Property Description
Motivational price located in the sought-after 55+ community of The Cascades within Delaware but close to Maryland, this beautifully designed home offers the perfect blend of comfort, convenience, and low-maintenance living. Residents enjoy access to exceptional community amenities including a sparkling pool, gym, walking areas, and beautifully maintained grounds—all designed to support an active and carefree lifestyle. Step inside to discover a bright and inviting open-concept layout ideal for both everyday living and entertaining. The spacious kitchen flows seamlessly into the dining and living areas, creating a warm and welcoming atmosphere filled with natural light. A dedicated office and additional front flex room provide versatile spaces perfect for working from home, hobbies, reading, or hosting guests. The thoughtfully designed bonus room above the garage offers even more flexibility and includes its own mini-split system, making it an ideal retreat for special guests, climate-controlled storage, craft space, or private getaway area. Enjoy the ease of low-maintenance living with lawn care included, giving you more time to relax and take advantage of the wonderful community amenities, local shopping and restaurants. This home combines modern comfort, functional living space, and the lifestyle you’ve been waiting for in one exceptional Newark location.
/u.realgeeks.media/searchchestercounty/header2.png)
Additional Information
- Area
- Newark/Glasgow (30905)
- Subdivision
- The Cascades
- Taxes
- $4610
- HOA Fee
- $137
- HOA Frequency
- Monthly
- Interior Features
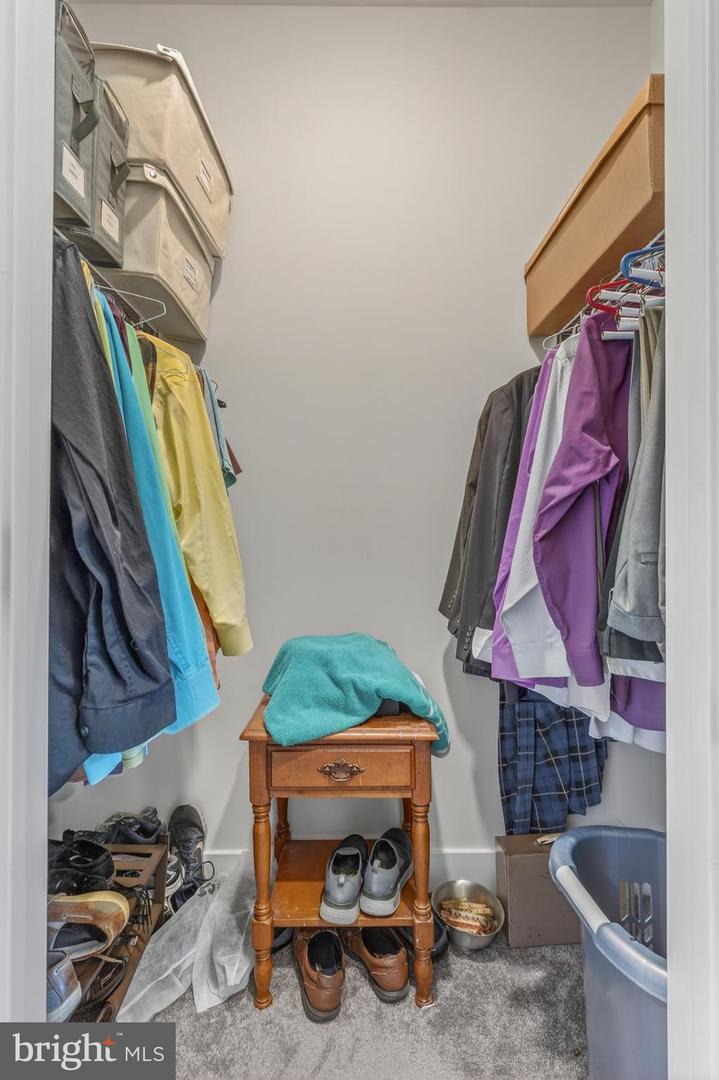
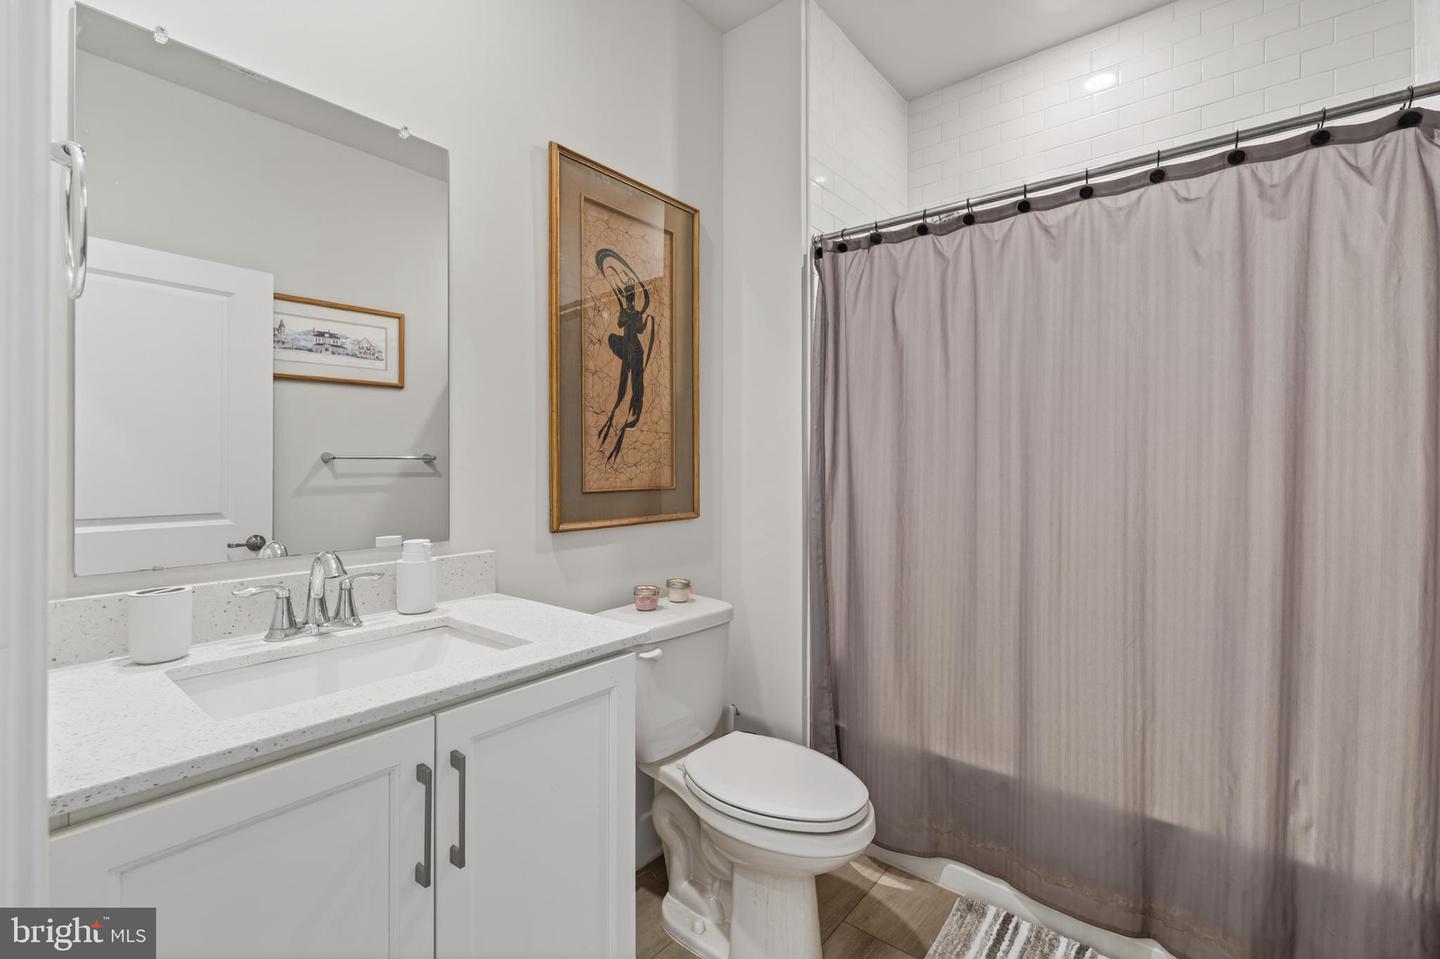
- Bathroom - Stall Shower, Bathroom - Tub Shower, Breakfast Area, Carpet, Ceiling Fan(s), Combination Dining/Living, Floor Plan - Open, Kitchen - Island, Kitchen - Eat-In, Pantry, Primary Bath(s), Recessed Lighting, Store/Office, Walk-in Closet(s)
- School District
- Christina
- Fireplaces
- 1
- Fireplace Description
- Gas/Propane
- Flooring
- Carpet, Luxury Vinyl Plank
- Garage
- Yes
- Garage Spaces
- 2
- Exterior Features
- Sidewalks
- View
- Street
- Heating
- Central, Forced Air
- Heating Fuel
- Natural Gas
- Cooling
- Central A/C
- Roof
- Architectural Shingle
- Utilities
- Cable TV Available, Natural Gas Available, Electric Available
- Water
- Public
- Sewer
- Public Sewer
Mortgage Calculator
Listing courtesy of Compass. Contact: 3022029855

© 2026 TReND. All Rights Reserved.
The data relating to real estate for sale on this website appears in part through the TReND Internet Data Exchange (IDX) program, a voluntary cooperative exchange of property listing data between licensed real estate brokerage firms in which Real Estate Company participates, and is provided by TReND through a licensing agreement. Real estate listings held by brokerage firms other than Real Estate Company are marked with the IDX icon and detailed information about each listing includes the name of the listing broker.
All information provided is deemed reliable but is not guaranteed. Some properties which appear for sale on this website may no longer be available because they are under contract, have sold or are no longer being offered for sale. The information being provided is for consumers’ personal, non-commercial use and may not be used for any purpose other than to identify prospective properties consumers may be interested in purchasing.