124 Bancroft Mills Rd Unit #13, Wilmington, DE 19806
- $849,000
- 3
- BD
- 5
- BA
- 3,875
- SqFt








- List Price
- $849,000
- Price Change
- ▼ $11,000 1785086174
- Days on Market
- 118
- Status
- ACTIVE
- MLS#
- DENC2102688
- Bedrooms
- 3
- Bathrooms
- 5
- Full Baths
- 3
- Half Baths
- 2
- Living Area
- 3,875
- Style
- Traditional
- Year Built
- 2005
- County
- New Castle
- School District
- Red Clay Consolidated
Property Description
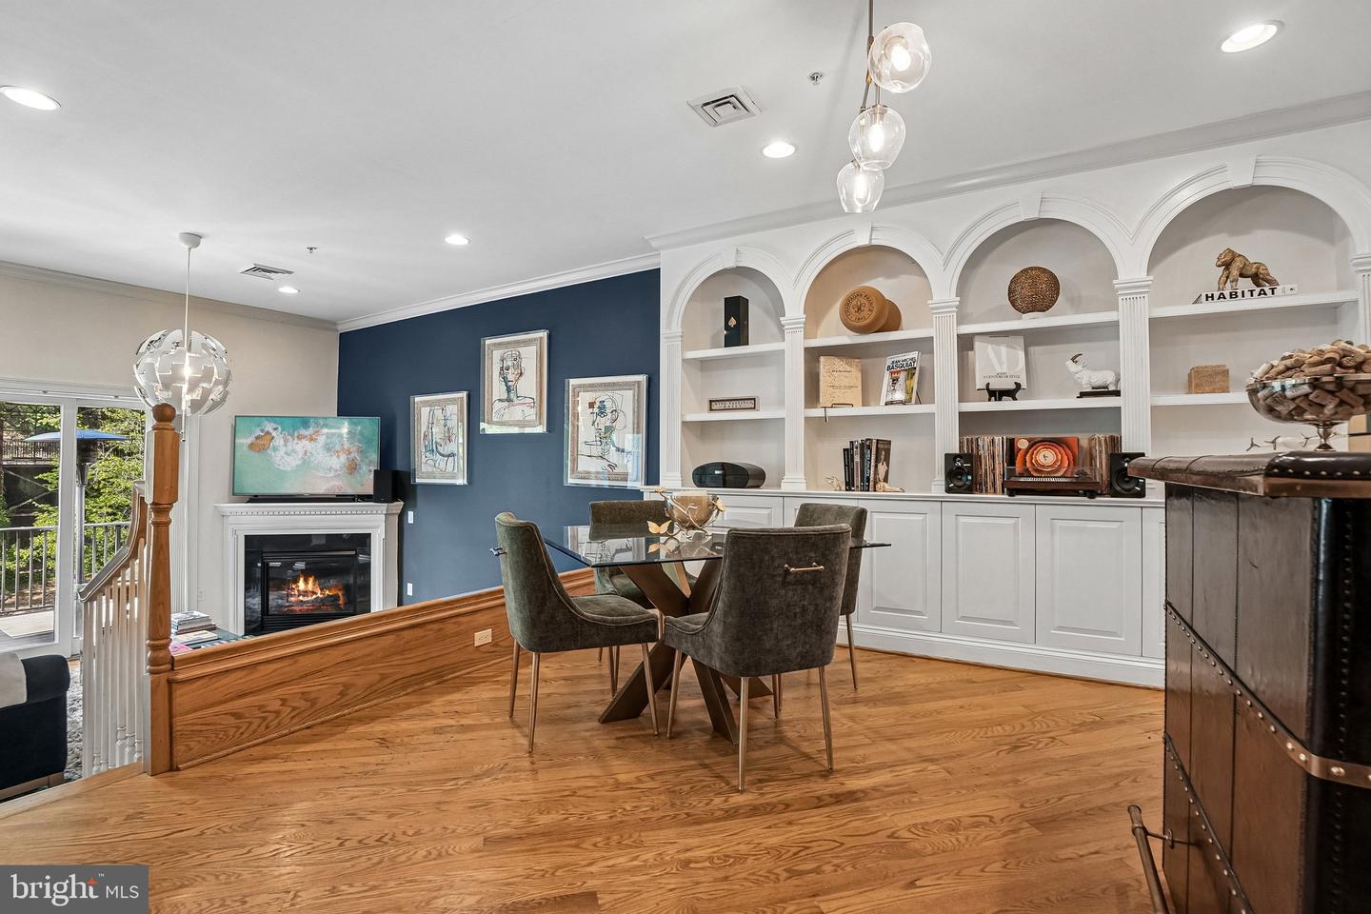
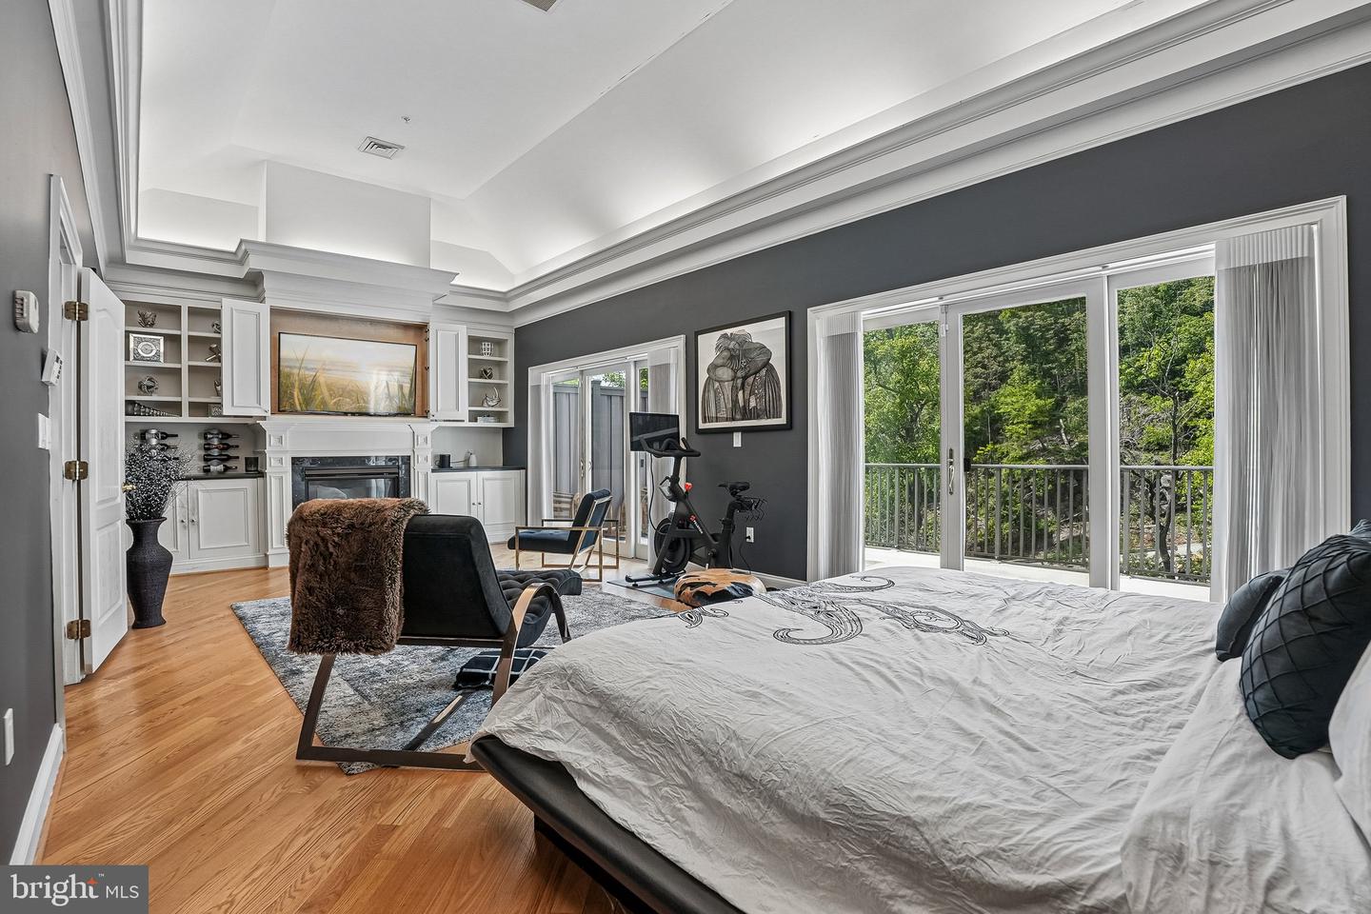
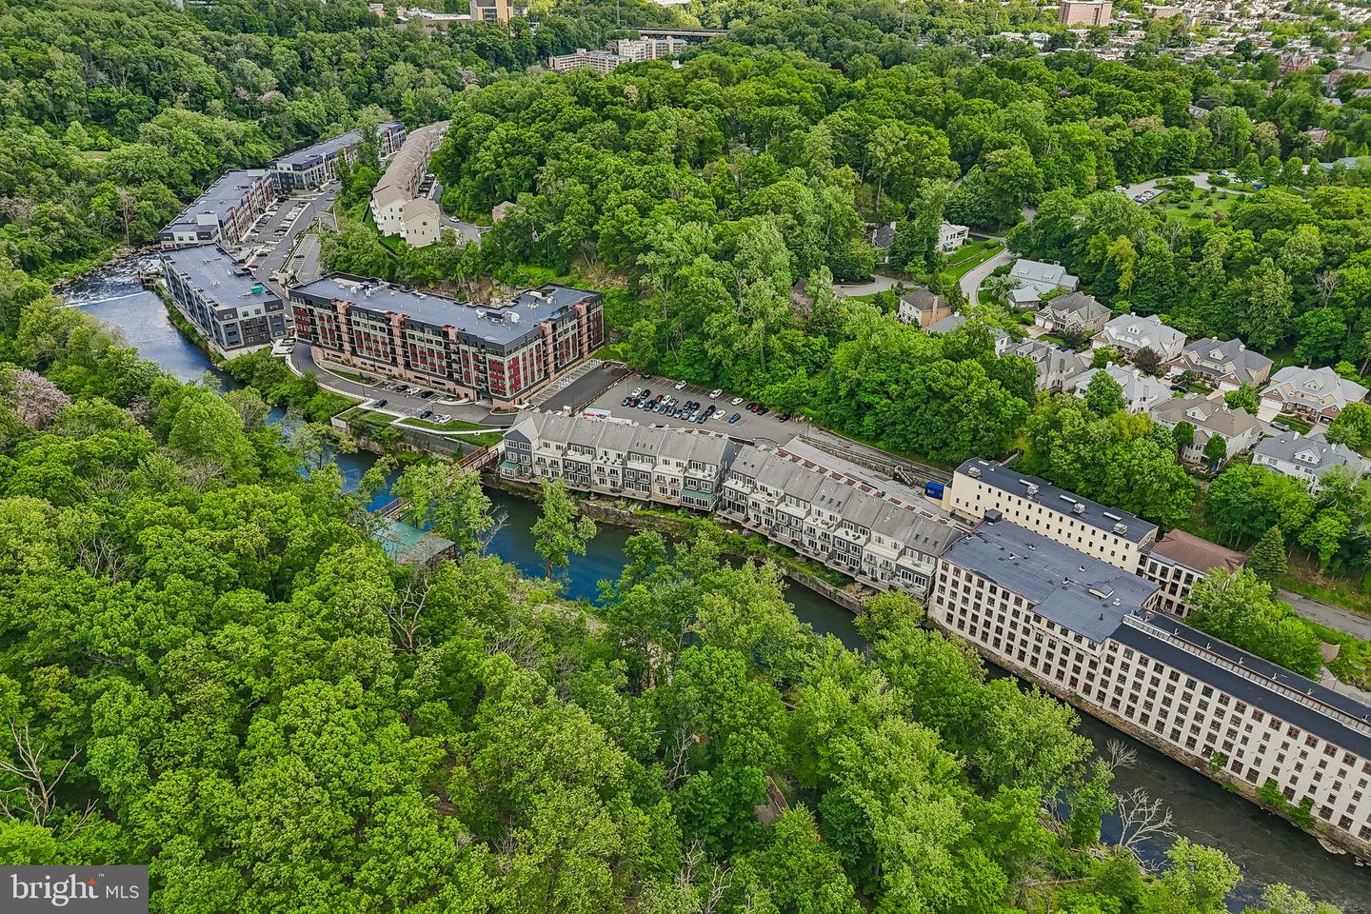
Seller to pay the entire $110,000 upcoming approved HOA special assessment in full at closing via escrow Finalized Assessment Schedule (Covered in Full): First Invoice: September 1, 2026 | Payment Due: September 15, 2026 ($38,000) Second Invoice: November 1, 2026 | Payment Due: November 15, 2026 ($36,000) Third Invoice: January 1, 2027 | Payment Due: January 15, 2027 ($36,000) Welcome to this stunning luxury townhome in the quiet, upscale gated community of Carriage House, offering mortgage savings opportunities for buyers alongside breathtaking Brandywine Creek views and an exceptional four-floor layout complete with private elevator access to every level. Thoughtfully designed with hardwood floors throughout, crown molding, and multiple outdoor living spaces, this home seamlessly blends elegance, comfort, and convenience. Enter into the main level featuring a spacious living room with a cozy gas fireplace and private rear-facing balcony overlooking the creek. A generously sized bedroom suite on this level enjoys its own rear balcony and private ensuite bath, while a convenient powder room completes the floor. The level below is truly an entertainer’s dream. Designed for gathering and relaxing, it features a sophisticated lounge area with custom arched built-ins, an inviting family room with a second gas fireplace, and a beautifully appointed eat-in kitchen with stainless steel appliances, gas cooking, a center island with seating, and ample cabinetry. Two sets of sliding doors open to the oversized rear deck where you can enjoy peaceful river views and even fish directly into Brandywine Creek. An additional powder room completes this impressive entertaining space. Upstairs, the luxurious primary suite spans the rear of the home and features soaring tray ceilings, a gas fireplace, and dual sliding doors leading to a full-width private balcony with stunning water views. A custom hallway closet leads to the truly unique spa-inspired primary bath, designed with two separate private vanity and toilet rooms connected by a shared glass-enclosed walk-in shower. The conveniently tucked-away laundry area is also located on this level, along with an additional bedroom perfect for a sitting room, nursery, or home office. The top floor bonus room offers incredible flexibility as a potential fourth bedroom, theater room, playroom, or executive office, complete with its own full bathroom. Additional highlights include two HVAC systems, two single-car garages, and extensive community improvements already paid in full by the current owner through a $75,000 special assessment completed in 2021. Enhancements include updated HardiBoard exteriors, new rear decks, fresh community paint, and recoated roofs. Perfectly situated adjacent to Bancroft Bridge, this exceptional home offers direct access to Alapocas Run State Park trails, Bancroft Falls, and Brandywine Creek. Enjoy being just behind the Delaware Art Museum, near Rockford Park, and only minutes from Trolley Square, Route 52, and some of the area’s most beautiful outdoor spaces.
/u.realgeeks.media/searchchestercounty/header2.png)
Additional Information
- Area
- Wilmington (30906)
- Subdivision
- Carriagehouserowbran
- Taxes
- $8851
- Condo Fee
- $775
- Interior Features
- Kitchen - Island, Kitchen - Eat-In
- Amenities
- None
- School District
- Red Clay Consolidated
- Fireplaces
- 2
- Fireplace Description
- Gas/Propane
- Garage
- Yes
- Garage Spaces
- 2
- Community Amenities
- None
- Heating
- Central
- Heating Fuel
- Natural Gas
- Cooling
- Central A/C
- Roof
- Shingle
- Water
- Public
- Sewer
- Public Sewer
- Room Level
- Dining Room: Lower 1, Living Room: Lower 1, Kitchen: Lower 1, Half Bath: Lower 1, Foyer: Main, Family Room: Main, Half Bath: Main, Bedroom 3: Main, Full Bath: Main, Full Bath: Upper 2, Primary Bedroom: Upper 1, Primary Bathroom: Upper 1, Bedroom 2: Upper 1, Bonus Room: Upper 2
Mortgage Calculator
Listing courtesy of Redfin Corporation. Contact: (215) 631-3154

© 2026 TReND. All Rights Reserved.
The data relating to real estate for sale on this website appears in part through the TReND Internet Data Exchange (IDX) program, a voluntary cooperative exchange of property listing data between licensed real estate brokerage firms in which Real Estate Company participates, and is provided by TReND through a licensing agreement. Real estate listings held by brokerage firms other than Real Estate Company are marked with the IDX icon and detailed information about each listing includes the name of the listing broker.
All information provided is deemed reliable but is not guaranteed. Some properties which appear for sale on this website may no longer be available because they are under contract, have sold or are no longer being offered for sale. The information being provided is for consumers’ personal, non-commercial use and may not be used for any purpose other than to identify prospective properties consumers may be interested in purchasing.