1003 Robinson Rd, Townsend, DE 19734
- $529,990
- 3
- BD
- 2
- BA
- 1,913
- SqFt


- List Price
- $529,990
- Price Change
- ▼ $4,000 1788472085
- Days on Market
- 124
- Status
- ACTIVE
- MLS#
- DENC2102640
- Bedrooms
- 3
- Bathrooms
- 2
- Full Baths
- 2
- Living Area
- 1,913
- Lot Size (Acres)
- 0.15
- Style
- Ranch/Rambler
- Year Built
- 2026
- County
- New Castle
- School District
- Appoquinimink
Property Description
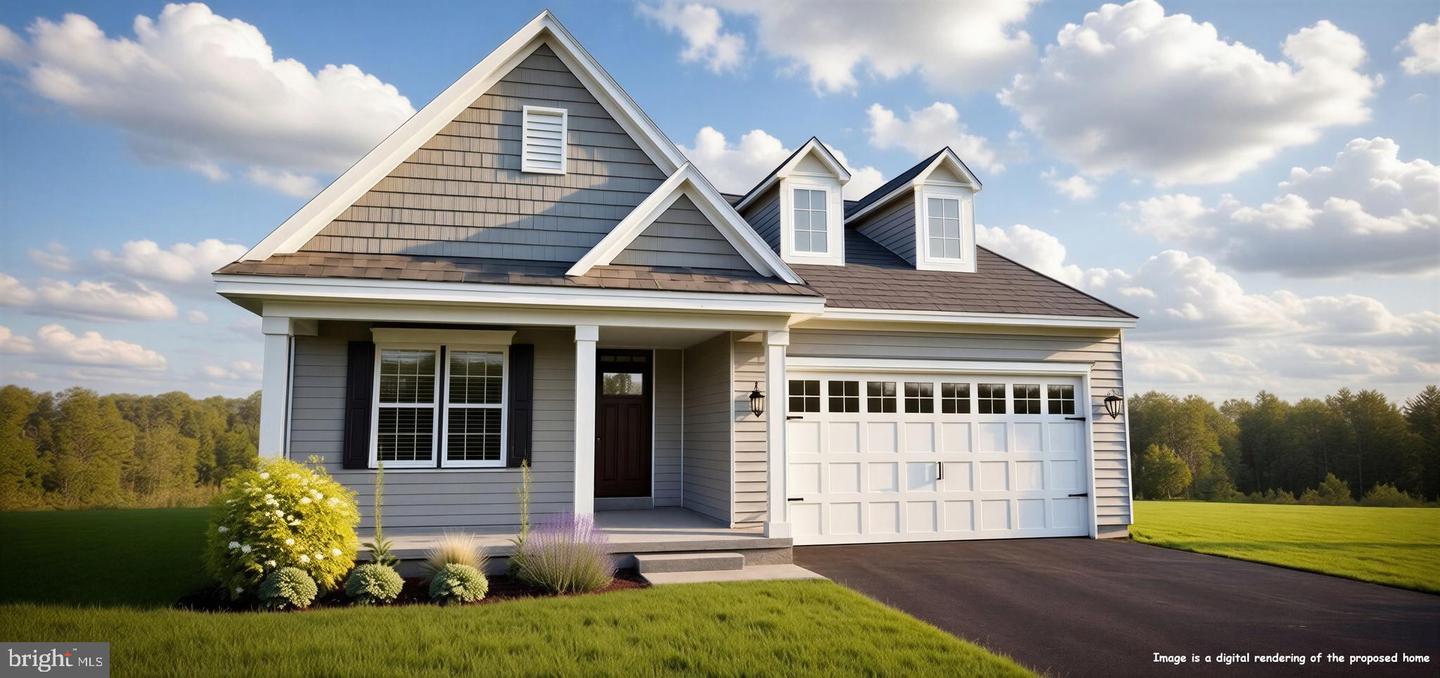
NEARING COMPLETION! Welcome to your new home in the sought-after 55+ community of the Preserve at Robinson Farms! This Quick Delivery home is packed with over $60,000 worth of upgrades and enhancements, tailored just for you. As you approach, you'll be greeted by a charming front porch that invites you into the Lakeland II floor plan. The foyer sets an elegant tone leading you into a home where luxury plank flooring flows through the main traffic areas and into the family room. The 3rd bedroom has been transformed into a spacious study, complete with double glass French doors, offering a perfect workspace or quiet retreat. The heart of the home is the upgraded kitchen, featuring stunning quartz countertops, a pantry, subway tile backsplash and top-of-the-line stainless steel appliances, including a gas range, built-in microwave, and dishwasher. You'll appreciate the abundant cabinet space with pull-out trays and a large kitchen island that offers plenty of workspace. The adjoining café area provides extra dining space, while the open-concept kitchen and family room are perfect for gatherings. The family room is enhanced with a covered deck beyond. The owner's suite is a true haven, featuring a walk-in closet and an ensuite bathroom designed for relaxation, with dual sinks, a tiled, upgraded shower with a bench seat, handheld spray, and a convenient sidebar. The expansive basement offers endless possibilities, with a three-piece rough-in for a future bathroom, making it easy to finish and transform into a man cave, exercise room, or craft space. There's also plenty of unfinished space for additional storage. As a resident, you'll enjoy lawn service and access to the community clubhouse. With over 50 years of experience, the builder's reputation for excellence speaks for itself. (NOTE: This home is currently under construction, some photos may be virtually staged or digitally enhanced to illustrate the property's potential. Furnishings and décor shown are for illustrative purposes only and are not included with the sale.) Make 1003 Robinson Road your new address and experience the best of 55+ living!
/u.realgeeks.media/searchchestercounty/header2.png)
Additional Information
- Area
- South Of The Canal (30907)
- Subdivision
- Preser Robinson Farm
- Taxes
- $727
- HOA Fee
- $701
- HOA Frequency
- Annually
- Condo Fee
- $105
- Interior Features
- Primary Bath(s), Kitchen - Island, Bathroom - Stall Shower, Dining Area, Family Room Off Kitchen, Entry Level Bedroom, Pantry, Walk-in Closet(s), Upgraded Countertops, Combination Kitchen/Dining, Floor Plan - Open, Breakfast Area, Carpet
- Amenities
- Club House
- School District
- Appoquinimink
- Elementary School
- Old State
- Middle School
- Cantwell Bridge
- High School
- Odessa
- Flooring
- Luxury Vinyl Tile, Partially Carpeted, Laminate Plank
- Garage
- Yes
- Garage Spaces
- 2
- Exterior Features
- Sidewalks, Street Lights
- Community Amenities
- Club House
- Heating
- Programmable Thermostat, 90% Forced Air
- Heating Fuel
- Natural Gas
- Cooling
- Central A/C, Programmable Thermostat
- Roof
- Pitched, Architectural Shingle
- Utilities
- Cable TV Available, Phone Available, Under Ground
- Water
- Public
- Sewer
- Public Sewer
- Room Level
- Kitchen: Main, Laundry: Main, Attic: Unspecified, Primary Bedroom: Main, Bedroom 1: Main, Family Room: Main, Other: Main, Basement: Lower 1, Sun/Florida Room: Main, Bedroom 2: Main
- Basement
- Yes
Mortgage Calculator
Listing courtesy of Mark L Handler Real Estate. Contact: 3029999200

© 2026 TReND. All Rights Reserved.
The data relating to real estate for sale on this website appears in part through the TReND Internet Data Exchange (IDX) program, a voluntary cooperative exchange of property listing data between licensed real estate brokerage firms in which Real Estate Company participates, and is provided by TReND through a licensing agreement. Real estate listings held by brokerage firms other than Real Estate Company are marked with the IDX icon and detailed information about each listing includes the name of the listing broker.
All information provided is deemed reliable but is not guaranteed. Some properties which appear for sale on this website may no longer be available because they are under contract, have sold or are no longer being offered for sale. The information being provided is for consumers’ personal, non-commercial use and may not be used for any purpose other than to identify prospective properties consumers may be interested in purchasing.