413 Rederick Ln, Middletown, DE 19709
- $575,000
- 5
- BD
- 3
- BA
- 3,925
- SqFt






- List Price
- $575,000
- Price Change
- ▼ $24,000 1780199909
- Days on Market
- 86
- Status
- ACTIVE
- MLS#
- DENC2101952
- Bedrooms
- 5
- Bathrooms
- 3
- Full Baths
- 2
- Half Baths
- 1
- Living Area
- 3,925
- Lot Size (Acres)
- 0.22
- Style
- Colonial
- Year Built
- 2017
- County
- New Castle
- School District
- Appoquinimink
Property Description
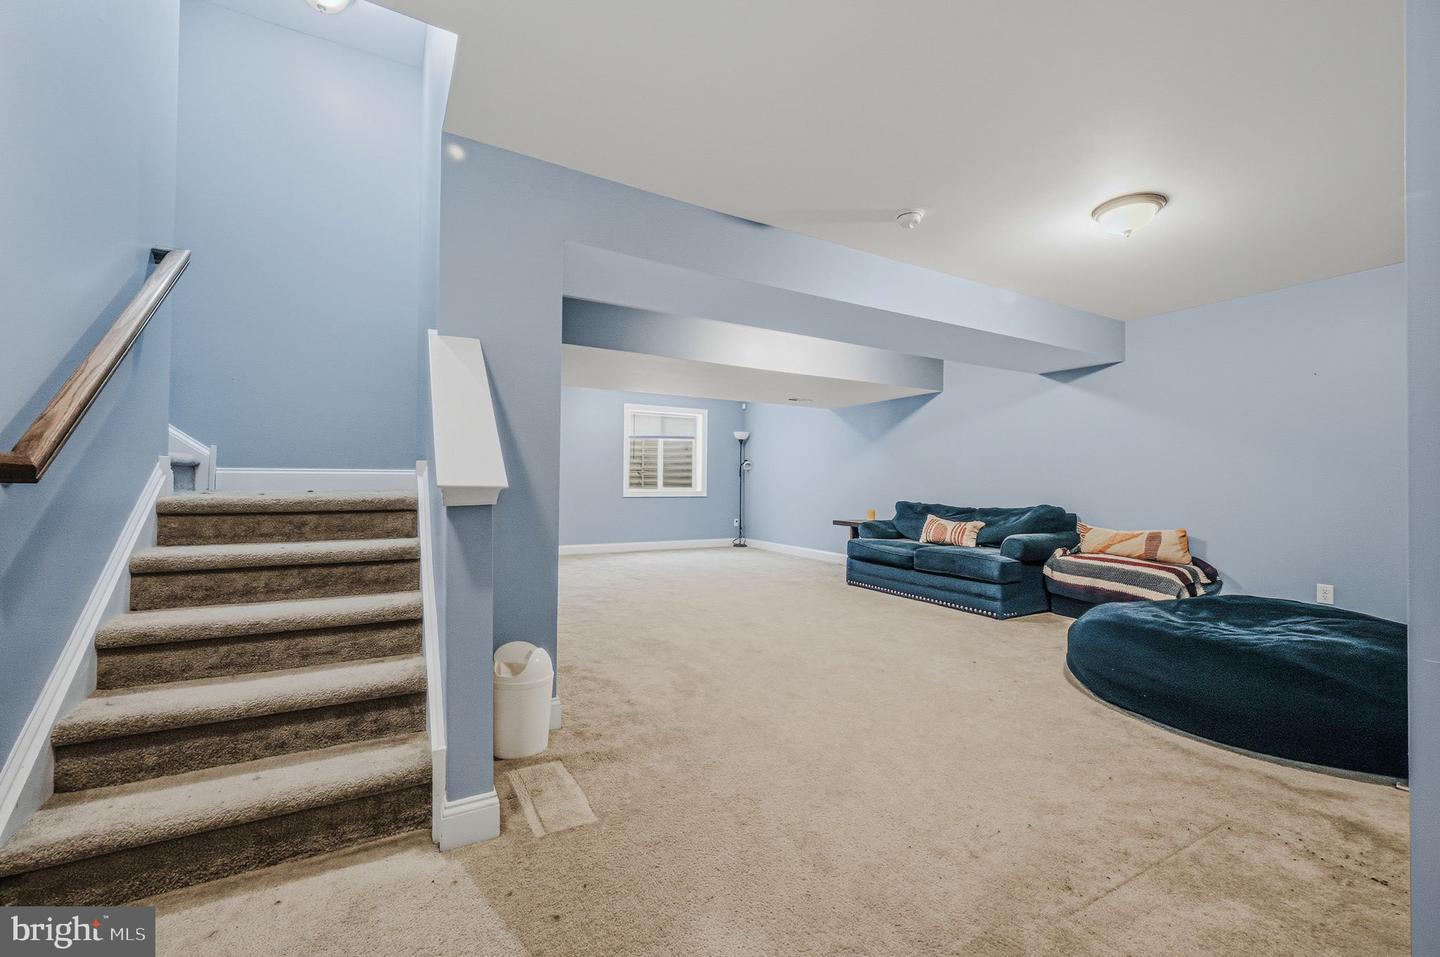
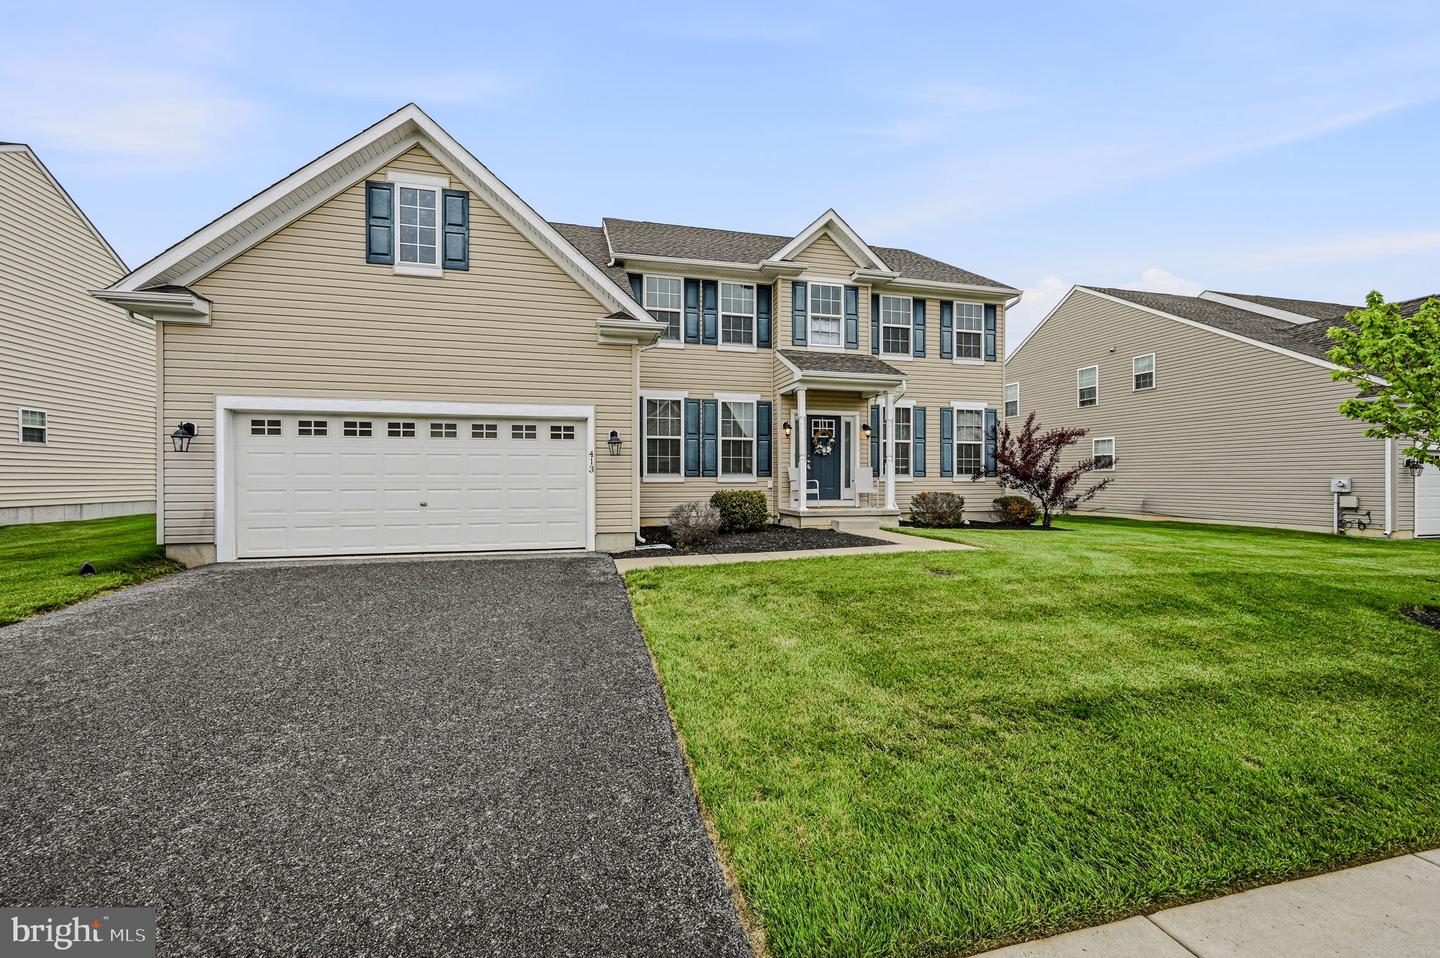
Located in the sought-after Ponds of Odessa in Middletown and within the highly desirable Appoquinimink School District, this under 10-year-old, 5-bedroom, 2.5-bath home offers space and value. Features include a two-story foyer and family room, main floor office, and luxury plank flooring throughout the foyer, living room, office, and family room. The kitchen offers original hardwood flooring, granite countertops, 42-inch cabinets, a walk-in pantry, and a movable island (negotiable). The primary suite includes a walk-in closet and private en suite with shower. Four additional bedrooms are located on the upper level, offering plenty of space and flexibility. The partially finished basement includes an egress window and full bath rough-in, ready for completion. Main floor laundry, 2-car garage, and negotiable appliances add convenience. A RainSoft water system is included. Carpet and paint updates will make this home shine. Sold as-is.
/u.realgeeks.media/searchchestercounty/header2.png)
Additional Information
- Area
- South Of The Canal (30907)
- Subdivision
- Ponds Of Odessa
- Taxes
- $5185
- HOA Fee
- $360
- HOA Frequency
- Annually
- Interior Features
- Attic, Bathroom - Tub Shower, Bathroom - Stall Shower, Ceiling Fan(s), Dining Area, Family Room Off Kitchen, Floor Plan - Open, Formal/Separate Dining Room, Recessed Lighting, Wood Floors
- School District
- Appoquinimink
- Flooring
- Carpet, Hardwood, Laminated, Engineered Wood
- Garage
- Yes
- Garage Spaces
- 2
- Heating
- Forced Air
- Heating Fuel
- Natural Gas
- Cooling
- Central A/C
- Roof
- Architectural Shingle
- Water
- Public
- Sewer
- Public Sewer
- Basement
- Yes
Mortgage Calculator
Listing courtesy of EXP Realty, LLC. Contact: 8885434829

© 2026 TReND. All Rights Reserved.
The data relating to real estate for sale on this website appears in part through the TReND Internet Data Exchange (IDX) program, a voluntary cooperative exchange of property listing data between licensed real estate brokerage firms in which Real Estate Company participates, and is provided by TReND through a licensing agreement. Real estate listings held by brokerage firms other than Real Estate Company are marked with the IDX icon and detailed information about each listing includes the name of the listing broker.
All information provided is deemed reliable but is not guaranteed. Some properties which appear for sale on this website may no longer be available because they are under contract, have sold or are no longer being offered for sale. The information being provided is for consumers’ personal, non-commercial use and may not be used for any purpose other than to identify prospective properties consumers may be interested in purchasing.