601 N Tatnall St, Wilmington, DE 19801
- $299,500
- 4
- BD
- 3
- BA
- 1,750
- SqFt









- List Price
- $299,500
- Price Change
- ▼ $5,500 1784587771
- Days on Market
- 50
- Status
- ACTIVE
- MLS#
- DENC2101464
- Bedrooms
- 4
- Bathrooms
- 3
- Full Baths
- 3
- Living Area
- 1,750
- Lot Size (Acres)
- 0.02
- Style
- Traditional
- Year Built
- 1920
- County
- New Castle
- School District
- Christina
Property Description
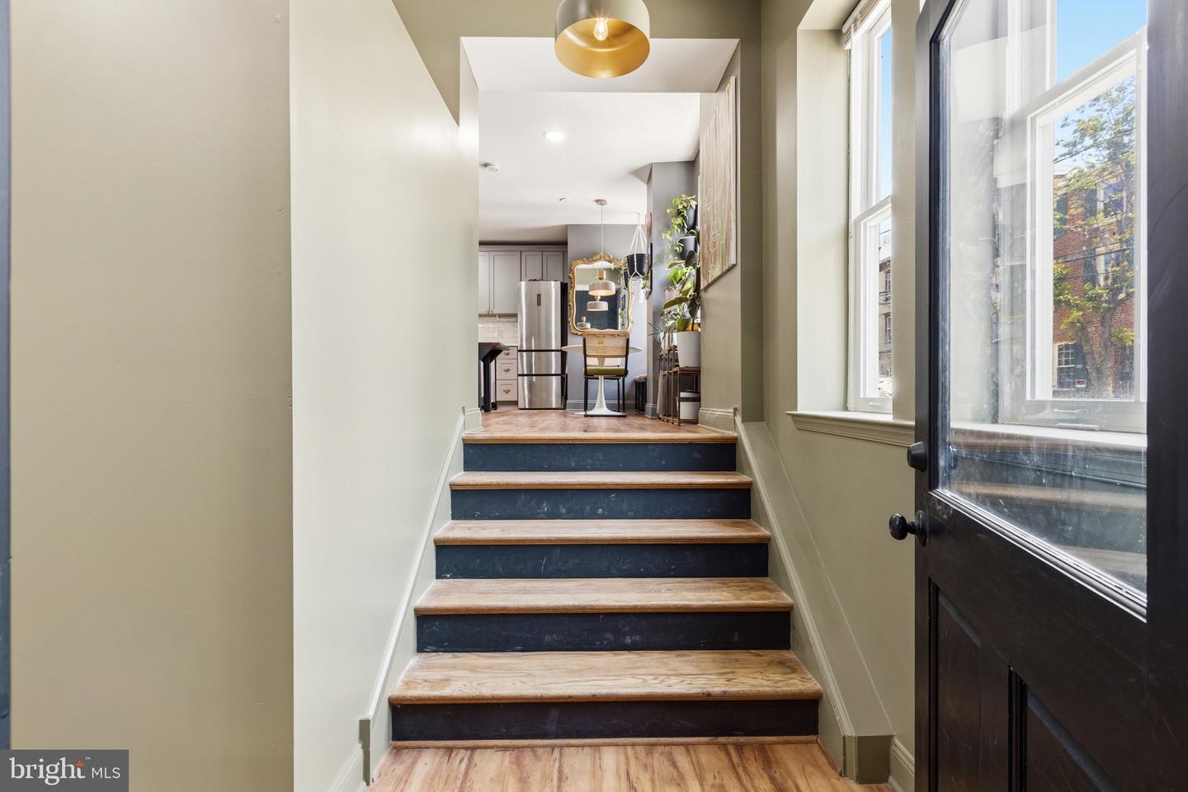
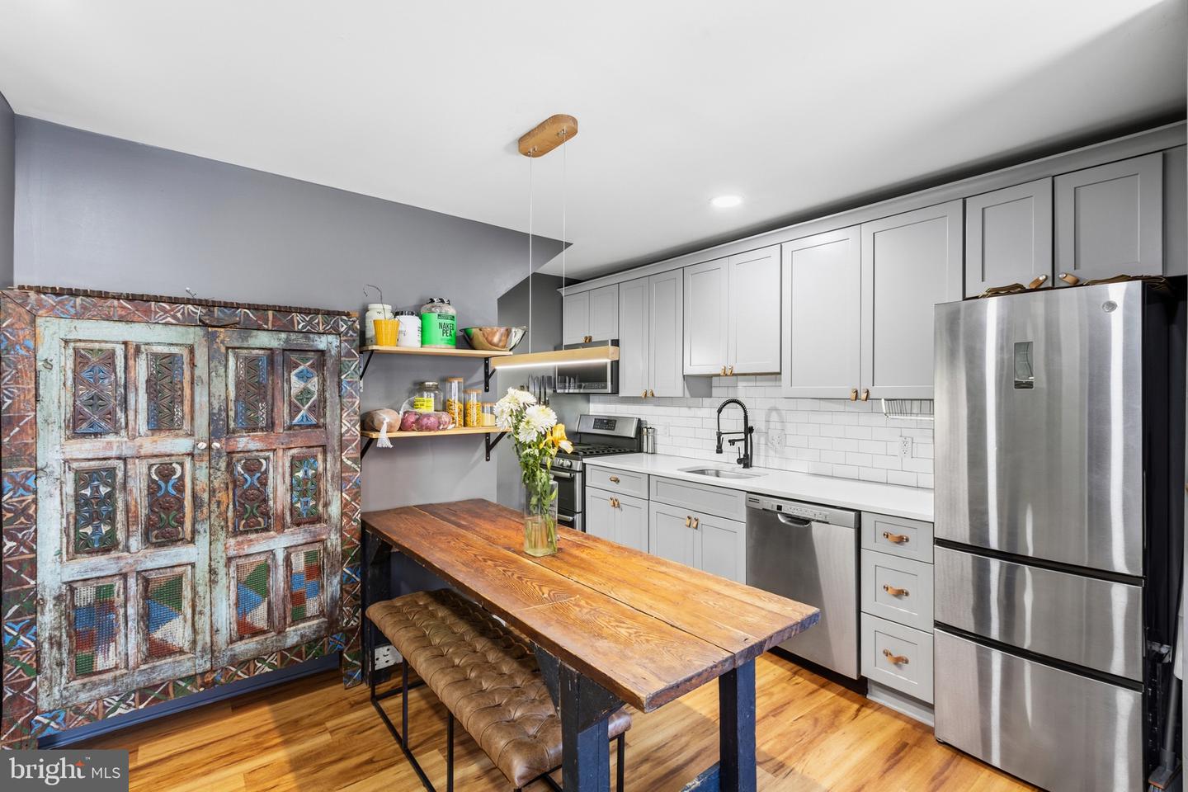
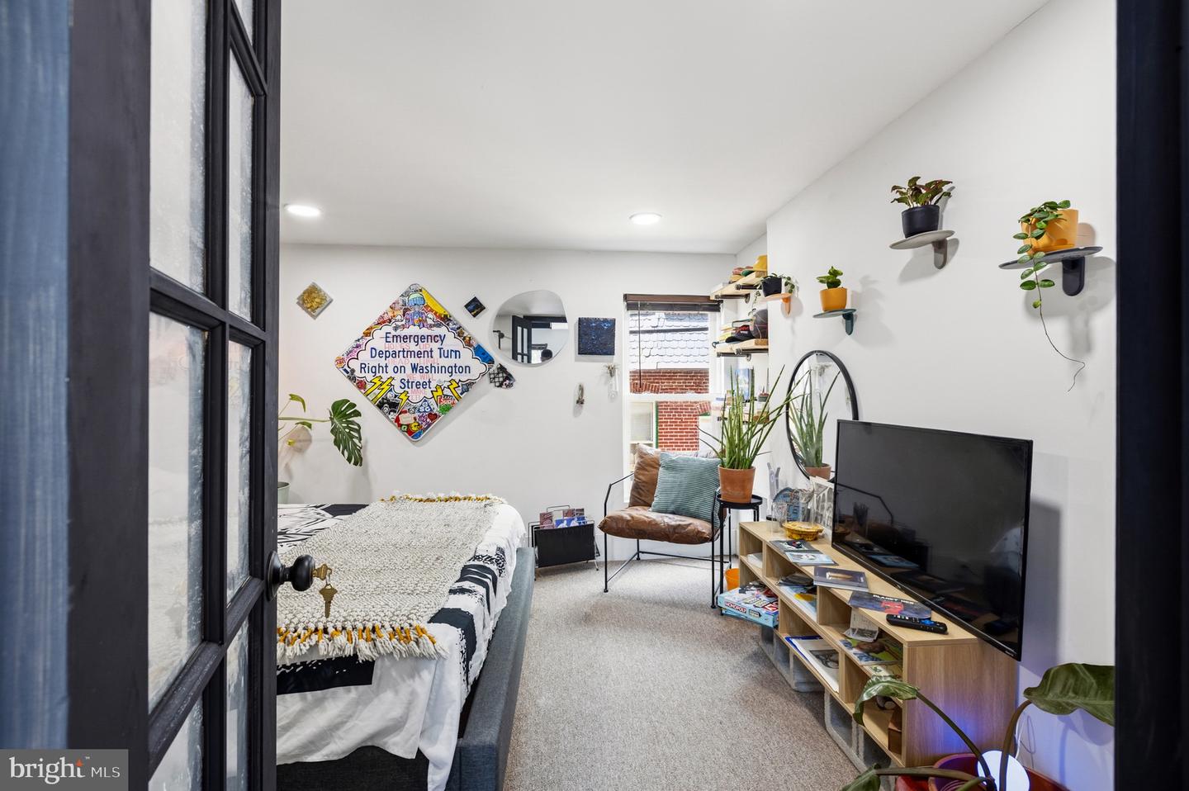
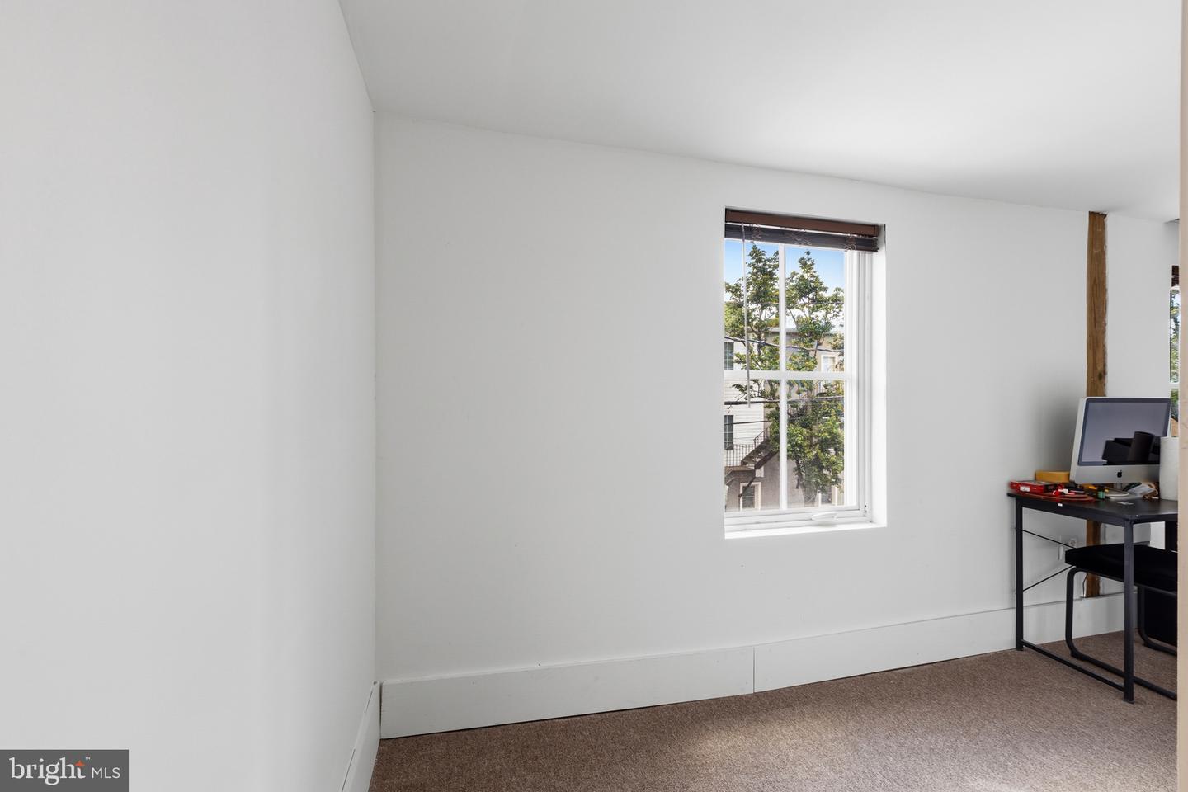
Back on the market due to no fault of the seller! Buyers financing fell through! Welcome to the heartbeat of the city! This modern, renovated brick townhome offers the perfect blend of urban energy and sophisticated living. Spanning 4 bedrooms and 3 bathrooms, the home welcomes you with an impeccably designed, "moody" entrance foyer—featuring deep black-blue walls, warm wood flooring, and a integrated mudroom bench that makes an instant statement. The expansive interior is designed for effortless entertaining, defined by high-impact design choices. A chef-ready, sleek gray kitchen—complete with high-contrast white subway tile, modern hardware, and professional-style pull-down faucet—flows seamlessly into the bright dining and living spaces. Enjoy a dedicated dining nook with integrated bench seating, framed by classic neighborhood views. The bedrooms, including a spectacular loft-style suite, boast character-rich features like exposed brick accent walls and French doors, providing a versatile space ready to become your sun-drenched home office or private creative retreat. Upgraded bathrooms feature modern floating vanities and large, subway-tiled showers. Beyond your front door, you are located moments from the best of Wilmington, from the thriving Riverfront and downtown’s business district to the train station and major transit hubs like I-95. Experience style, space, and ultimate urban convenience today. Schedule your private tour and see how this city gem elevates your lifestyle.
/u.realgeeks.media/searchchestercounty/header2.png)
Additional Information
- Area
- Wilmington (30906)
- Subdivision
- None Available
- Taxes
- $4090
- School District
- Christina
- Heating
- 90% Forced Air
- Heating Fuel
- Natural Gas
- Cooling
- Central A/C
- Water
- Public
- Sewer
- Public Sewer
- Basement
- Yes
Mortgage Calculator
Listing courtesy of EXP Realty, LLC. Contact: 8885434829

© 2026 TReND. All Rights Reserved.
The data relating to real estate for sale on this website appears in part through the TReND Internet Data Exchange (IDX) program, a voluntary cooperative exchange of property listing data between licensed real estate brokerage firms in which Real Estate Company participates, and is provided by TReND through a licensing agreement. Real estate listings held by brokerage firms other than Real Estate Company are marked with the IDX icon and detailed information about each listing includes the name of the listing broker.
All information provided is deemed reliable but is not guaranteed. Some properties which appear for sale on this website may no longer be available because they are under contract, have sold or are no longer being offered for sale. The information being provided is for consumers’ personal, non-commercial use and may not be used for any purpose other than to identify prospective properties consumers may be interested in purchasing.