3200 N Madison St, Wilmington, DE 19802
- $269,900
- 3
- BD
- 1
- BA
- 1,225
- SqFt






- List Price
- $269,900
- Price Change
- ▼ $5,000 1780074643
- Days on Market
- 90
- Status
- ACTIVE
- MLS#
- DENC2101210
- Bedrooms
- 3
- Bathrooms
- 1
- Full Baths
- 1
- Living Area
- 1,225
- Lot Size (Acres)
- 0.05
- Style
- Traditional
- Year Built
- 1929
- County
- New Castle
- School District
- Brandywine
Property Description
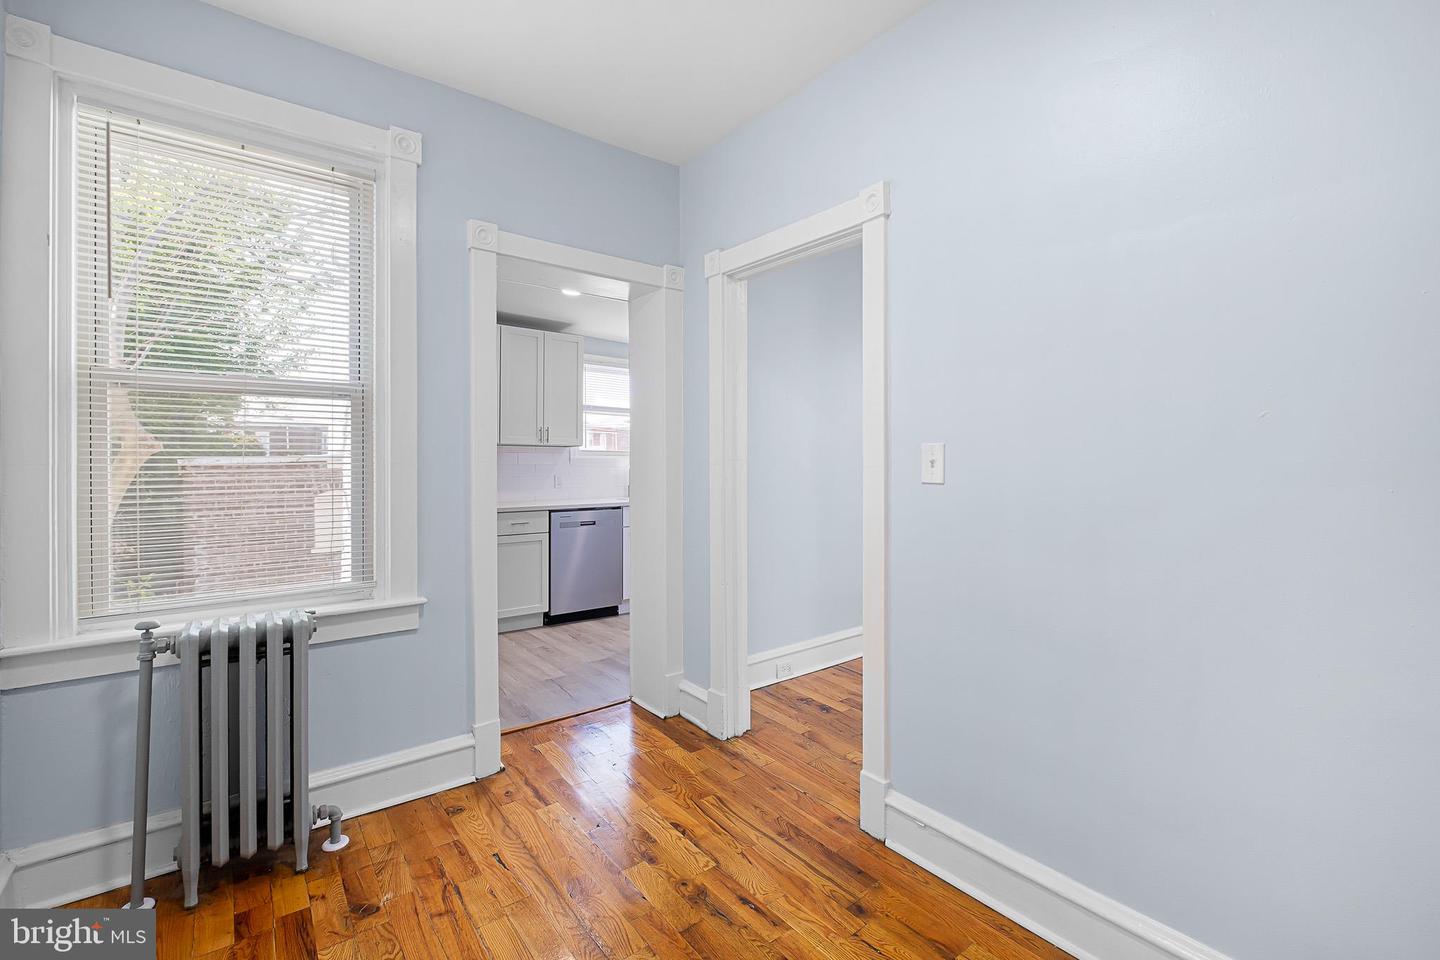
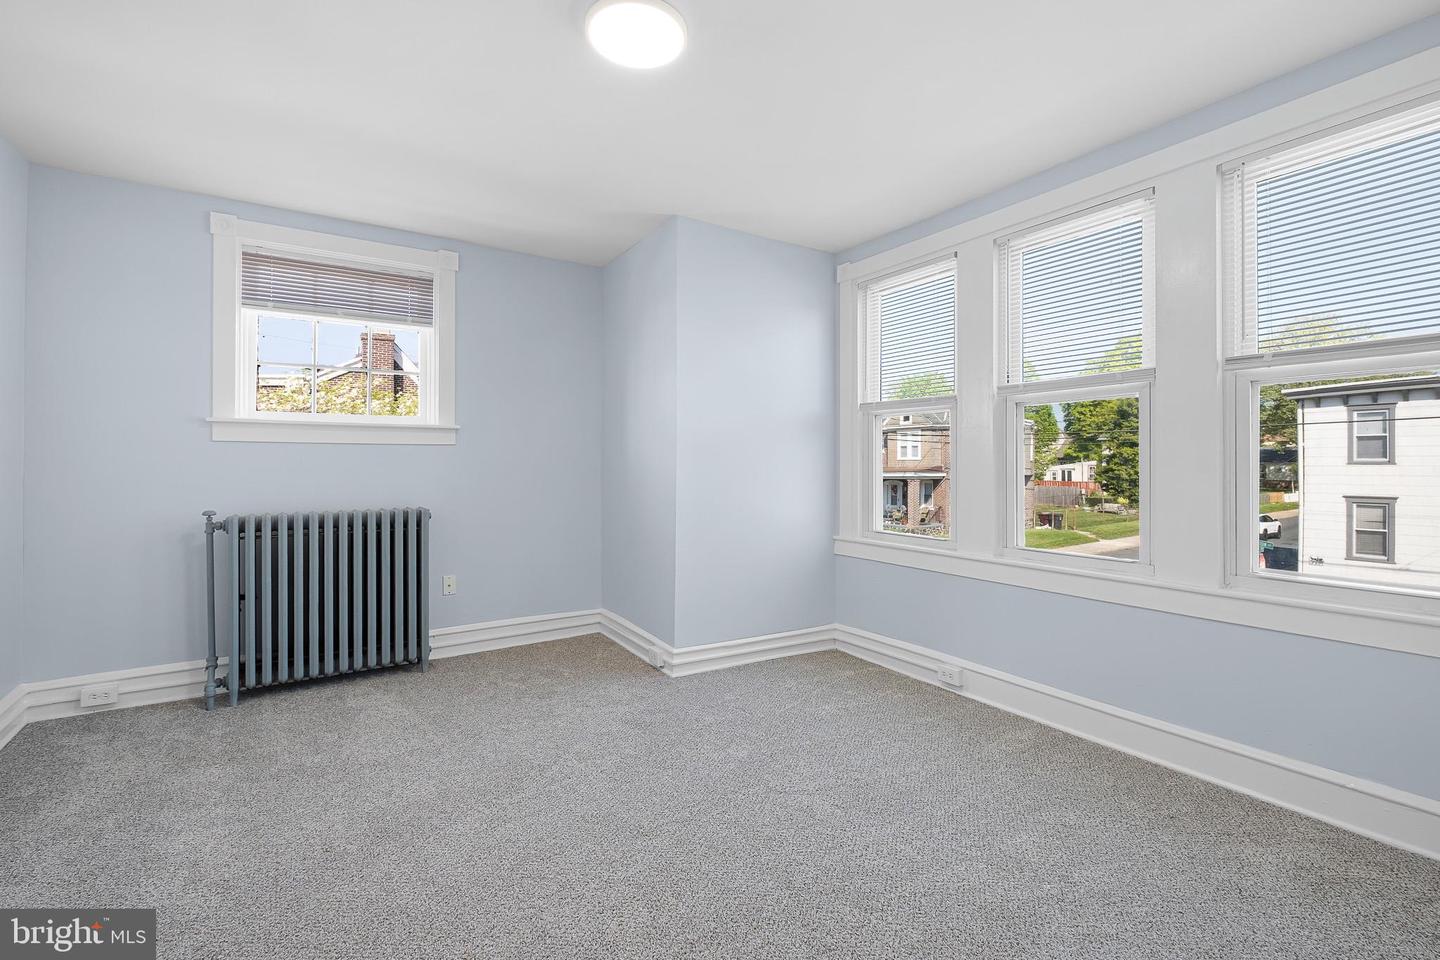
Move-In Ready Gem in desirable Ninth Ward at 3200 N Madison Street! Step into this stunningly refreshed home where everything feels brand new. New kitchen with quartz countertops and updated cabinetry. Brand-new flooring throughout. Detached garage plus driveway parking—a rare convenience in the Ninth Ward. Renovated from top to bottom while preserving the home's classic brick character. The interior shines with fresh finishes and thoughtful updates that create a bright, clean, and inviting living space. Whether you're cooking in the sleek new kitchen, relaxing in the updated bathrooms, or simply enjoying the effortless flow of the home, every detail has been carefully upgraded for modern living. Perfect for those seeking worry-free comfort and style, this home is ready for you to unpack and enjoy immediately. No projects, no waiting — just move in and start making memories in a space that feels completely renewed. Welcome home to 3200 N Madison Street — where new meets timeless charm.
/u.realgeeks.media/searchchestercounty/header2.png)
Additional Information
- Area
- Wilmington (30906)
- Subdivision
- Ninth Ward
- Taxes
- $2773
- Interior Features
- Carpet, Dining Area, Kitchen - Gourmet, Recessed Lighting, Wood Floors
- Amenities
- None
- School District
- Brandywine
- Fireplaces
- 1
- Fireplace Description
- Brick
- Flooring
- Carpet, Luxury Vinyl Tile, Hardwood
- Garage
- Yes
- Garage Spaces
- 1
- Exterior Features
- Secure Storage, Sidewalks, Street Lights
- Community Amenities
- None
- View
- City
- Heating
- Radiator
- Heating Fuel
- Natural Gas
- Cooling
- None
- Roof
- Flat, Slate
- Water
- Public
- Sewer
- No Septic System
- Basement
- Yes
Mortgage Calculator
Listing courtesy of Tesla Realty Group, LLC. Contact: 8448375274

© 2026 TReND. All Rights Reserved.
The data relating to real estate for sale on this website appears in part through the TReND Internet Data Exchange (IDX) program, a voluntary cooperative exchange of property listing data between licensed real estate brokerage firms in which Real Estate Company participates, and is provided by TReND through a licensing agreement. Real estate listings held by brokerage firms other than Real Estate Company are marked with the IDX icon and detailed information about each listing includes the name of the listing broker.
All information provided is deemed reliable but is not guaranteed. Some properties which appear for sale on this website may no longer be available because they are under contract, have sold or are no longer being offered for sale. The information being provided is for consumers’ personal, non-commercial use and may not be used for any purpose other than to identify prospective properties consumers may be interested in purchasing.