104 Larkspur Rd, Newark, DE 19711
- $429,900
- 4
- BD
- 2
- BA
- 1,257
- SqFt



- List Price
- $429,900
- Price Change
- ▼ $20,000 1784840911
- Days on Market
- 101
- Status
- ACTIVE
- MLS#
- DENC2101062
- Bedrooms
- 4
- Bathrooms
- 2
- Full Baths
- 2
- Living Area
- 1,257
- Lot Size (Acres)
- 0.16
- Style
- Raised Ranch/Rambler
- Year Built
- 1960
- County
- New Castle
- School District
- Red Clay Consolidated
Property Description
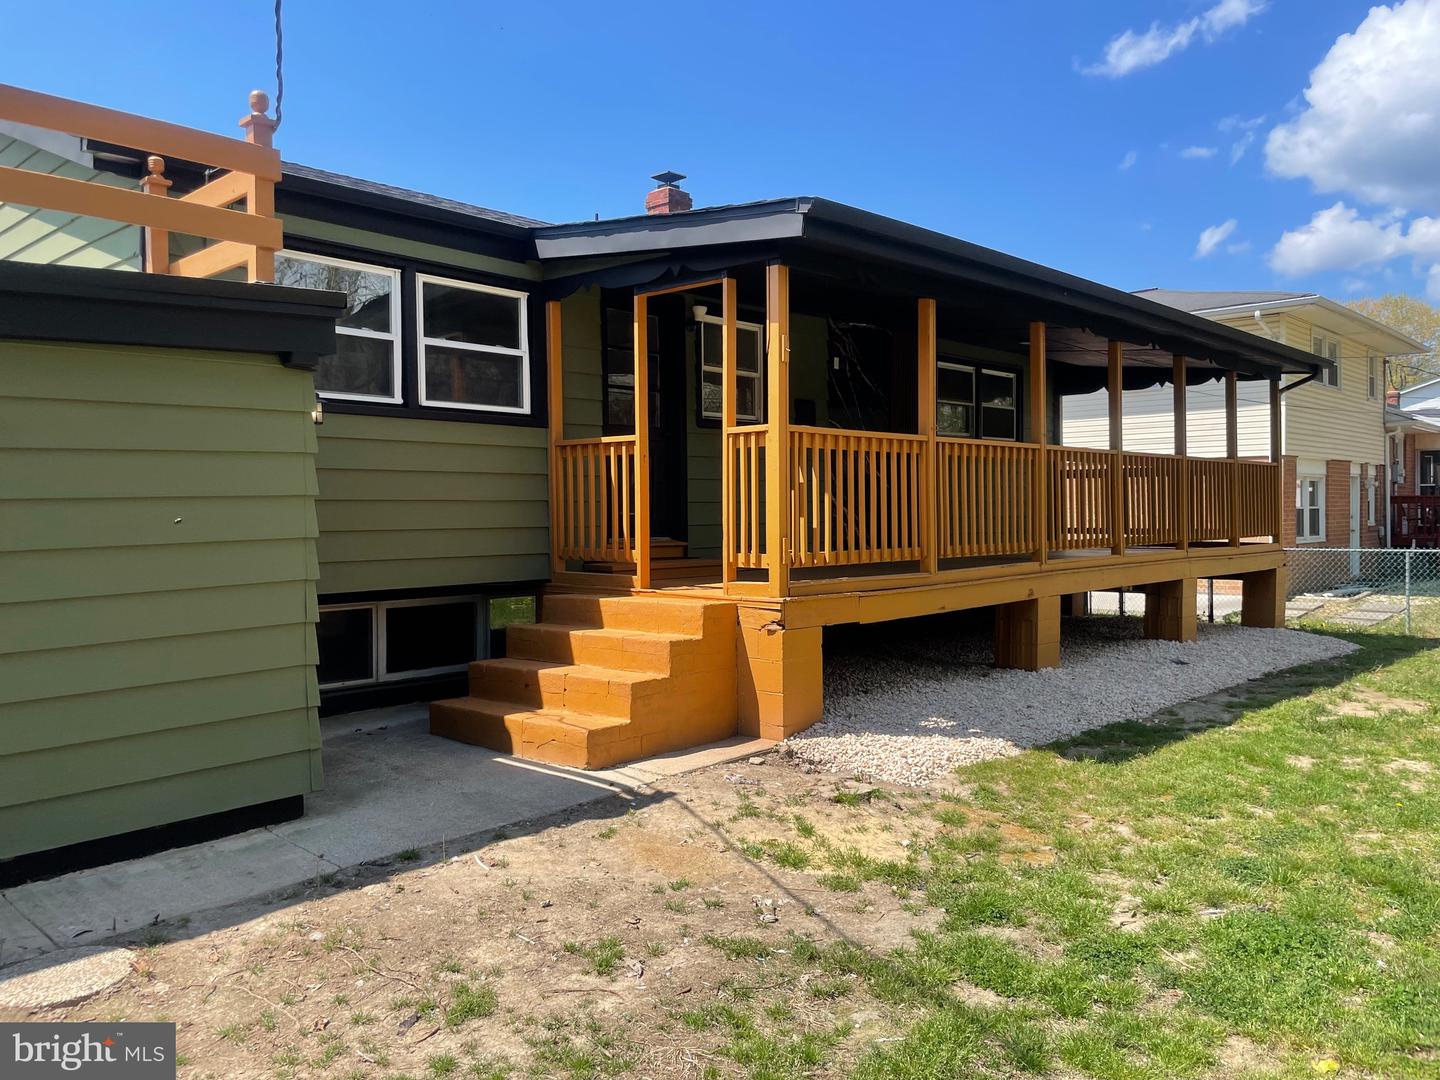
4 Bedroom, 2 Full Bath, Split Level Single Family home in Meadowood with over 1800 sq ft of space. This property has been renovated and features a 5th bonus room that could be used as a bedroom. New HVAC, New Water heater, new main electric panel, and new flooring throughout. The interior has been updated with neutral paint, LVP flooring, and new fixtures throughout. Overhead LED lighting is in every room, and even the exterior. The kitchen was totally redesigned and now provides space to eat at the extended counter top. The bathrooms were renovated and updated to today's modern look, and the lower level bath has a barn door. There is a rear porch with an accent stone, perfect for entertaining and it could easily be screened in or turned into a multi-season room with some minor additions. There were many upgrades done to this home show it today. Ask about purchasing this home with $0 money down, the seller is offering $10K in settlement assistance with and acceptable offer. ***Listing agent is the Trustee for seller, and is a licensed real estate agent in the State of Delaware.
/u.realgeeks.media/searchchestercounty/header2.png)
Additional Information
- Area
- Newark/Glasgow (30905)
- Subdivision
- Meadowood
- Taxes
- $3392
- HOA Fee
- $70
- HOA Frequency
- Annually
- School District
- Red Clay Consolidated
- Heating
- Forced Air
- Heating Fuel
- Natural Gas
- Cooling
- Central A/C
- Water
- Public
- Sewer
- No Septic System
- Room Level
- Bedroom 4: Lower 1, Family Room: Lower 1, Bonus Room: Lower 1, Bedroom 1: Main, Bedroom 2: Main, Bedroom 3: Main, Bathroom 1: Main, Bathroom 1: Lower 1, Utility Room: Lower 1
- Basement
- Yes
Mortgage Calculator
Listing courtesy of Precision Real Estate Group LLC. Contact: 3025668289

© 2026 TReND. All Rights Reserved.
The data relating to real estate for sale on this website appears in part through the TReND Internet Data Exchange (IDX) program, a voluntary cooperative exchange of property listing data between licensed real estate brokerage firms in which Real Estate Company participates, and is provided by TReND through a licensing agreement. Real estate listings held by brokerage firms other than Real Estate Company are marked with the IDX icon and detailed information about each listing includes the name of the listing broker.
All information provided is deemed reliable but is not guaranteed. Some properties which appear for sale on this website may no longer be available because they are under contract, have sold or are no longer being offered for sale. The information being provided is for consumers’ personal, non-commercial use and may not be used for any purpose other than to identify prospective properties consumers may be interested in purchasing.