1756 Michelangelo Dr, Middletown, DE 19709
- $828,000
- 4
- BD
- 4
- BA
- 3,513
- SqFt






- List Price
- $828,000
- Price Change
- ▼ $18,000 1782509381
- Days on Market
- 100
- Status
- ACTIVE
- MLS#
- DENC2100770
- Bedrooms
- 4
- Bathrooms
- 4
- Full Baths
- 3
- Half Baths
- 1
- Living Area
- 3,513
- Lot Size (Acres)
- 0.36
- Style
- Colonial
- Year Built
- 2020
- County
- New Castle
- School District
- Appoquinimink
Property Description
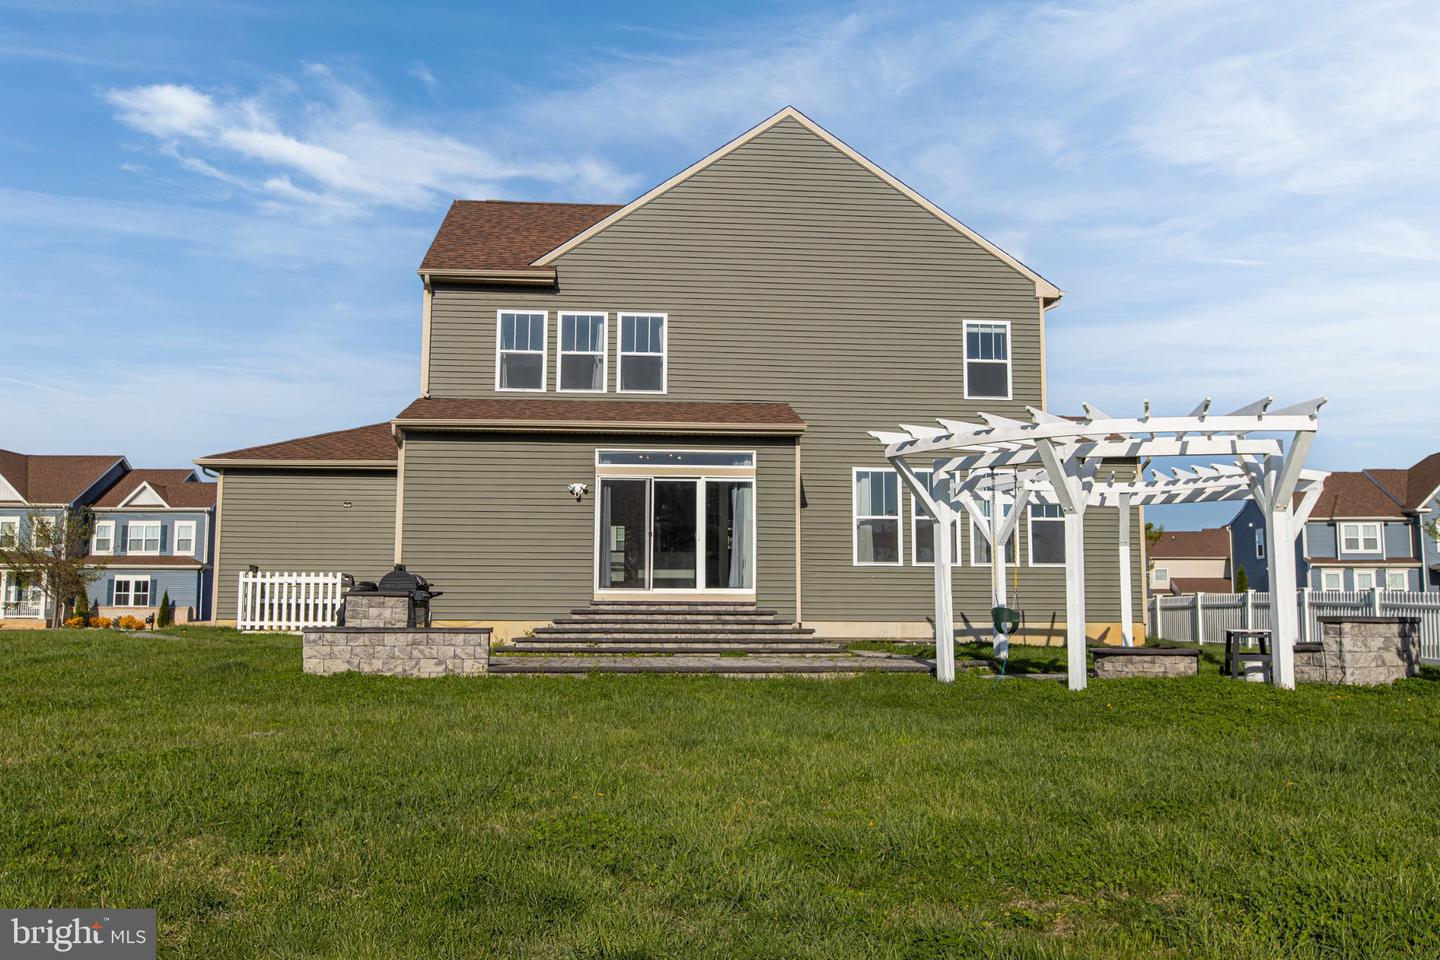
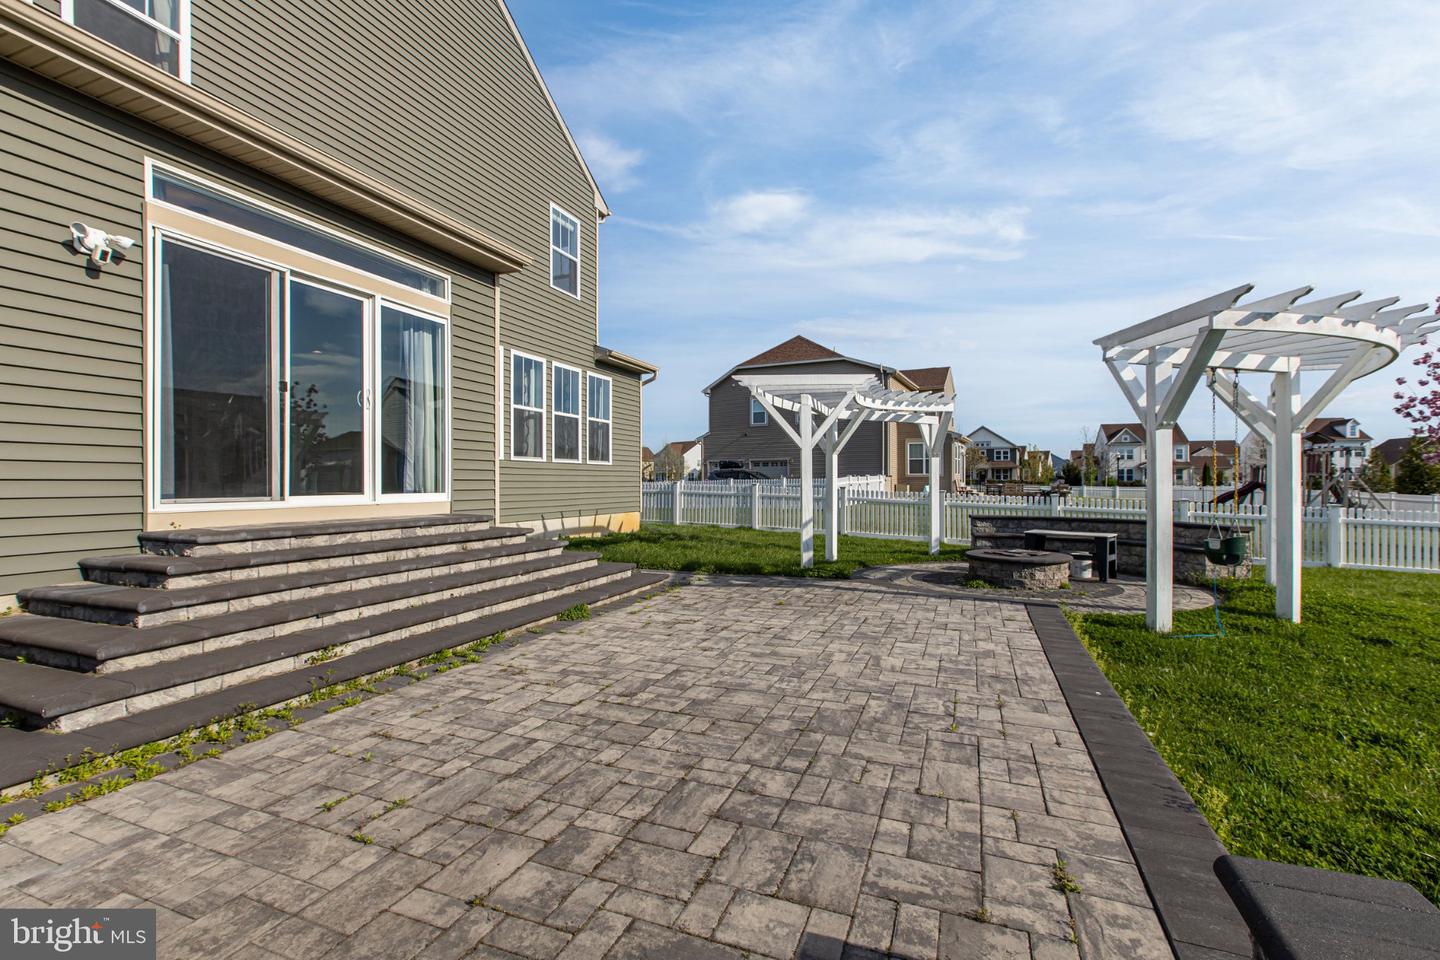
Your new home awaits in the desirable Bayberry Community! This gorgeous 3,513 sq ft property features 4 bedrooms, 3.5 bathrooms, a 6-foot side extension, and a fully finished basement offering over 1,800 sq ft of extra space. Solar panels are included in the price. Inside, the formal living and dining rooms flow into an extended great room with a cozy gas fireplace. The gourmet kitchen boasts a large island, double ovens, and a cooktop, while the sunny breakfast nook is framed by a wall of windows. Upstairs, you’ll find all four bedrooms and the laundry room, including the owner’s suite with two walk-in closets and an en suite bathroom with double sinks. Another full bath serves the remaining bedrooms. The finished basement includes a full bathroom, and the backyard is perfect for entertaining with a stone grill, firepit, and seating area. Move-in ready, this home has everything taken care of—it’s just waiting for you to make it yours!
/u.realgeeks.media/searchchestercounty/header2.png)
Additional Information
- Area
- South Of The Canal (30907)
- Subdivision
- Village Of Bayberry
- Taxes
- $5306
- HOA Fee
- $150
- HOA Frequency
- Quarterly
- Interior Features
- Wet/Dry Bar, Pantry, Kitchen - Gourmet, Floor Plan - Open, Family Room Off Kitchen, Recessed Lighting
- School District
- Appoquinimink
- Fireplaces
- 1
- Garage
- Yes
- Garage Spaces
- 2
- Exterior Features
- BBQ Grill, Exterior Lighting
- Heating
- 90% Forced Air
- Heating Fuel
- Natural Gas
- Cooling
- Central A/C
- Water
- Public
- Sewer
- Public Sewer
- Room Level
- Laundry: Upper 1, Breakfast Room: Main, Kitchen: Main, Living Room: Main, Dining Room: Main, Family Room: Main, Recreation Room: Lower 1
- Basement
- Yes
Mortgage Calculator
Listing courtesy of EXP Realty, LLC. Contact: 8885434829

© 2026 TReND. All Rights Reserved.
The data relating to real estate for sale on this website appears in part through the TReND Internet Data Exchange (IDX) program, a voluntary cooperative exchange of property listing data between licensed real estate brokerage firms in which Real Estate Company participates, and is provided by TReND through a licensing agreement. Real estate listings held by brokerage firms other than Real Estate Company are marked with the IDX icon and detailed information about each listing includes the name of the listing broker.
All information provided is deemed reliable but is not guaranteed. Some properties which appear for sale on this website may no longer be available because they are under contract, have sold or are no longer being offered for sale. The information being provided is for consumers’ personal, non-commercial use and may not be used for any purpose other than to identify prospective properties consumers may be interested in purchasing.