602 Heatherfield Drive, Bear, DE 19701
- $300,000
- 2
- BD
- 2
- BA
- 1,675
- SqFt
- Sold Price
- $300,000
- List Price
- $289,900
- Closing Date
- Jun 25, 2026
- Days on Market
- 30
- Status
- CLOSED
- MLS#
- DENC2100150
- Bedrooms
- 2
- Bathrooms
- 2
- Full Baths
- 1
- Half Baths
- 1
- Living Area
- 1,675
- Lot Size (Acres)
- 0.2
- Style
- Contemporary
- Year Built
- 1997
- County
- New Castle
- School District
- Christina
Property Description
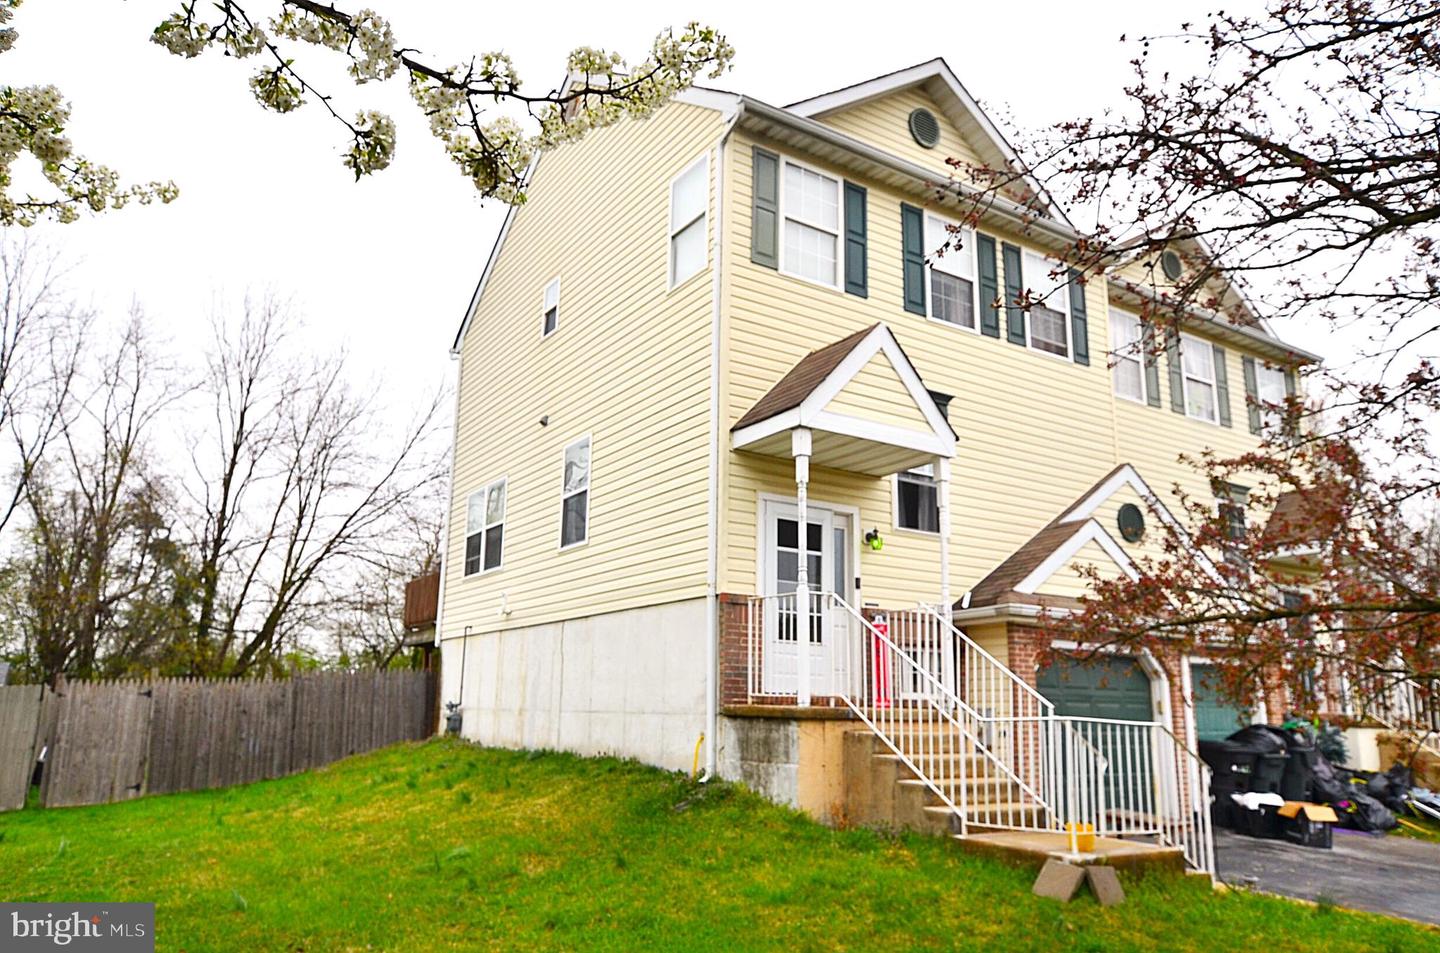
Rarely available, spacious twin home in desirable Forest Glen II! This 2-bedroom, 1.1-bath property offers a flexible layout and great potential to make it your own. Enter on the first level and head up a few steps to the main living area, featuring a bright kitchen, convenient half bath, and generously sized living and dining rooms. Sliding doors lead to a rear deck overlooking a large, fenced backyard that backs to a peaceful wooded area—perfect for relaxing or entertaining. Upstairs, you’ll find two large bedrooms, including a primary suite with two walk-in closets. A full bathroom with new flooring completes this level. The lower level includes a garage with inside access, two spacious storage closets, a tiled family room, and a laundry area. There is also direct access to the backyard from this level. Recent updates include a newer roof, front door, appliances, and HVAC system. Bring your vision and make this home your own!
/u.realgeeks.media/searchchestercounty/header2.png)
Additional Information
- Area
- Newark/Glasgow (30905)
- Subdivision
- Forest Glen Ii
- Taxes
- $3365
- HOA Fee
- $68
- HOA Frequency
- Quarterly
- School District
- Christina
- Elementary School
- Keene
- Middle School
- Gauger-Cobbs
- High School
- Glasgow
- Flooring
- Carpet, Ceramic Tile, Engineered Wood
- Garage
- Yes
- Garage Spaces
- 1
- Heating
- Forced Air
- Heating Fuel
- Natural Gas
- Cooling
- Central A/C
- Roof
- Architectural Shingle
- Water
- Public
- Sewer
- Public Sewer
- Basement
- Yes
Mortgage Calculator
Listing courtesy of RE/MAX Associates-Hockessin. Contact:
Selling Office: .