13 Laurel Way, Bear, DE 19701
- $489,999
- 3
- BD
- 4
- BA
- 2,600
- SqFt




- List Price
- $489,999
- Price Change
- ▼ $5,001 1782241615
- Days on Market
- 107
- Status
- ACTIVE
- MLS#
- DENC2099864
- Bedrooms
- 3
- Bathrooms
- 4
- Full Baths
- 2
- Half Baths
- 2
- Living Area
- 2,600
- Lot Size (Acres)
- 0.07
- Style
- Colonial
- Year Built
- 2003
- County
- New Castle
- School District
- Appoquinimink
Property Description
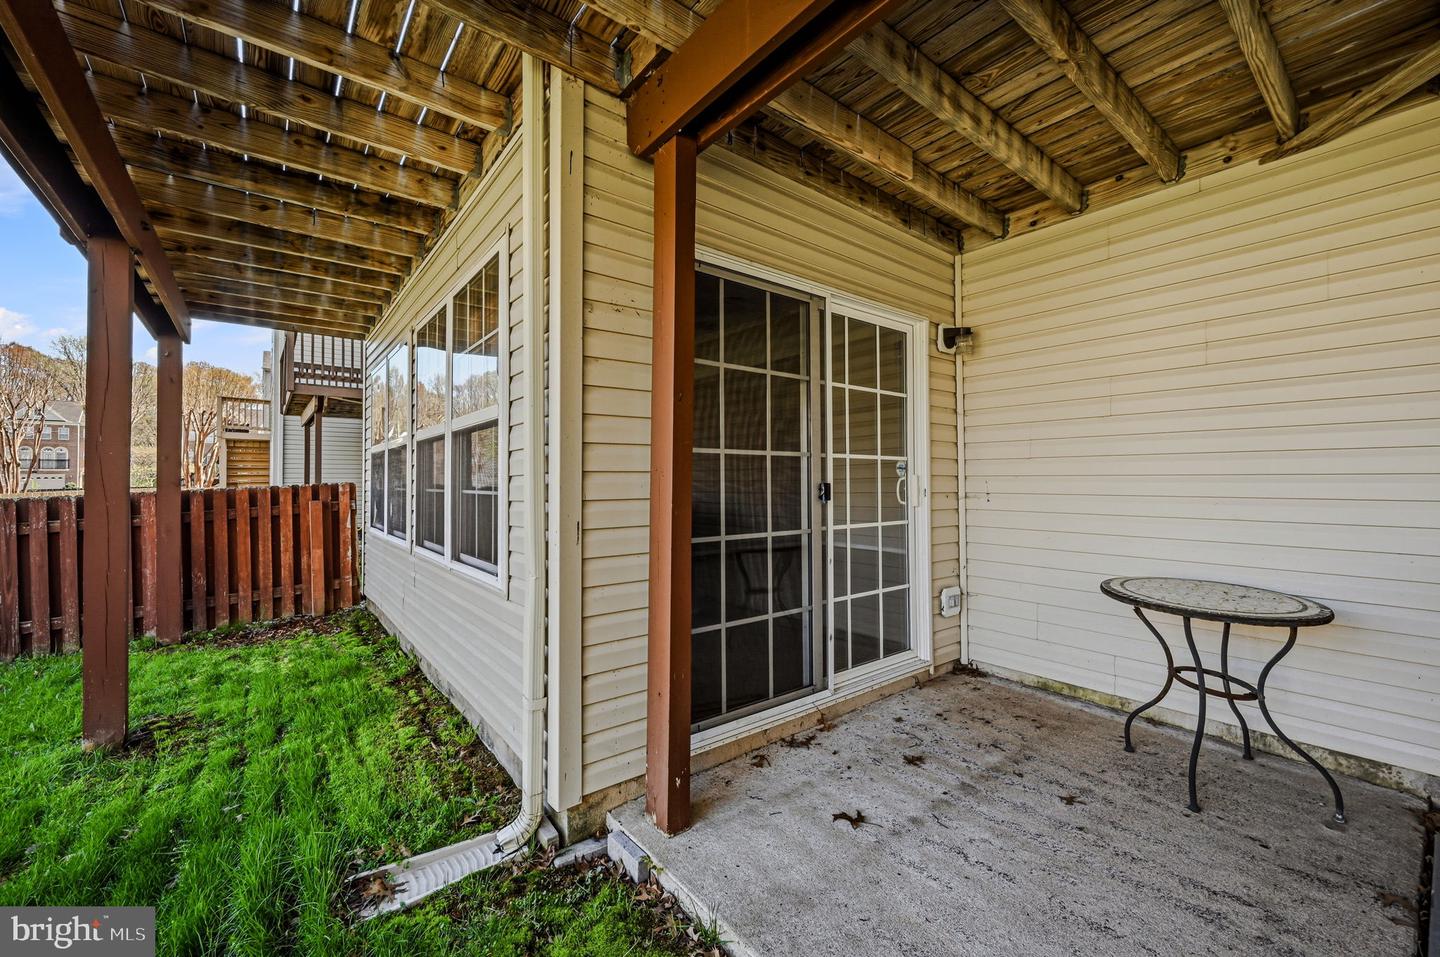
Here is everything you have been looking for in a home. Great Cul- de- sac location backing to open space with a view of the woods. This popular "Cypress" model has an expanded game room, breakfast room and primary bedroom retreat making approximately 2,600. square feet of living space. The home is freshly painted and ready for move in with updated kitchen and bathrooms, nine foot and cathedral ceilings, and custom moldings and trim. The Sellers have added a lot of love and improvements. Come see the kitchen with stainless steel appliances, expanded granite counter tops, recessed lighting, modern fixtures with a large sink, tiled floor and back splash, 42 inch cabinets with pull outs and two pantry cabinets. Two Full baths and Two Powder rooms have been updated with premium fixtures, cabinets, counter tops, tile floors and lighting. The deck has been expanded, and there is a patio and fenced yard as well. With all of the pride of ownership put into this home, you will want to make it yours!
/u.realgeeks.media/searchchestercounty/header2.png)
Additional Information
- Area
- Newark/Glasgow (30905)
- Subdivision
- Brennan Estates
- Taxes
- $4395
- HOA Fee
- $392
- HOA Frequency
- Annually
- Interior Features
- Primary Bath(s), Ceiling Fan(s), Dining Area, Pantry
- Amenities
- Tennis Courts, Tot Lots/Playground
- School District
- Appoquinimink
- Flooring
- Wood, Fully Carpeted, Tile/Brick
- Garage
- Yes
- Garage Spaces
- 2
- Exterior Features
- Sidewalks, Street Lights
- Community Amenities
- Tennis Courts, Tot Lots/Playground
- View
- Trees/Woods
- Heating
- Forced Air
- Heating Fuel
- Natural Gas
- Cooling
- Central A/C
- Roof
- Shingle
- Utilities
- Cable TV Available
- Water
- Public
- Sewer
- Public Sewer
- Room Level
- Primary Bedroom: Upper 1, Bedroom 2: Upper 1, Kitchen: Main, Dining Room: Main, Living Room: Main, Attic: Unspecified, Bedroom 3: Upper 1, Family Room: Main, Game Room: Lower 1, Laundry: Lower 1, Breakfast Room: Main
Mortgage Calculator
Listing courtesy of BHHS Fox & Roach - Hockessin. Contact: (302) 999-9999

© 2026 TReND. All Rights Reserved.
The data relating to real estate for sale on this website appears in part through the TReND Internet Data Exchange (IDX) program, a voluntary cooperative exchange of property listing data between licensed real estate brokerage firms in which Real Estate Company participates, and is provided by TReND through a licensing agreement. Real estate listings held by brokerage firms other than Real Estate Company are marked with the IDX icon and detailed information about each listing includes the name of the listing broker.
All information provided is deemed reliable but is not guaranteed. Some properties which appear for sale on this website may no longer be available because they are under contract, have sold or are no longer being offered for sale. The information being provided is for consumers’ personal, non-commercial use and may not be used for any purpose other than to identify prospective properties consumers may be interested in purchasing.