150 Jenny Dr, Bear, DE 19701
- $470,000
- 3
- BD
- 4
- BA
- 2,275
- SqFt




- List Price
- $470,000
- Price Change
- ▼ $15,000 1786811459
- Days on Market
- 156
- Status
- ACTIVE
- MLS#
- DENC2099806
- Bedrooms
- 3
- Bathrooms
- 4
- Full Baths
- 3
- Half Baths
- 1
- Living Area
- 2,275
- Lot Size (Acres)
- 0.05
- Style
- Other
- Year Built
- 2017
- County
- New Castle
- School District
- Appoquinimink
Property Description
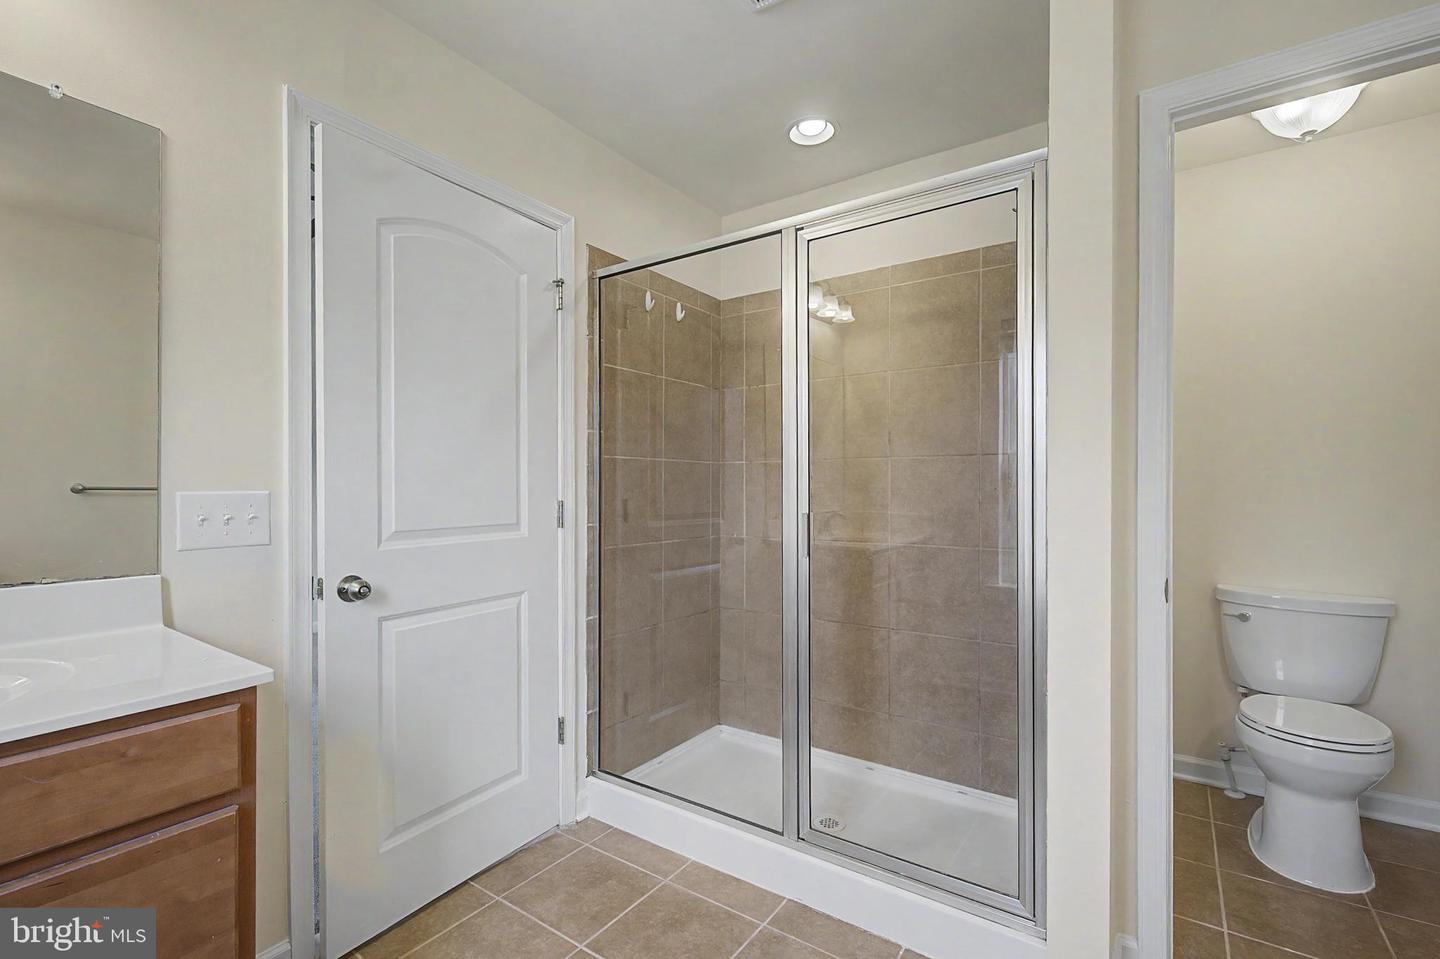
Great 3 level, 3-4BR, 3.5 Bath townhome in popular Colony at Summit Bridge West priced to sell! The interior features an open floor plan kitchen complete with granite countertops, island sink, natural gas cooking and plenty of room to entertain. Appliances include a BRAND NEW FRIDGE, DISHWASHER and GAS STOVE (July 2026). Upstairs you'll find three bedrooms including an owner's suite with a vaulted ceiling, walk-in closet and separate linen closet. The full bathroom features a walk-in shower, Jack & Jill vanities and enclosed toilet. There are two additional bedrooms, each with a lighted ceiling fan. Laundry time is a breeze with with the washer & dryer conveniently located on the same floor! Another full bathroom rounds out this top floor. Ground level space could easily double as a 4th bedroom with thanks to another FULL BATHROOM, slider access to the backyard, and plenty of sunlight along with recessed lighting. The 2-car garage with automatic opener provides easy and safe car-to-house access. Not to mention, the premium lot backs to wooded land that will remain undeveloped. Speaking of the woods, the sunny deck off the kitchen provides an unobstructed view of nature. Enjoy your meals or that morning cup coffee in peace & privacy! Easy access to Rt. 1, I-95, Rt. 40. University of Delaware, local state and county parks like Lums Pond and Glasgow Park, respectively. Priced to SELL! Recent homes of similar size in the neighborhood have sold well above $500K! GET IN before the start of the 2026-27 School Year!
/u.realgeeks.media/searchchestercounty/header2.png)
Additional Information
- Area
- Newark/Glasgow (30905)
- Subdivision
- Summit Bridge
- Taxes
- $4704
- HOA Fee
- $125
- HOA Frequency
- Annually
- Interior Features
- Primary Bath(s), Ceiling Fan(s), Breakfast Area
- School District
- Appoquinimink
- Flooring
- Wood, Fully Carpeted, Tile/Brick
- View
- Trees/Woods
- Heating
- 90% Forced Air
- Heating Fuel
- Natural Gas
- Cooling
- Central A/C
- Roof
- Pitched, Shingle
- Utilities
- Cable TV Available, Natural Gas Available, Under Ground
- Water
- Public
- Sewer
- Private Sewer
- Room Level
- Bedroom 1: Upper 3, Bedroom 2: Upper 3, Kitchen: Upper 1, Dining Room: Upper 1, Living Room: Upper 1, Laundry: Upper 3, Primary Bedroom: Upper 3, Family Room: Upper 1
Mortgage Calculator
Listing courtesy of BHHS Fox & Roach-Greenville. Contact: (302) 571-8855

© 2026 TReND. All Rights Reserved.
The data relating to real estate for sale on this website appears in part through the TReND Internet Data Exchange (IDX) program, a voluntary cooperative exchange of property listing data between licensed real estate brokerage firms in which Real Estate Company participates, and is provided by TReND through a licensing agreement. Real estate listings held by brokerage firms other than Real Estate Company are marked with the IDX icon and detailed information about each listing includes the name of the listing broker.
All information provided is deemed reliable but is not guaranteed. Some properties which appear for sale on this website may no longer be available because they are under contract, have sold or are no longer being offered for sale. The information being provided is for consumers’ personal, non-commercial use and may not be used for any purpose other than to identify prospective properties consumers may be interested in purchasing.