7 Gainor Rd, New Castle, DE 19720
- $327,000
- 3
- BD
- 1
- BA
- 1,475
- SqFt


- List Price
- $327,000
- Days on Market
- 121
- Status
- ACTIVE
- MLS#
- DENC2099704
- Bedrooms
- 3
- Bathrooms
- 1
- Full Baths
- 1
- Living Area
- 1,475
- Lot Size (Acres)
- 0.17
- Style
- Ranch/Rambler
- Year Built
- 1952
- County
- New Castle
- School District
- Colonial
Property Description
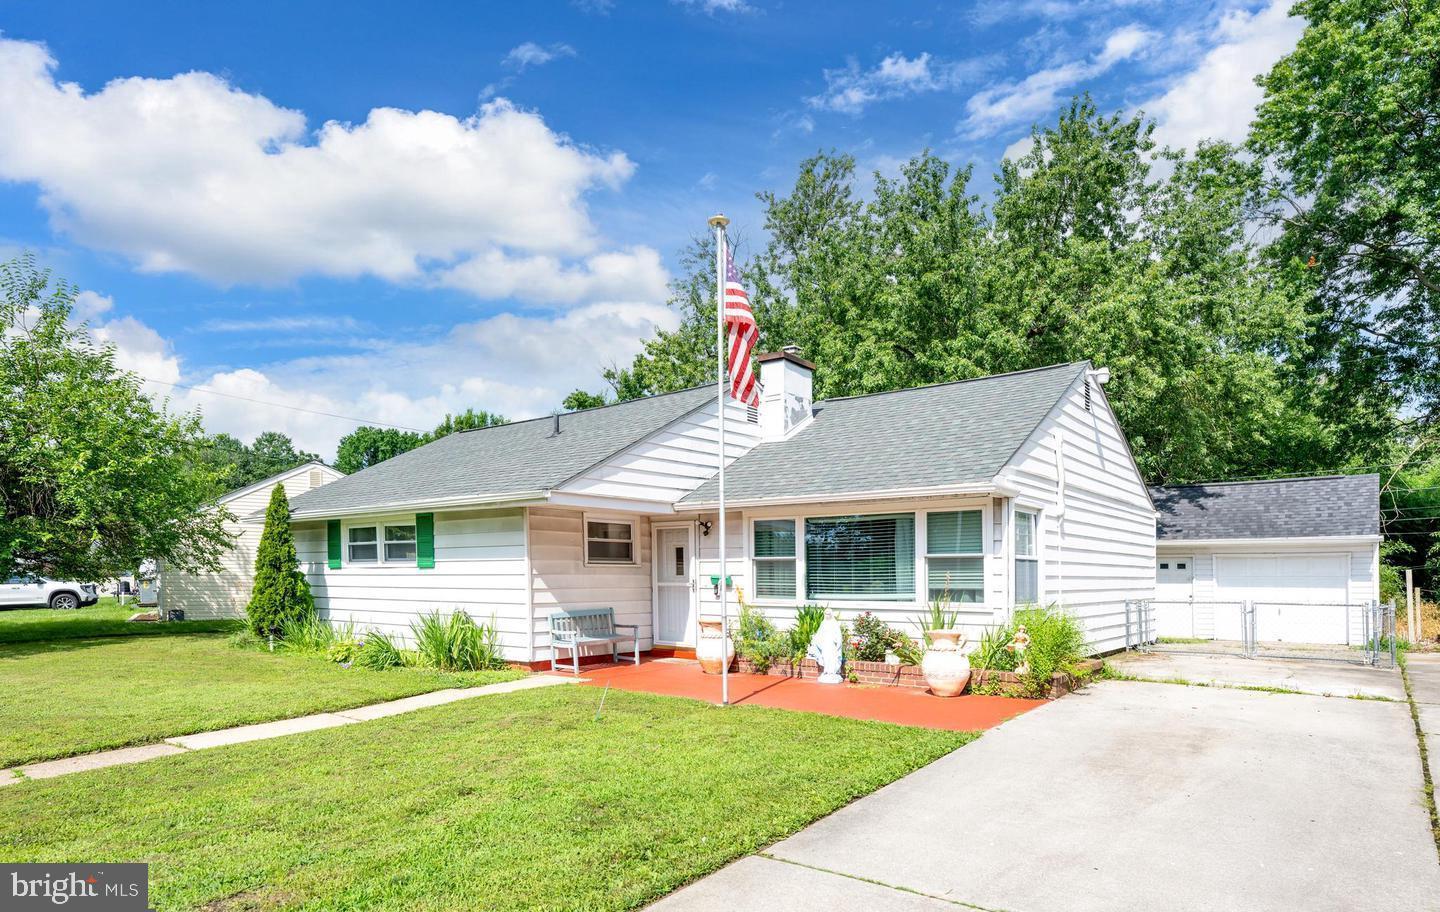
Back on the market and better than ever—this beautifully maintained and newly updated ranch is ready to impress! Recently renovated to include a third bedroom, this home now offers the perfect blend of comfort, style, and flexibility for first-time buyers or those looking to downsize without compromise. Step inside and fall in love with the bright, open living and dining areas, designed for both relaxing and entertaining. The spacious kitchen is a true highlight, featuring abundant cabinet storage and generous counter space—perfect for cooking up your favorite meals. The primary suite boasts a stunning walk-in closet, while the additional bedrooms offer ample space and functionality. Unwind in the cozy family room, complete with a charming brick fireplace and serene views of the expansive backyard that backs to open space—your own private retreat. This home has been thoughtfully refreshed with new luxury vinyl flooring throughout, a brand-new central air unit, and a new roof, giving you peace of mind for years to come. Fresh paint in select areas adds a crisp, modern touch. Outside, the detached oversized one-car garage with a dedicated work area is ideal for hobbyists, storage, or extra convenience. Perfectly located near shopping, dining, and major commuting routes, this move-in ready gem checks all the boxes. Don’t miss your chance to make it yours—schedule your showing today. This one won’t last!
/u.realgeeks.media/searchchestercounty/header2.png)
Additional Information
- Area
- New Castle/Red Lion/Del.City (30904)
- Subdivision
- Chelsea Estates
- Taxes
- $1293
- Interior Features
- Bathroom - Tub Shower, Combination Dining/Living
- Amenities
- None
- School District
- Colonial
- Fireplaces
- 1
- Fireplace Description
- Brick
- Flooring
- Luxury Vinyl Tile
- Garage
- Yes
- Garage Spaces
- 1
- Community Amenities
- None
- Heating
- Hot Water
- Heating Fuel
- Natural Gas
- Cooling
- Ductless/Mini-Split
- Roof
- Shingle, Flat, Pitched
- Water
- Public
- Sewer
- Public Sewer
Mortgage Calculator
Listing courtesy of The Parker Group. Contact: 3022176692

© 2026 TReND. All Rights Reserved.
The data relating to real estate for sale on this website appears in part through the TReND Internet Data Exchange (IDX) program, a voluntary cooperative exchange of property listing data between licensed real estate brokerage firms in which Real Estate Company participates, and is provided by TReND through a licensing agreement. Real estate listings held by brokerage firms other than Real Estate Company are marked with the IDX icon and detailed information about each listing includes the name of the listing broker.
All information provided is deemed reliable but is not guaranteed. Some properties which appear for sale on this website may no longer be available because they are under contract, have sold or are no longer being offered for sale. The information being provided is for consumers’ personal, non-commercial use and may not be used for any purpose other than to identify prospective properties consumers may be interested in purchasing.