314 Carya Ct, Bear, DE 19701
- $499,000
- 3
- BD
- 3
- BA
- 1,384
- SqFt






- List Price
- $499,000
- Price Change
- ▼ $6,000 1782785788
- Days on Market
- 89
- Status
- ACTIVE
- MLS#
- DENC2099686
- Bedrooms
- 3
- Bathrooms
- 3
- Full Baths
- 2
- Half Baths
- 1
- Living Area
- 1,384
- Lot Size (Acres)
- 0.5
- Style
- Raised Ranch/Rambler, Bi-level
- Year Built
- 1984
- County
- New Castle
- School District
- Christina
Property Description
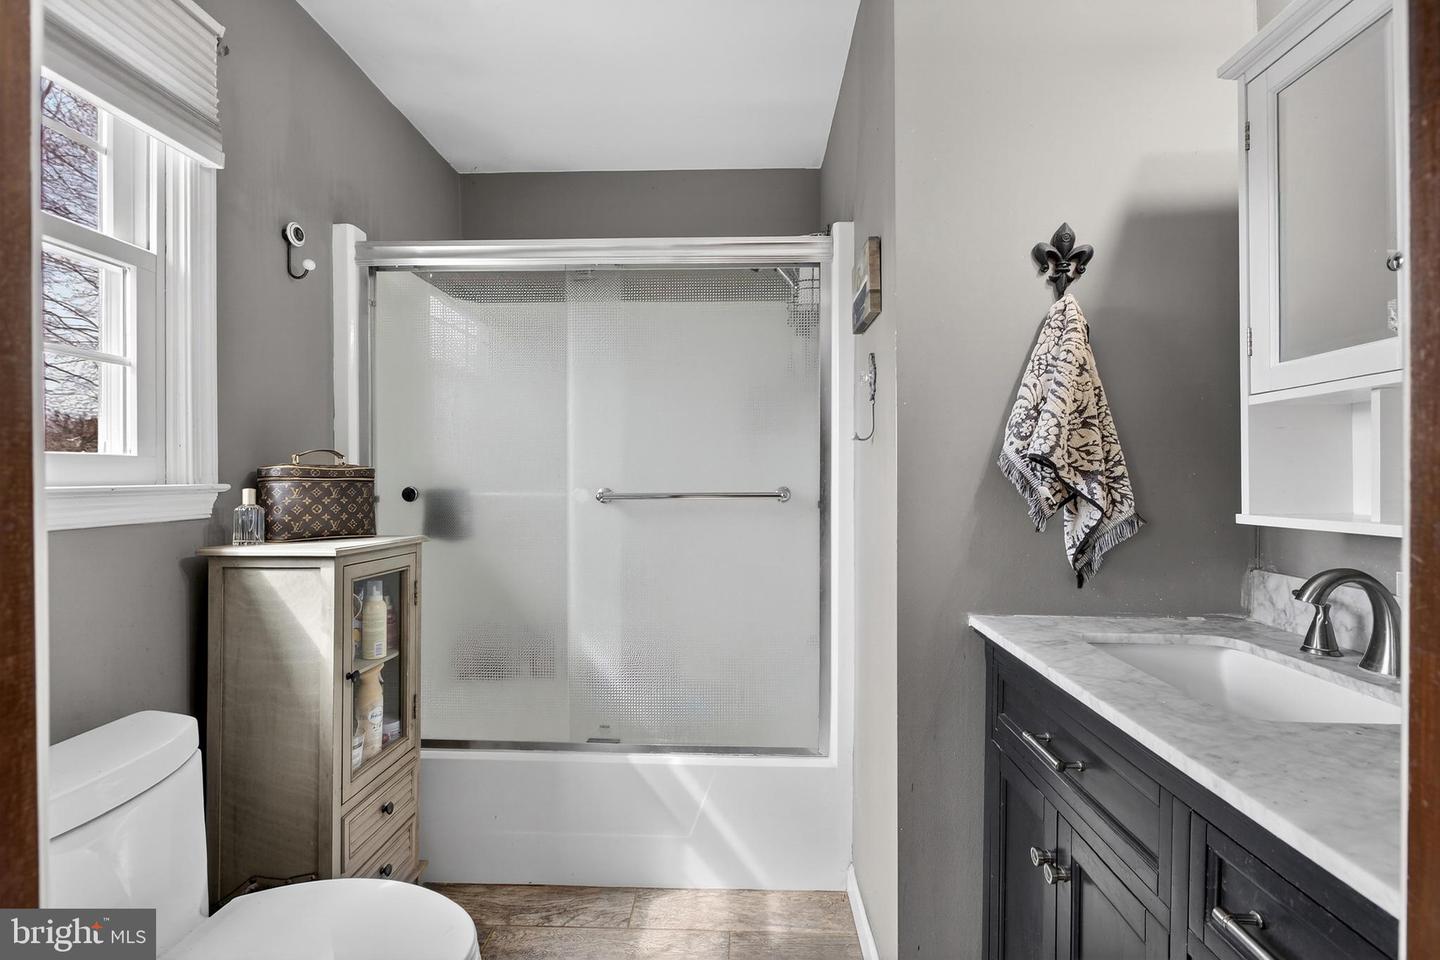
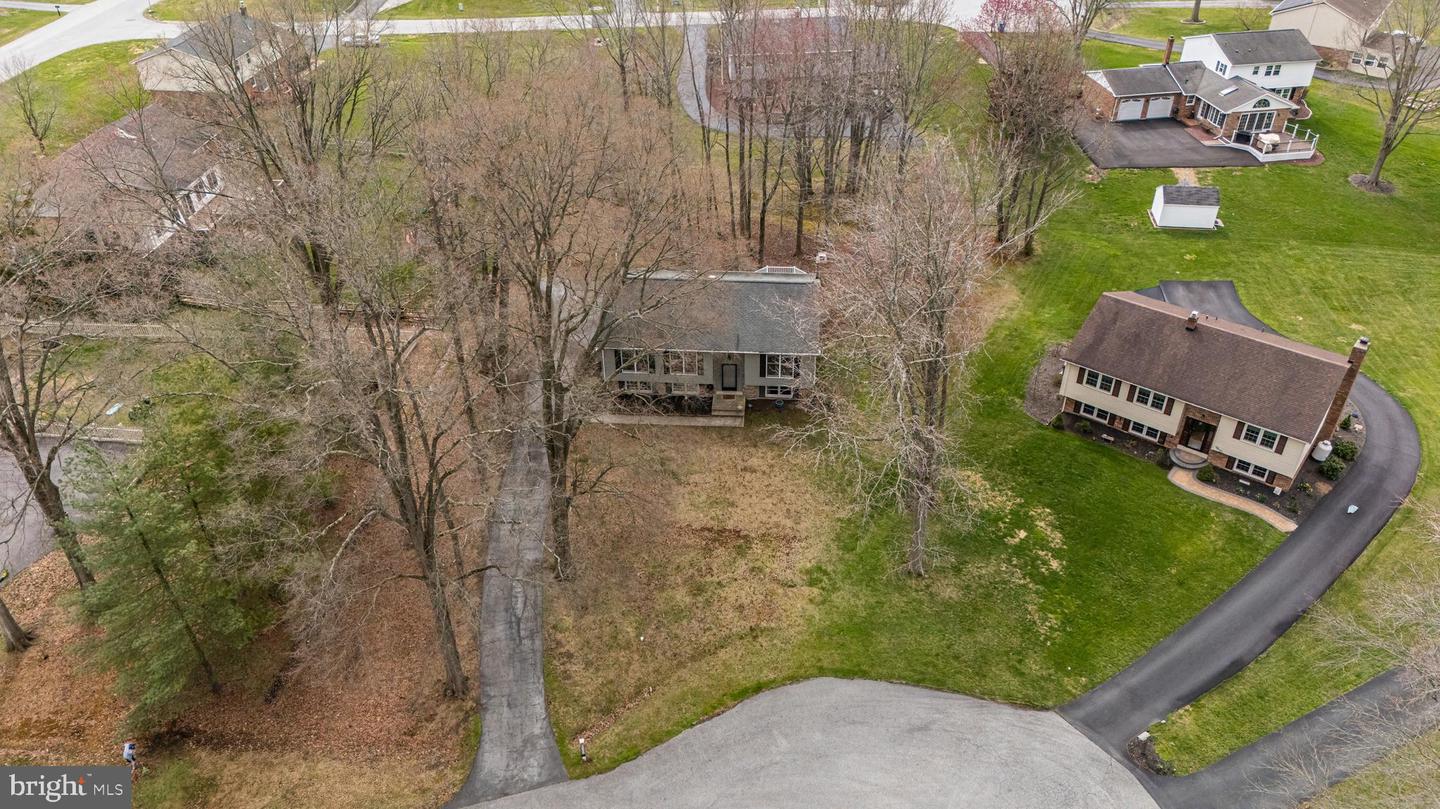
Welcome to this beautifully maintained raised ranch in Hickory Woods, Bear, Delaware, built by well-respected local builder RC Peoples and ideally situated in a prime location in the neighborhood in a cul-de-sac offering rare peace and privacy. What makes this home stand out in Bear, DE? This 3-bedroom, 2-bath home features hardwood flooring throughout the main level and thoughtfully updated bathrooms, combining timeless style with modern comfort. A brand new roof! Natural light fills the living spaces, creating a warm, inviting environment perfect for everyday living or entertaining. How is the outdoor space? Step outside to a spacious elevated deck overlooking a private, tree-lined backyard, creating a serene retreat. The lower level adds valuable living space with a cozy wood-burning fireplace and sliding glass doors that open to a paver patio, deal for indoor-outdoor gatherings and relaxing evenings. Why choose Hickory Woods in Bear, Delaware? Located in the desirable Hickory Woods neighborhood, this home offers convenient access to major routes including Route 1 and I-95, making commuting to Newark, Wilmington, and Middletown simple. Enjoy proximity to shopping, dining, and everyday essentials while still coming home to a quiet, established community. Who is this home perfect for? Buyers looking for a move-in ready home in Bear, DE with functional living space, a peaceful setting, and a private backyard will immediately recognize the value this property offers.
/u.realgeeks.media/searchchestercounty/header2.png)
Additional Information
- Area
- Newark/Glasgow (30905)
- Subdivision
- Hickory Woods
- Taxes
- $2268
- HOA Fee
- $35
- HOA Frequency
- Annually
- Interior Features
- Attic/House Fan
- School District
- Christina
- Fireplaces
- 1
- Fireplace Description
- Wood
- Flooring
- Hardwood
- Garage
- Yes
- Garage Spaces
- 1
- Heating
- Heat Pump(s)
- Heating Fuel
- Electric
- Cooling
- Central A/C
- Water
- Public
- Sewer
- Public Sewer
- Basement
- Yes
Mortgage Calculator
Listing courtesy of Thyme Real Estate Co LLC. Contact: 3026900245

© 2026 TReND. All Rights Reserved.
The data relating to real estate for sale on this website appears in part through the TReND Internet Data Exchange (IDX) program, a voluntary cooperative exchange of property listing data between licensed real estate brokerage firms in which Real Estate Company participates, and is provided by TReND through a licensing agreement. Real estate listings held by brokerage firms other than Real Estate Company are marked with the IDX icon and detailed information about each listing includes the name of the listing broker.
All information provided is deemed reliable but is not guaranteed. Some properties which appear for sale on this website may no longer be available because they are under contract, have sold or are no longer being offered for sale. The information being provided is for consumers’ personal, non-commercial use and may not be used for any purpose other than to identify prospective properties consumers may be interested in purchasing.