1969 Superfine Ln Unit #89, Wilmington, DE 19802
- $227,500
- 2
- BD
- 2
- BA
- 1,250
- SqFt






- List Price
- $227,500
- Price Change
- ▼ $2,500 1782425150
- Days on Market
- 109
- Status
- ACTIVE
- MLS#
- DENC2099286
- Bedrooms
- 2
- Bathrooms
- 2
- Full Baths
- 2
- Living Area
- 1,250
- Style
- Contemporary, Unit/Flat
- Year Built
- 1988
- County
- New Castle
- School District
- Brandywine
Property Description
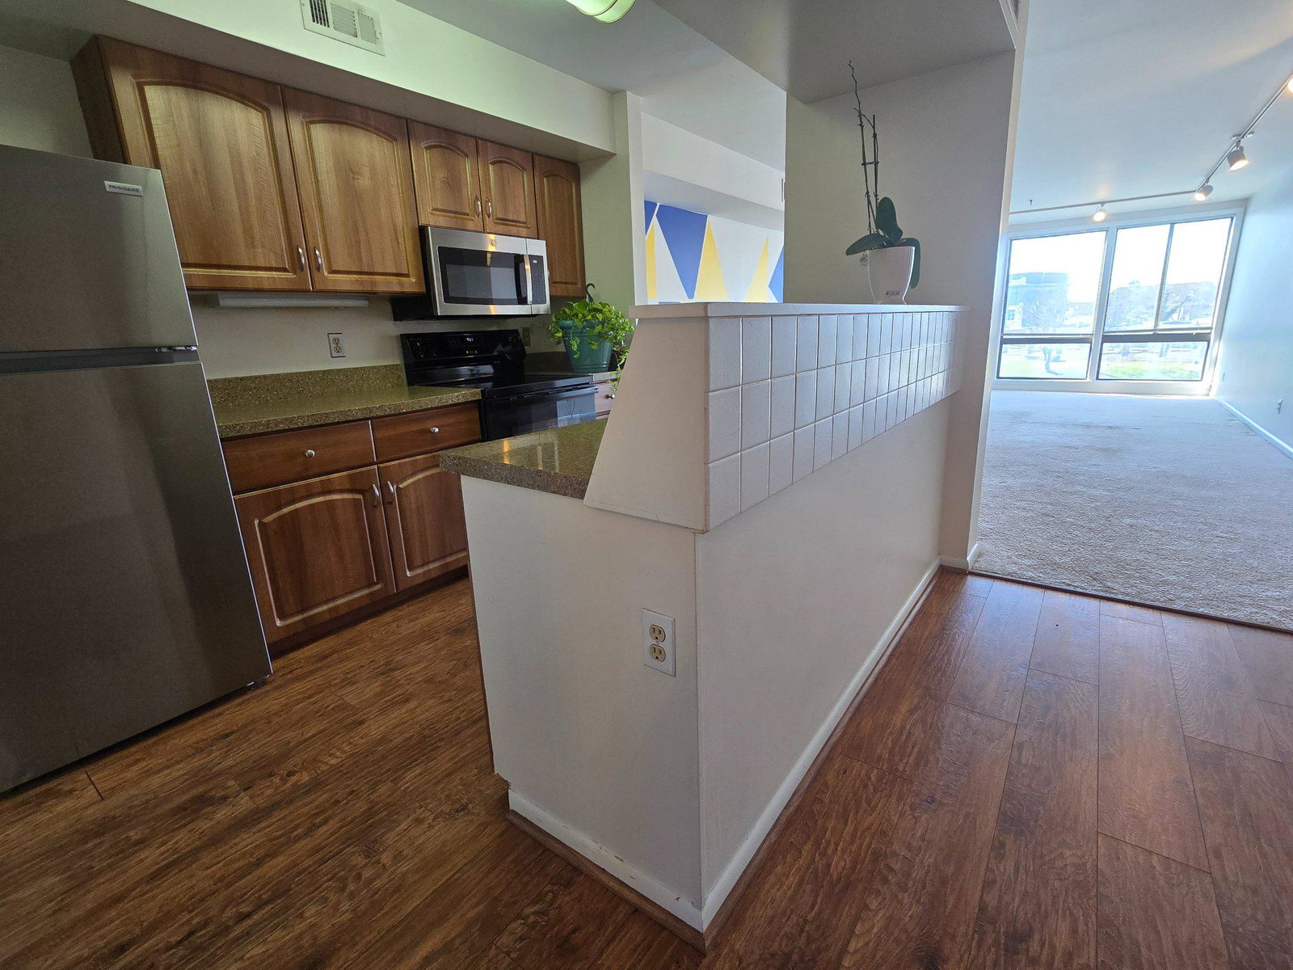
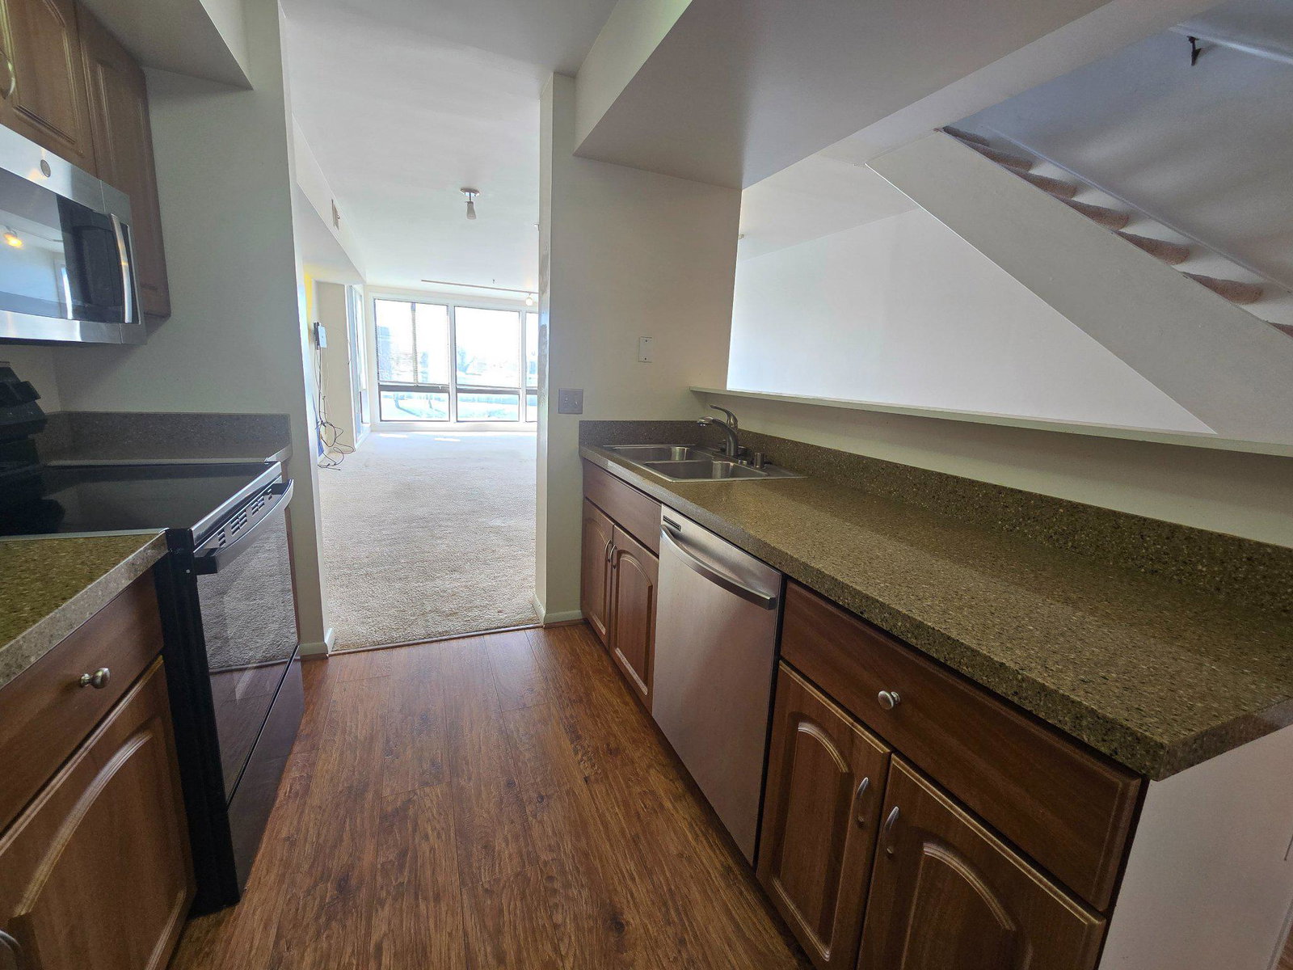
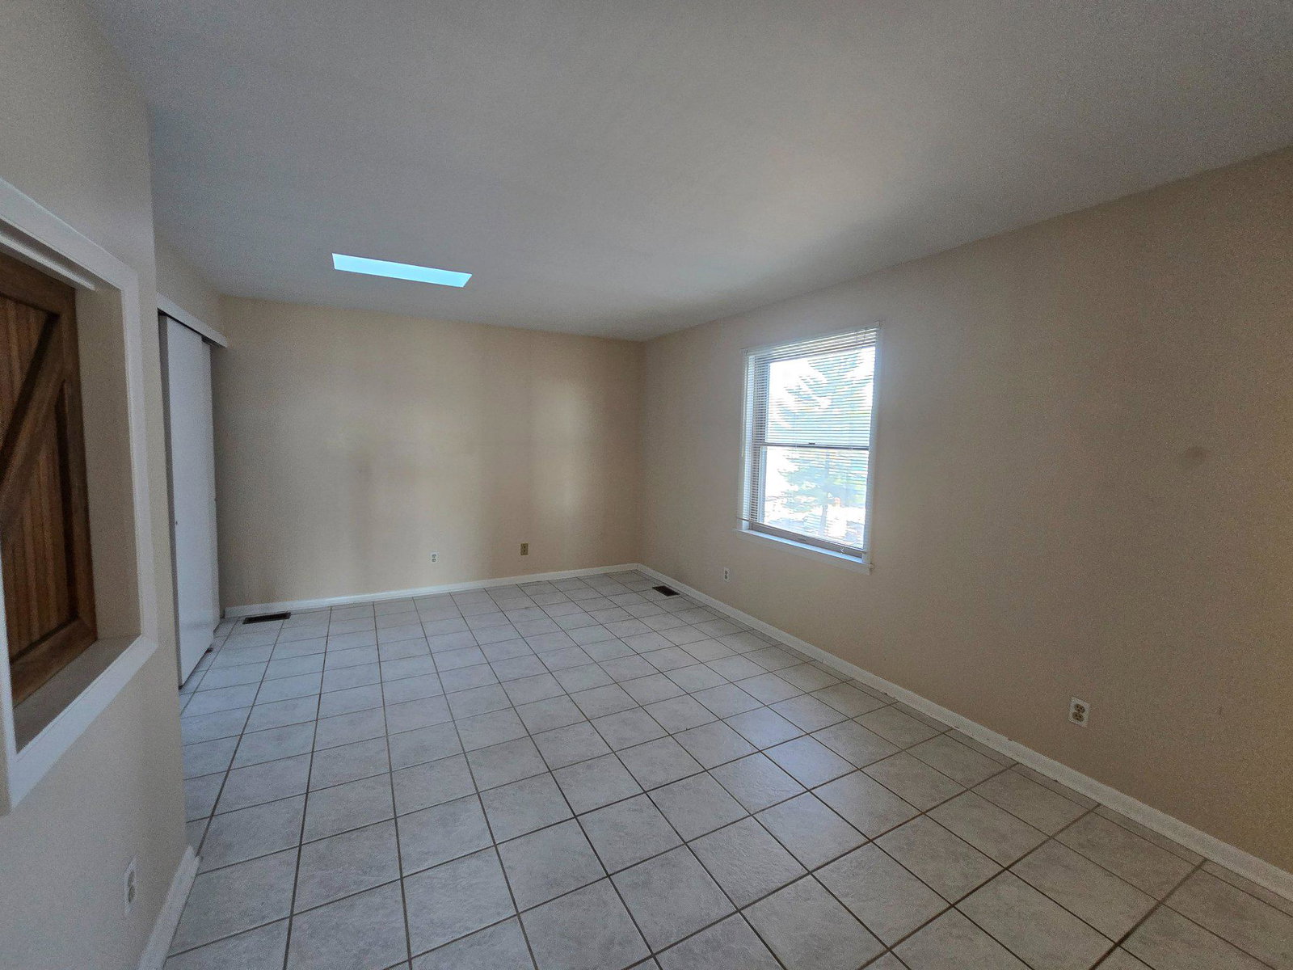
MOTIVATED SELLER just announced a PRICE IMPROVEMENT, along with two amazing BUYER INCENTIVES: 1-Capital Contribution Fee Covered: The seller will pay the buyer's capital contribution fee of $1,296 at settlement, and 2-Paid Parking Spaces: The seller will cover the fees for two parking spaces within the gated condo community for the remainder of 2026. Don't miss out on these substantial savings for a beautiful condo with incredible balcony views and a great location. Ready and waiting! A very nice Superfine Lane condo (#89) is available for immediate occupancy. This move-in-ready, top-floor corner unit features two bedrooms and two full baths, offering an open floor plan filled with natural light and wonderful views of the Brandywine Creek. The condo has been well-maintained and features several (recent updates). The main level boasts the fully equipped kitchen (updated in 2026) with a brand-new stove/oven and refrigerator. It has upgraded countertops, cabinetry, and a pantry. Just past the kitchen is the living and dining space, which features high ceilings, large floor-to-ceiling windows, and views galore. Additionally, this level has a full bath (updated in 2025) with new fixtures and a new tub/shower. Upstairs you'll find two bedrooms and another full bath. The main bedroom connects to the bathroom and features a skylight, tile flooring and a large closet system that allows for good organization. The second bedroom can serve as a den or office and includes built-in wall cabinetry and storage. The views from the balcony are beautiful-day or night, and the sliding door was (updated in 2025) with new blinds. The full bath is easily accessible from the hallway. Major conveniences: In-unit laundry (updated in 2025) with a brand-new washer & dryer combo, secured parking spaces (the owner currently has two), and access to a gated community. The condo was professionally cleaned and ready for you. Nothing to do but enjoy your condo and think about how all the exterior maintenance is covered. The condo fees include exterior maintenance (except balcony), water, sewer, grounds and common space maintenance, snow removal, security gates (pedestrian and vehicle), security cameras, exterior lighting, common water/ car wash area, and trash. Conveniently located near downtown Wilmington, offering easy access to shopping, dining, museums, parks, and major highways. Schedule an appointment today. Come see it and make it Your Home.
/u.realgeeks.media/searchchestercounty/header2.png)
Additional Information
- Area
- Wilmington (30906)
- Subdivision
- Superfine Lane
- Taxes
- $1974
- Condo Fee
- $648
- Interior Features
- Bathroom - Tub Shower, Bathroom - Stall Shower, Carpet, Combination Dining/Living, Floor Plan - Open, Kitchen - Galley, Pantry, Skylight(s), Upgraded Countertops
- Amenities
- Common Grounds, Gated Community
- School District
- Brandywine
- Exterior Features
- Exterior Lighting
- Community Amenities
- Common Grounds, Gated Community
- View
- River
- Heating
- Heat Pump(s)
- Heating Fuel
- Electric
- Cooling
- Central A/C
- Utilities
- Electric Available, Sewer Available, Water Available
- Water
- Public
- Sewer
- Public Sewer
- Room Level
- Bathroom 1: Main, Kitchen: Main, Bathroom 2: Upper 1, Bedroom 1: Upper 1, Bedroom 2: Upper 1
Mortgage Calculator
Listing courtesy of BHHS Fox & Roach-Christiana. Contact: 3023681621

© 2026 TReND. All Rights Reserved.
The data relating to real estate for sale on this website appears in part through the TReND Internet Data Exchange (IDX) program, a voluntary cooperative exchange of property listing data between licensed real estate brokerage firms in which Real Estate Company participates, and is provided by TReND through a licensing agreement. Real estate listings held by brokerage firms other than Real Estate Company are marked with the IDX icon and detailed information about each listing includes the name of the listing broker.
All information provided is deemed reliable but is not guaranteed. Some properties which appear for sale on this website may no longer be available because they are under contract, have sold or are no longer being offered for sale. The information being provided is for consumers’ personal, non-commercial use and may not be used for any purpose other than to identify prospective properties consumers may be interested in purchasing.