2203 Philadelphia Pike, Claymont, DE 19703
- $525,000
- 6
- BD
- 2
- BA
- 2,325
- SqFt




- List Price
- $525,000
- Price Change
- ▼ $25,000 1783817784
- Days on Market
- 148
- Status
- ACTIVE
- MLS#
- DENC2098992
- Bedrooms
- 6
- Bathrooms
- 2
- Full Baths
- 2
- Living Area
- 2,325
- Lot Size (Acres)
- 0.44
- Style
- Bungalow
- Year Built
- 1921
- County
- New Castle
- School District
- Brandywine
Property Description
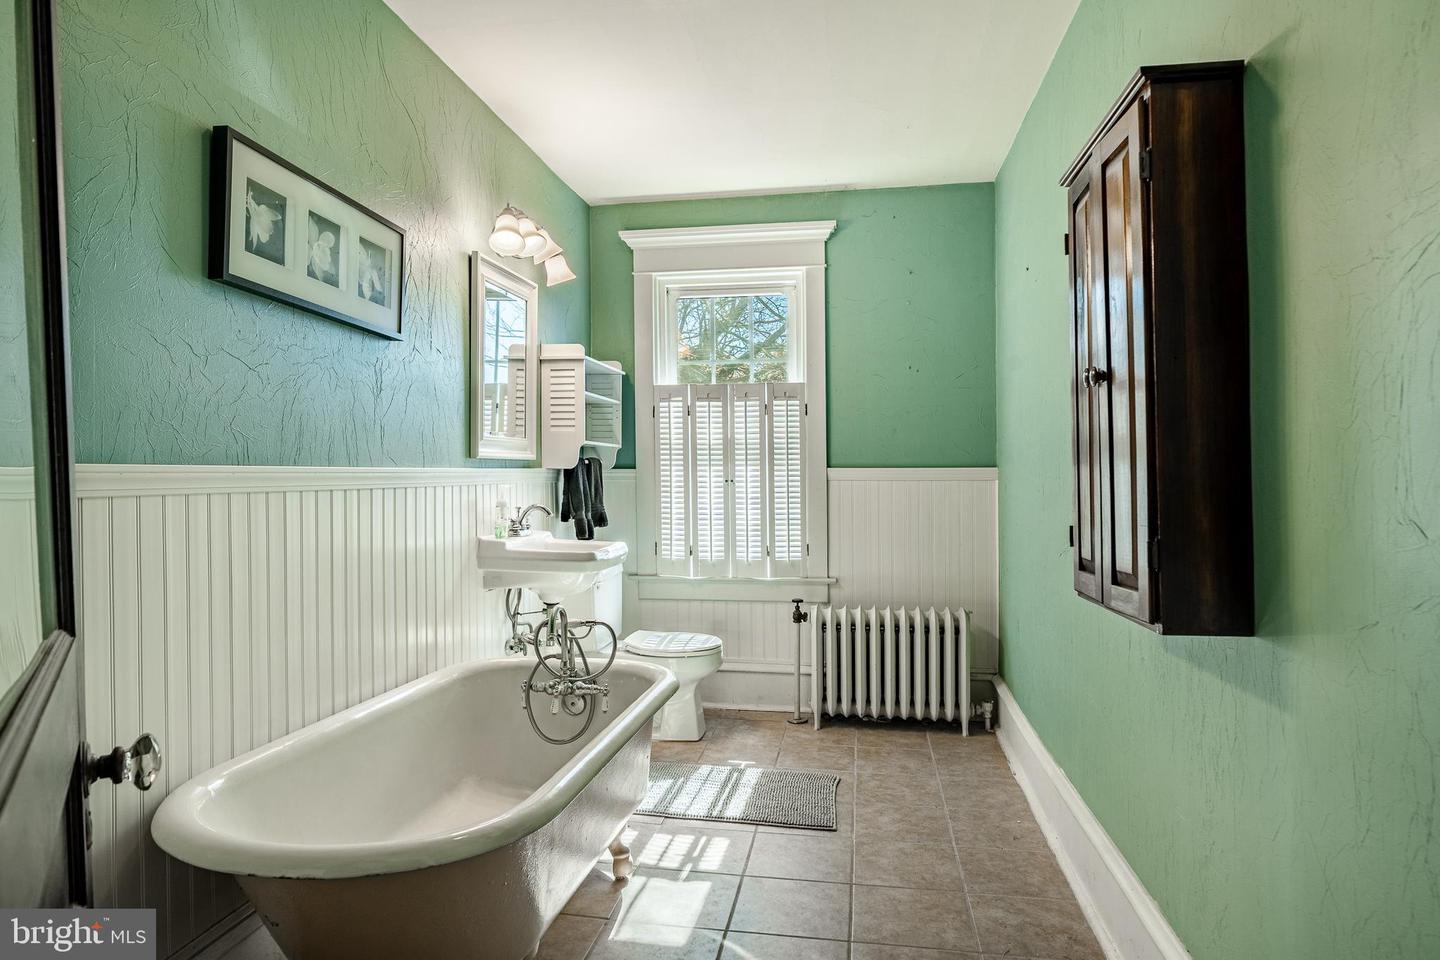
Step into timeless character and exceptional space with this impressive 6-bedroom, 2-bath Craftsman-style home, originally built in 1921 and rich with classic architectural charm. From the moment you enter, you’ll appreciate the spacious rooms, soaring high ceilings, and beautiful hardwood floors that flow throughout the home. Original details—including intricate moldings and period craftsmanship—add warmth and authenticity that are hard to find today. Outdoor living is just as inviting, featuring a welcoming front porch that spans the full length of the home—perfect for relaxing or entertaining. A side/rear porch provides additional space for quiet enjoyment, while the upper-level sleeping porch offers a unique retreat with scenic views of the Delaware River. This expansive home offers incredible flexibility for a variety of living arrangements, whether you’re looking for space to grow, multi-generational living, or investment potential. A full basement provides ample storage or the opportunity for additional usable space, while the detached 2-car garage adds convenience and functionality. Ideally situated on Philadelphia Pike in the heart of the Claymont Renaissance District, this property offers easy access to shopping, dining, major roadways, and ongoing redevelopment in the area.
/u.realgeeks.media/searchchestercounty/header2.png)
Additional Information
- Area
- Brandywine (30901)
- Subdivision
- Claymont Addition
- Taxes
- $3660
- School District
- Brandywine
- Fireplaces
- 1
- Garage
- Yes
- Garage Spaces
- 2
- Heating
- Hot Water
- Heating Fuel
- Natural Gas
- Cooling
- None
- Water
- Public
- Sewer
- Public Sewer
- Room Level
- Kitchen: Main, Dining Room: Main, Living Room: Main, Laundry: Main, Bedroom 2: Main, Bedroom 3: Main, Bathroom 2: Upper 1, Bedroom 5: Upper 1, Bedroom 6: Upper 1, Primary Bedroom: Upper 1, Bedroom 1: Main, Bathroom 1: Main
- Basement
- Yes
Mortgage Calculator
Listing courtesy of BHHS Fox & Roach-Greenville. Contact: (302) 571-8855

© 2026 TReND. All Rights Reserved.
The data relating to real estate for sale on this website appears in part through the TReND Internet Data Exchange (IDX) program, a voluntary cooperative exchange of property listing data between licensed real estate brokerage firms in which Real Estate Company participates, and is provided by TReND through a licensing agreement. Real estate listings held by brokerage firms other than Real Estate Company are marked with the IDX icon and detailed information about each listing includes the name of the listing broker.
All information provided is deemed reliable but is not guaranteed. Some properties which appear for sale on this website may no longer be available because they are under contract, have sold or are no longer being offered for sale. The information being provided is for consumers’ personal, non-commercial use and may not be used for any purpose other than to identify prospective properties consumers may be interested in purchasing.