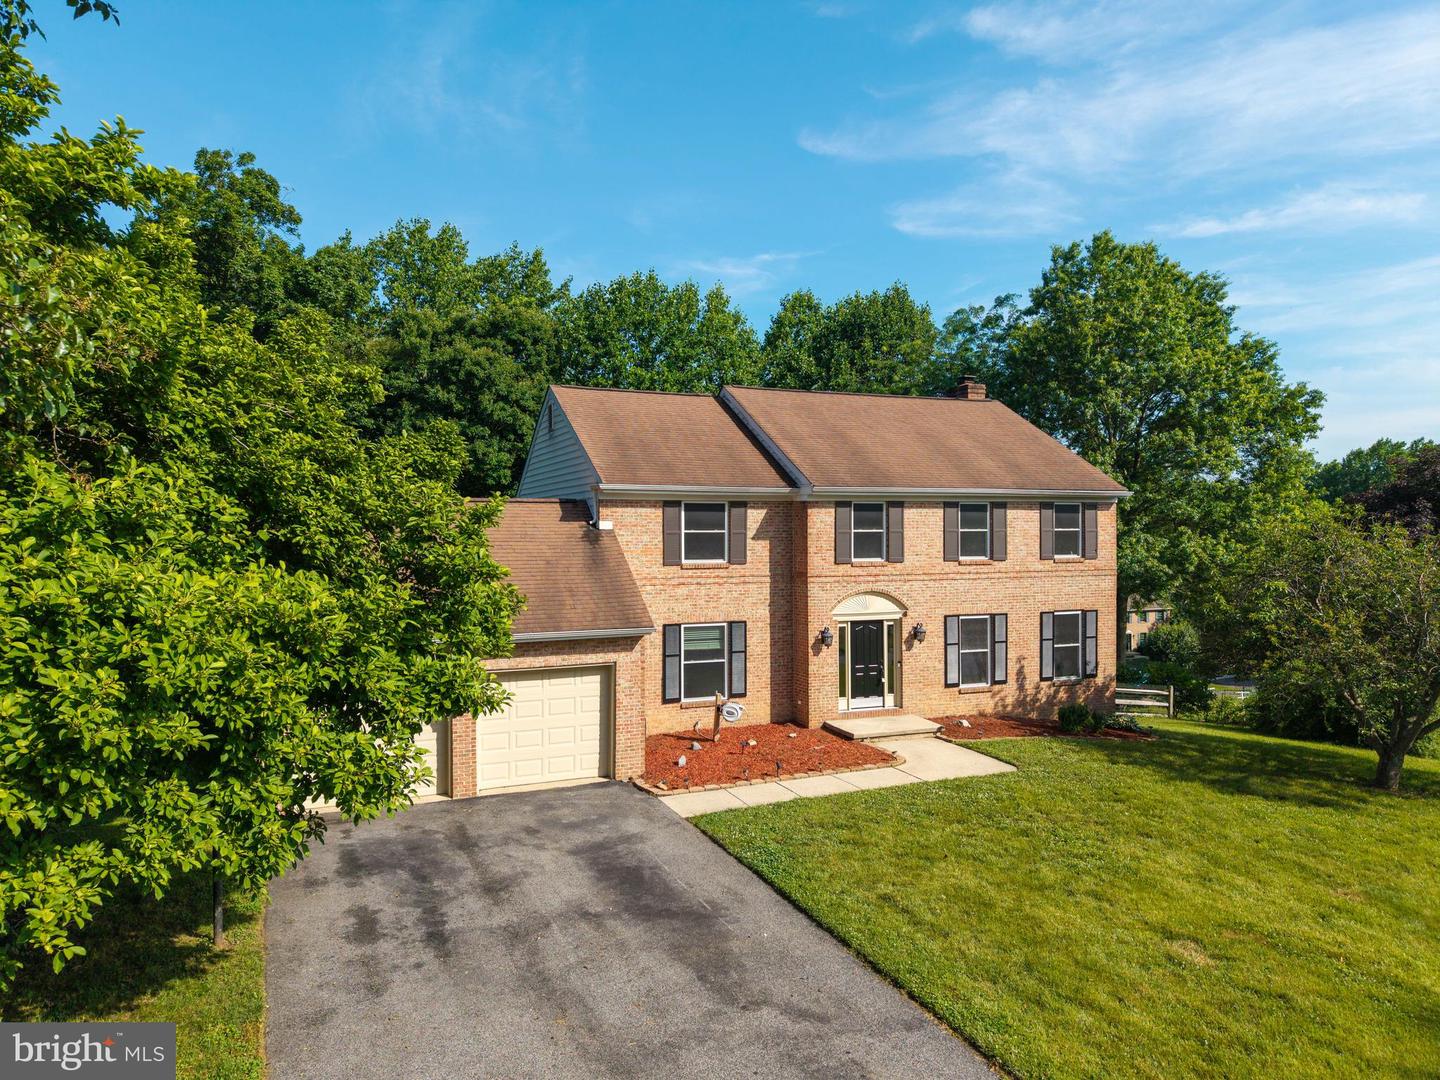
7 Deer Track Ln, Newark, DE 19711
- $613,500
- 4
- BD
- 3
- BA
- 2,825
- SqFt






- List Price
- $613,500
- Price Change
- ▼ $11,500 1783987496
- Days on Market
- 93
- Status
- ACTIVE
- MLS#
- DENC2098294
- Bedrooms
- 4
- Bathrooms
- 3
- Full Baths
- 2
- Half Baths
- 1
- Living Area
- 2,825
- Lot Size (Acres)
- 0.7000000000000001
- Style
- Colonial
- Year Built
- 1989
- County
- New Castle
- School District
- Christina
Property Description
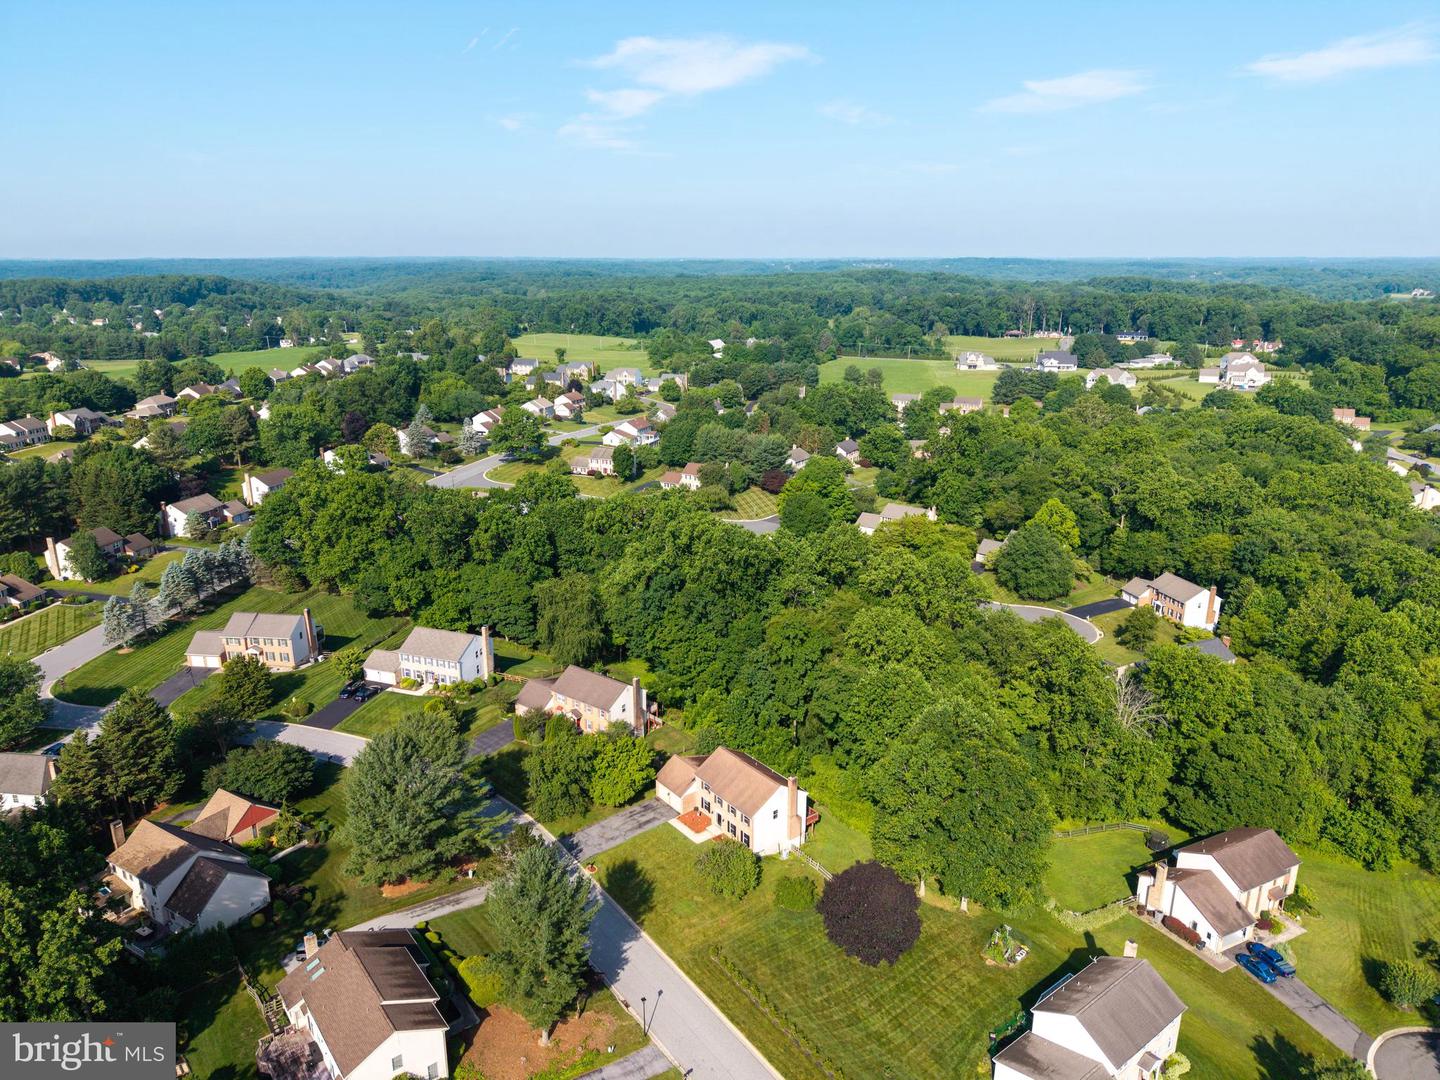
Welcome to 7 Deer Track Lane, located in the highly desirable Beech Hill community. This beautiful 4-bedroom, 2.5-bath home will be ready for its new owners this April and offers the perfect blend of comfort, style, and value. Step inside to find a gorgeous updated kitchen designed for both everyday living and entertaining. The home also features updated bathrooms, including a relaxing soaking tub—perfect for unwinding at the end of the day. With spacious living areas and thoughtful upgrades throughout - including brand new carpet upstairs, this home truly has all the things buyers are looking for. The home also features a walkout basement, offering incredible potential to finish additional square footage. Whether you envision extra living space, a recreation area, or even a private en suite, the possibilities are endless. Even better, the property recently appraised at $655,000, and the seller is extremely motivated, choosing to list $20,000 under market value, creating an incredible opportunity for the next owner. Situated in the exclusive Beech Hill neighborhood, you’ll enjoy a peaceful setting while still being close to everything the area has to offer.
/u.realgeeks.media/searchchestercounty/header2.png)
Additional Information
- Area
- Newark/Glasgow (30905)
- Subdivision
- Beech Hill
- Taxes
- $6720
- HOA Fee
- $150
- HOA Frequency
- Annually
- Interior Features
- Bathroom - Soaking Tub, Bathroom - Stall Shower, Bathroom - Tub Shower, Carpet, Ceiling Fan(s), Chair Railings, Crown Moldings, Floor Plan - Traditional, Kitchen - Eat-In, Kitchen - Island, Kitchen - Table Space, Pantry, Primary Bath(s), Recessed Lighting, Walk-in Closet(s), Upgraded Countertops
- School District
- Christina
- High School
- Newark
- Fireplaces
- 1
- Fireplace Description
- Insert, Metal
- Flooring
- Carpet, Laminated, Tile/Brick
- Garage
- Yes
- Garage Spaces
- 2
- Exterior Features
- Exterior Lighting, Street Lights
- View
- Trees/Woods
- Heating
- Heat Pump(s)
- Heating Fuel
- Natural Gas
- Cooling
- Central A/C
- Roof
- Pitched, Architectural Shingle
- Utilities
- Cable TV Available
- Water
- Public
- Sewer
- Public Sewer
- Room Level
- Primary Bedroom: Upper 1, Bedroom 2: Upper 1, Bedroom 3: Upper 1, Bathroom 2: Upper 1, Bedroom 4: Upper 1, Living Room: Main, Dining Room: Main, Family Room: Main, Half Bath: Main, Kitchen: Main, Den: Main, Primary Bathroom: Upper 1, Laundry: Main
- Basement
- Yes
Mortgage Calculator
Listing courtesy of BHHS Fox & Roach-Christiana. Contact: 3023681621

© 2026 TReND. All Rights Reserved.
The data relating to real estate for sale on this website appears in part through the TReND Internet Data Exchange (IDX) program, a voluntary cooperative exchange of property listing data between licensed real estate brokerage firms in which Real Estate Company participates, and is provided by TReND through a licensing agreement. Real estate listings held by brokerage firms other than Real Estate Company are marked with the IDX icon and detailed information about each listing includes the name of the listing broker.
All information provided is deemed reliable but is not guaranteed. Some properties which appear for sale on this website may no longer be available because they are under contract, have sold or are no longer being offered for sale. The information being provided is for consumers’ personal, non-commercial use and may not be used for any purpose other than to identify prospective properties consumers may be interested in purchasing.