411 Pheasant Cir, Bear, DE 19701
- $575,000
- 4
- BD
- 3
- BA
- 2,350
- SqFt




- List Price
- $575,000
- Price Change
- ▼ $9,750 1784072344
- Days on Market
- 149
- Status
- ACTIVE
- MLS#
- DENC2097618
- Bedrooms
- 4
- Bathrooms
- 3
- Full Baths
- 2
- Half Baths
- 1
- Living Area
- 2,350
- Lot Size (Acres)
- 0.17
- Style
- Colonial
- Year Built
- 1990
- County
- New Castle
- School District
- Christina
Property Description
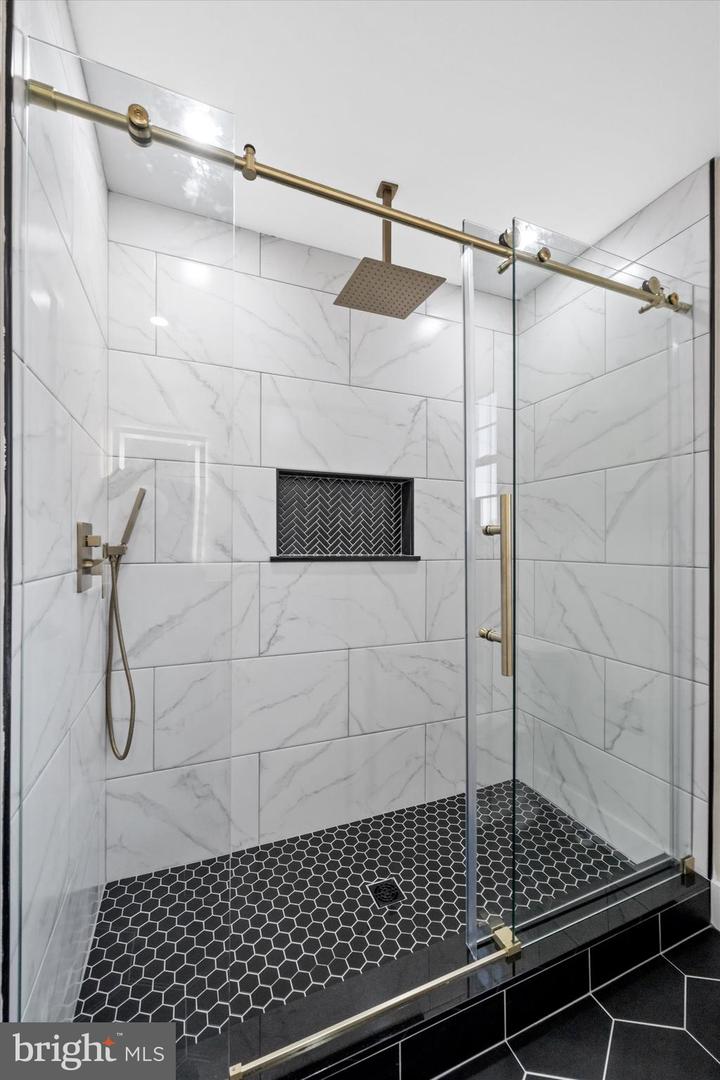
REDUCED PRICE MOTIVATED SELLER for this SHOW STOPPER HOME--Stop the car--this is the one! Tucked away on a quiet Cul de sac in the heart of Bear, 411 Pheasant Circle has been completely reimaged from the outside in. This isn't just a cosmetic flip; it's a total top-to-bottom transformation offering the efficiency and "worry-free" lifestyle of a brand-new home. From the moment you pull up, to your new concrete driveway, 2026 all-new siding and 2026 new roof gives this home incredible curb appeal. Step inside through 2026 all-new energy windows that bathe the open-concept layout in natural light. The main living space features beautiful new flooring and a stunning new electric fireplace that serves as a modern, cozy focal point. The chef's kitchen is a showstopper, boasting quartz countertops, custom cabinetry, and brand-new stainless-steel package. Looking for more room? The fully finished basement adds significant living space--perfect for a home theater, gym and/or playroom. When it's time to relax, head out to your brand-new Trex deck. This high-end, low maintenance outdoor oasis is built to last and perfect for summer BBQs. With 2026 new HVAC, updated bathrooms and designer finishes throughout, there is literally nothing left to do but unpack into your 4-bedroom 2.5 bath home with a bonus room. Located in the Christina School District and minutes from Lums Pond, Christiana Mall and I-95. Don't miss your chance to own a "new" home in an established, friendly community.
/u.realgeeks.media/searchchestercounty/header2.png)
Additional Information
- Area
- Brandywine (30901)
- Subdivision
- Rose Wood
- Taxes
- $4246
- HOA Fee
- $30
- HOA Frequency
- Annually
- School District
- Christina
- Flooring
- Luxury Vinyl Plank, Carpet
- Heating
- Heat Pump(s)
- Heating Fuel
- Electric
- Cooling
- Central A/C
- Roof
- Architectural Shingle
- Water
- Public
- Sewer
- Public Sewer
- Room Level
- Basement: Main
- Basement
- Yes
Mortgage Calculator
Listing courtesy of Bryan Realty Group. Contact: (302) 734-4414

© 2026 TReND. All Rights Reserved.
The data relating to real estate for sale on this website appears in part through the TReND Internet Data Exchange (IDX) program, a voluntary cooperative exchange of property listing data between licensed real estate brokerage firms in which Real Estate Company participates, and is provided by TReND through a licensing agreement. Real estate listings held by brokerage firms other than Real Estate Company are marked with the IDX icon and detailed information about each listing includes the name of the listing broker.
All information provided is deemed reliable but is not guaranteed. Some properties which appear for sale on this website may no longer be available because they are under contract, have sold or are no longer being offered for sale. The information being provided is for consumers’ personal, non-commercial use and may not be used for any purpose other than to identify prospective properties consumers may be interested in purchasing.